
931 Light St, Heathsville, VA 22473
Local realty services provided by:Better Homes and Gardens Real Estate Premier
931 Light St,Heathsville, VA 22473
$189,000
- 3 Beds
- 2 Baths
- 1,008 sq. ft.
- Single family
- Pending
Listed by: kenneth e. kuykendall
Office: middle bay realty
MLS#:VANV2002216
Source:BRIGHTMLS
Price summary
- Price:$189,000
- Price per sq. ft.:$187.5
About this home
Welcome to 931 Light Street, where classic charm meets modern comfort in this beautifully renovated 3-bedroom, 2-bath ranch situated on a spacious 0.60-acre lot in the heart of Heathsville. Renovated from top to bottom, this move-in ready home offers peace of mind with major updates including a new roof, gutter guards, vinyl siding, windows, HVAC system, plumbing, water heater, flooring, and more. Inside, you'll find a bright, inviting floor plan featuring new carpet in the living areas and bedrooms, luxury vinyl plank flooring in the kitchen and baths, and a stylish kitchen complete with stainless steel appliances, quartz countertops, and contemporary finishes. Enjoy relaxing on the welcoming front porch or entertaining on the rear deck while taking in the peaceful surroundings. Conveniently located just minutes from local shops, restaurants, marinas, and public boat landings, this home provides easy access to the Rappahannock River and Chesapeake Bay, making it ideal for boating, fishing, and enjoying the Northern Neck lifestyle. Whether you're searching for a full-time residence, weekend retreat, first home, or investment property, 931 Light Street delivers exceptional value with quality updates and turnkey convenience. Just unpack and start enjoying all that this beautifully renovated home has to offer!...
Contact an agent
Home facts
- Year built:1975
- Subdivision & Development:NONE
- Listing ID #:VANV2002216
- Added:49 day(s) ago
- Updated:September 23, 2026 at 08:28 AM
Rooms and interior
- Bedrooms:3
- Total bathrooms:2
- Full bathrooms:2
- Flooring:Laminate Plank, Partially Carpeted
- Kitchen Description:Breakfast Area, Built-In Microwave, Carpet, Combination Kitchen/Living, Dishwasher, Oven/Range - Electric, Refrigerator
- Bedroom Description:Carpet, Entry Level Bedroom
- Living area:1,008 sq. ft.
Heating and cooling
- Cooling:Ceiling Fan(s), Central A/C
- Heating:Electric, Heat Pump(s)
Structure and exterior
- Roof:Shingle
- Year built:1975
- Building area:1,008 sq. ft.
- Lot area:0.59 Acres
- Lot Features:Partly Wooded, Road Frontage
- Architectural Style:Ranch/Rambler
- Construction Materials:Block, Vinyl Siding
- Exterior Features:Deck(s), Porch(es)
- Foundation Description:Crawl Space
- Levels:1 Story
Schools
- High school:NORTHUMBERLAND
- Middle school:NORTHUMBERLAND
- Elementary school:NORTHUMBERLAND
Utilities
- Water:Well
- Sewer:On Site Septic, Private Septic Tank
Finances and disclosures
- Price:$189,000
- Price per sq. ft.:$187.5
- Tax amount:$413 (2024)
Features and amenities
- Laundry features:Dryer, Has Laundry, Hookup, Washer
- Amenities:200+ Amp Service, Carpet, Ceiling Fan(s), Electric Available
Parking
- Parking description:Circular Driveway, Gravel Driveway
New listings near 931 Light St
- Coming Soon
 $529,000Coming Soon2 beds 1 baths1,290 sq. ft.
266 Potomac Ridge Rd, HEATHSVILLE, VA 22473
MLS# VANV2002292Listed by: EXIT MID-RIVERS REALTY - New
 $950,000Active3 beds 3 baths2,795 sq. ft.
188 Fleet Road, Heathsville, VA 22473
MLS# 2625682Listed by: SHORE REALTY, INC. - Open Sat, 12 to 2pmNew
 $679,000Active6 beds 4 baths3,132 sq. ft.
1801 Georgetown Rd, HEATHSVILLE, VA 22473
MLS# VANV2002288Listed by: SAMSON PROPERTIES - New
 $290,000Active3 beds 2 baths1,256 sq. ft.
814 Avalon Ln, HEATHSVILLE, VA 22473
MLS# VANV2002290Listed by: KELLER WILLIAMS FAIRFAX GATEWAY - New
 $236,500Active1.93 Acres
Lot 7 Cranes Creek Harbor Drive, HEATHSVILLE, VA 22473
MLS# VANV2002298Listed by: MIDDLE BAY REALTY  $135,000Active2 beds 1 baths1,128 sq. ft.
326 Coan Harbour Dr, HEATHSVILLE, VA 22473
MLS# VANV2002282Listed by: AC REALTY GROUP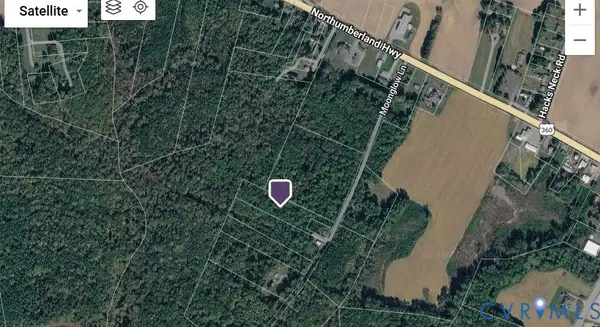 $8,000Active3.42 Acres
00 Moonglow Lane, Heathsville, VA 22473
MLS# 2624846Listed by: HOMETOWN REALTY $35,000Active8.75 Acres
Mila Rd, HEATHSVILLE, VA 22473
MLS# VANV2002280Listed by: SAMSON PROPERTIES $299,900Active0.76 Acres
Lot 66e Blue Jay Dr, HEATHSVILLE, VA 22473
MLS# VANV2002276Listed by: MIDDLE BAY REALTY $14,000Active3.46 Acres
Lot 23 Rivers Knoll, Heathsville, VA 22473
MLS# 10652408Listed by: EXP Realty LLC


Protect your home and budget from life's surprises with an Assurant Home Warranty, backed by a partner that supports you through every step of homeownership. Explore Plans.
© 2026 Better Homes and Gardens Real Estate LLC. An Anywhere Real Estate company. All rights reserved. Better Homes and Gardens® Real Estate is a registered trademark owned by Meredith Operations Corporation, licensed to Better Homes and Gardens Real Estate LLC and used with permission. Better Homes and Gardens Real Estate LLC fully supports the principles of the Fair Housing Act and the Equal Opportunity Act. Listing information is deemed reliable but is not guaranteed accurate.
Each office is independently owned and operated.
Any services or products provided by third parties are not provided by, affiliated with or related to Better Homes and Gardens Real Estate LLC, or its affiliated companies.