
10018 Woodbaron Way, Henrico, VA 23233
Local realty services provided by:Better Homes and Gardens Real Estate Native American Group
10018 Woodbaron Way,Henrico, VA 23233
$660,168
- 5 Beds
- 3 Baths
- - sq. ft.
- Single family
- Sold
Listed by: christy carroll, nancy garrison
Office: compass
MLS#:2611806
Source:RV
Sorry, we are unable to map this address
Price summary
- Price:$660,168
- Monthly HOA dues:$12.17
About this home
Welcome to this beautiful west end, transitional home offering 5 bedrooms and 2.5 baths with a soaring two story entrance hall, a FIRST floor primary bedroom w/ walk-in closet and en-suite bathroom (soaking tub and separate shower), formal living and dining rooms and a vaulted ceiling in the light filled family room. The family room opens to the kitchen with roomy eat-in area, ample cabinet and counter space and a large pantry. A single French door from the kitchen opens to a spacious deck overlooking a well maintained yard with many flowering trees and other plantings. On the second level you will find 4 additional generously sized bedrooms, a loft area (works well as a home office or 2nd family room) and full bath. Additional features include: roof replaced appx. 2015, water heater replaced 2024, 2 car garage, paved driveway for off street parking in this amazing and conveniently located west end property!
Contact an agent
Home facts
- Year built:1996
- Subdivision & Development:Coles Way
- Listing ID #:2611806
- Added:71 day(s) ago
- Updated:August 06, 2026 at 07:24 AM
Rooms and interior
- Bedrooms:5
- Total bathrooms:3
- Full bathrooms:2
- Half bathrooms:1
- Rooms Total:9
- Flooring:Carpet, Ceramic Tile, Wood
- Dining Description:Separate/Formal Dining Room
- Bathrooms Description:Double Vanity
- Kitchen Description:Dishwasher, Disposal, Kitchen Island, Pantry
- Bedroom Description:Main Level Primary
- Basement:Yes
- Basement Description:Crawl Space
Heating and cooling
- Cooling:Central Air
- Heating:Electric, Forced Air, Natural Gas
- Central air:Yes
Structure and exterior
- Roof:Composition
- Year built:1996
- Lot Features:Corner Lot, Cul-de-sac, Landscaped
- Architectural Style:Transitional, Two Story
- Construction Materials:Frame, Vinyl Siding
- Exterior Features:Deck
- Levels:Two, Two Story
Schools
- High school:Godwin
- Middle school:Pocahontas
- Elementary school:Short Pump
Utilities
- Water:Public
- Sewer:Public Sewer
Finances and disclosures
- Price:$660,168
- Tax amount:$4,460 (2025)
Features and amenities
- Appliances:Dishwasher, Disposal, Gas Water Heater
- Laundry features:Dryer Hookup, Washer Hookup
- Amenities:Cathedral Ceilings, Ceiling Fans, High Ceilings, Palladian Windows, Walk-In Closets
Parking
- Parking description:Attached, Direct Access, Garage, Garage Faces Rear, Off Street, Oversized
- Garage:Yes
- Garage spaces:2
 The information being provided is for consumers' personal, non-commercial use and may not be used for any purpose other than to identify prospective properties for purchasing. All information provided is deemed reliable but is not guaranteed accurate.The multiple listing information is provided by Central Virginia Regional Multiple Listing Service, LLC from a copyrighted compilation of listings. The compilation of listings and each individual listing are © 2026 Central Virginia Regional Multiple Listing Service, LLC. All rights reserved.
New listings near 10018 Woodbaron Way
- Coming Soon
 $333,000Coming Soon2 beds 1 baths
2107 Ginter Street, Henrico, VA 23228
MLS# 2621299Listed by: CENTRAL VIRGINIA REALTY INC - New
 $419,000Active4 beds 3 baths1,643 sq. ft.
6912 Woodside Street, Richmond, VA 23231
MLS# 10647788Listed by: Howard Hanna Real Estate Svcs. - New
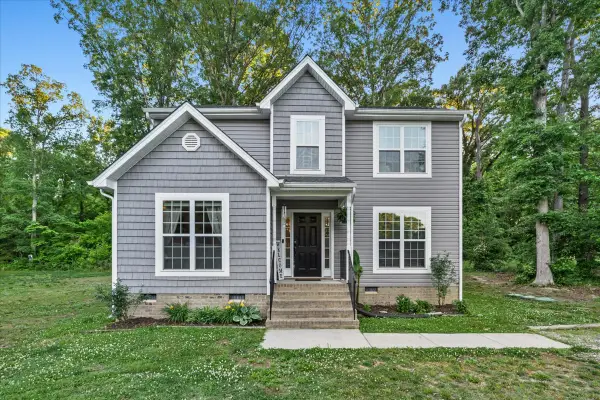 $419,000Active4 beds 3 baths1,643 sq. ft.
6912 Woodside Street, Henrico, VA 23231
MLS# 2602761Listed by: HOWARD HANNA WILLIAM E. WOOD - New
 $499,950Active3 beds 3 baths2,264 sq. ft.
9630 Goneway Drive, Henrico, VA 23238
MLS# 2618241Listed by: RASHKIND SAUNDERS & CO. - Coming Soon
 $374,950Coming Soon3 beds 2 baths
3110 Comet Road, Henrico, VA 23294
MLS# 2621362Listed by: KELLER WILLIAMS REALTY - Open Sun, 1 to 3pmNew
 $515,000Active3 beds 3 baths2,217 sq. ft.
2451 Crowncrest Drive, Henrico, VA 23233
MLS# 2620481Listed by: PROVIDENCE HILL REAL ESTATE - Coming Soon
 $749,000Coming Soon5 beds 4 baths
11112 Fox Meadow Drive, Henrico, VA 23233
MLS# 2620532Listed by: COMPASS - Coming Soon
 $499,000Coming Soon3 beds 3 baths
3 Flatwater Row, Henrico, VA 23231
MLS# 2621144Listed by: SHAHEEN RUTH MARTIN & FONVILLE - New
 $849,950Active3 beds 3 baths3,608 sq. ft.
907 Sunset Drive, Goochland, VA 23103
MLS# 2621326Listed by: VIRGINIA CAPITAL REALTY - New
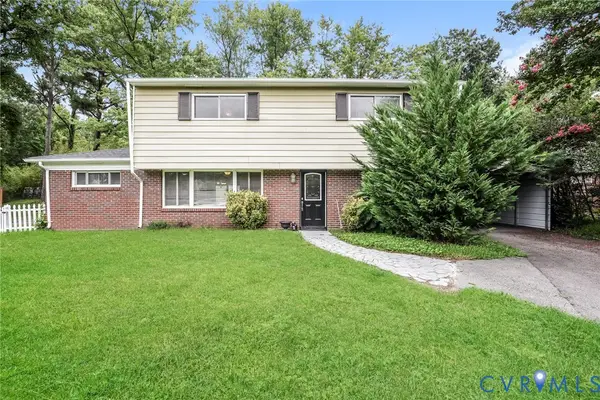 $435,000Active4 beds 2 baths2,228 sq. ft.
9304 Farmington Drive, Henrico, VA 23229
MLS# 2621338Listed by: OPENDOOR BROKERAGE LLC


Protect your home and budget from life's surprises with an Assurant Home Warranty, backed by a partner that supports you through every step of homeownership. Explore Plans.
© 2026 Better Homes and Gardens Real Estate LLC. An Anywhere Real Estate company. All rights reserved. Better Homes and Gardens® Real Estate is a registered trademark owned by Meredith Operations Corporation, licensed to Better Homes and Gardens Real Estate LLC and used with permission. Better Homes and Gardens Real Estate LLC fully supports the principles of the Fair Housing Act and the Equal Opportunity Act. Listing information is deemed reliable but is not guaranteed accurate.
Each office is independently owned and operated.
Any services or products provided by third parties are not provided by, affiliated with or related to Better Homes and Gardens Real Estate LLC, or its affiliated companies.