
11109 Bryans View Court, Henrico, VA 23233
Local realty services provided by:Better Homes and Gardens Real Estate Base Camp
11109 Bryans View Court,Henrico, VA 23233
$599,000
- 4 Beds
- 3 Baths
- 2,557 sq. ft.
- Single family
- Active
Listed by: patrice hoffmann, daniel keeton
Office: keeton & co real estate
MLS#:2629967
Source:RV
Price summary
- Price:$599,000
- Price per sq. ft.:$234.26
About this home
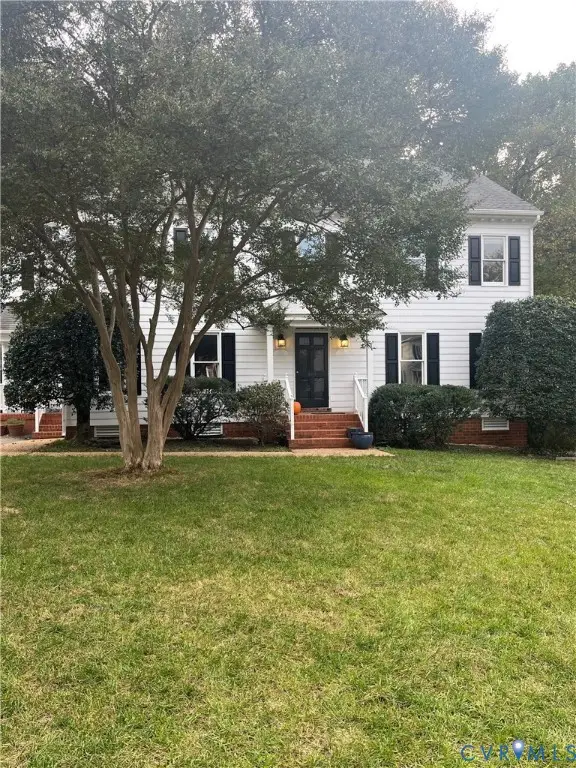
Welcome to 11109 Bryans View Court, a spacious 2,557-square-foot two-story residence nestled on a private cul-de-sac lotin the desirable Church Trace neighborhood of Henrico's West End! Offering four bedrooms and three full bathrooms, this home stands out with gleaming hardwood floors throughout the entire main level, dual stairways, and a sought-after first-floor in-law or guest suite complete with an adjoining full bathroom. The flowing first-floor layout includes formal living and dining spaces accented with elegant crown molding, a bay window, and a gas fireplace. The open kitchen features acenter island, pantry, built-in cabinetry, and full appliance package, while upstairs hosts three generous bedrooms including a primary retreat with a private en-suite bath and 2 walk-in closets. Outdoors, relax or entertain on the rear deckoverlooking a partially fenced 0.25-acre yard supported by an irrigation system. Additional functional highlights include anattached direct-entry 2-car garage with automatic opener, a paved driveway, high-speed Verizon fiber internet, pull-downattic access, and a tall partial crawl space providing substantial extra storage. Mechanical systems feature two-zone centralair and heat pump heating, municipal water and sewer, and zero HOA fees. Situated in an unbeatable West End locationzoned for acclaimed Henrico County Public Schools—including Pocahontas Middle and Mills E. Godwin High School—thisproperty offers the perfect combination of space, versatility, and everyday convenience!...
Contact an agent
Home facts
- Year built:2003
- Subdivision & Development:Church Trace
- Listing ID #:2629967
- Added:2 day(s) ago
- Updated:November 09, 2026 at 11:09 PM
Rooms and interior
- Bedrooms:4
- Total bathrooms:3
- Full bathrooms:3
- Rooms Total:8
- Flooring:Partially Carpeted, Wood
- Kitchen Description:Dishwasher, Disposal
- Living area:2,557 sq. ft.
Heating and cooling
- Cooling:Central Air
- Heating:Electric
- Central air:Yes
Structure and exterior
- Roof:Shingle
- Year built:2003
- Building area:2,557 sq. ft.
- Lot area:0.25 Acres
- Lot Features:Cul-de-sac
- Architectural Style:Transitional
- Construction Materials:Brick, Frame, Vinyl Siding
- Exterior Features:Deck
- Levels:Two
Schools
- High school:Godwin
- Middle school:Pocahontas
- Elementary school:Short Pump
Utilities
- Water:Public
- Sewer:Public Sewer
Finances and disclosures
- Price:$599,000
- Price per sq. ft.:$234.26
- Tax amount:$4,407 (2026)
Features and amenities
- Appliances:Dishwasher, Disposal
- Amenities:Cathedral Ceilings
Parking
- Parking description:Direct Access, Driveway, Garage Door Opener, Paved, Paved Driveway
- Garage:Yes
- Garage spaces:2
 The information being provided is for consumers' personal, non-commercial use and may not be used for any purpose other than to identify prospective properties for purchasing. All information provided is deemed reliable but is not guaranteed accurate.The multiple listing information is provided by Central Virginia Regional Multiple Listing Service, LLC from a copyrighted compilation of listings. The compilation of listings and each individual listing are © 2026 Central Virginia Regional Multiple Listing Service, LLC. All rights reserved.
New listings near 11109 Bryans View Court
- Coming Soon
 $599,500Coming Soon4 beds 3 baths2,422 sq. ft.
820 Lakewater Drive, Henrico, VA 23229
MLS# 2630036Listed by: THE HOGAN GROUP REAL ESTATE - Coming Soon
 $368,800Coming Soon3 beds 2 baths1,953 sq. ft.
1307 Asbury Road, Henrico, VA 23229
MLS# 2629866Listed by: KELLER WILLIAMS REALTY - Coming Soon
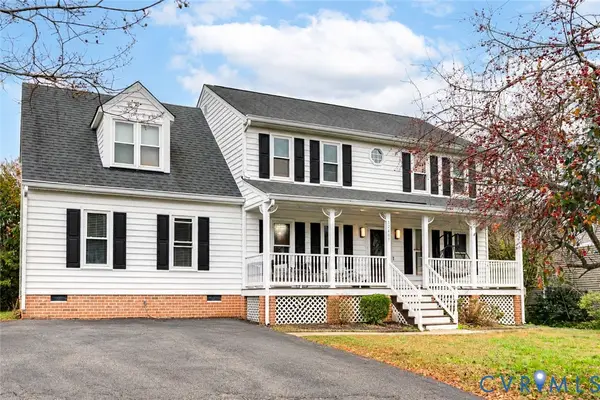 $659,990Coming Soon3 beds 3 baths2,687 sq. ft.
12409 Gayton Station Boulevard, Henrico, VA 23233
MLS# 2629676Listed by: COMPASS - Coming Soon
 $255,000Coming Soon3 beds 1 baths1,009 sq. ft.
2323 National Street, Henrico, VA 23231
MLS# 2629978Listed by: UNITED REAL ESTATE RICHMOND - Coming Soon
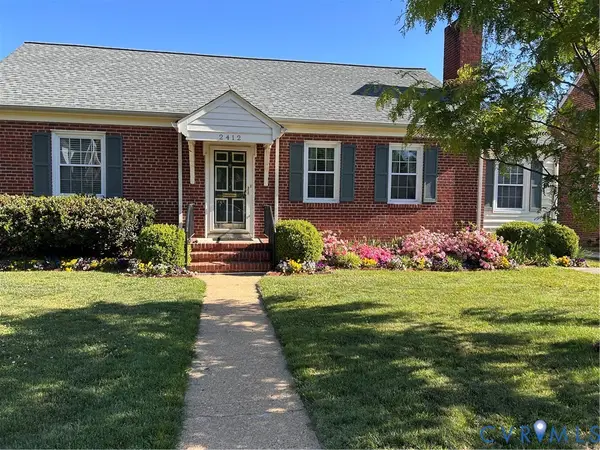 $499,900Coming Soon3 beds 2 baths2,085 sq. ft.
2412 New Berne Road, Henrico, VA 23228
MLS# 2629854Listed by: OAKSTONE PROPERTIES - Coming Soon
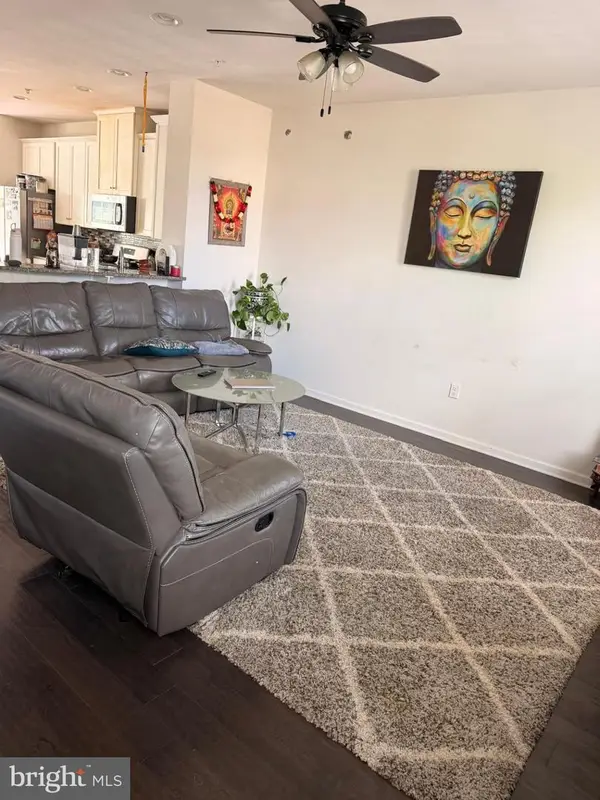 $510,000Coming Soon4 beds 4 baths2,200 sq. ft.
11957 Shire View Way, HENRICO, VA 23233
MLS# VAHN2001338Listed by: FAB REALTY LLC - Coming Soon
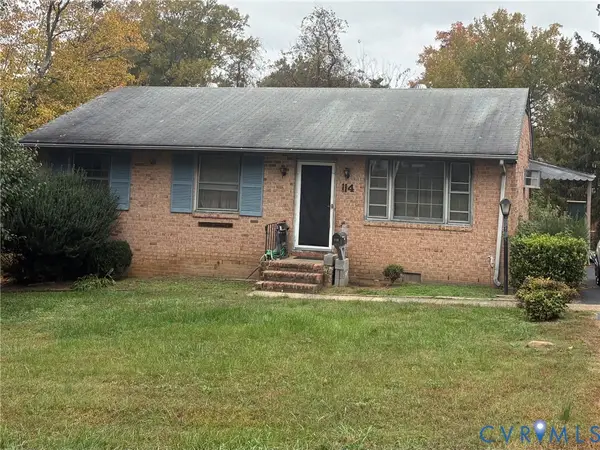 $225,000Coming Soon3 beds 2 baths1,040 sq. ft.
114 N Juniper Avenue, Henrico, VA 23075
MLS# 2629698Listed by: EXIT FIRST REALTY - Coming Soon
 $442,995Coming Soon5 beds 4 baths3,125 sq. ft.
Address Withheld By Seller, Henrico, VA 23231
MLS# 2629433Listed by: KELLER WILLIAMS REALTY - Coming Soon
 $329,900Coming Soon1 beds 2 baths1,003 sq. ft.
251 Rocketts Way #212, Henrico, VA 23231
MLS# 2629393Listed by: ICON REALTY GROUP, ERA POWERED - Coming Soon
 $1,085,000Coming Soon4 beds 3 baths3,031 sq. ft.
408 Poplar Hill Court, Henrico, VA 23229
MLS# 2629244Listed by: SHAHEEN RUTH MARTIN & FONVILLE


Protect your home and budget from life's surprises with an Assurant Home Warranty, backed by a partner that supports you through every step of homeownership. Explore Plans.
© 2026 Better Homes and Gardens Real Estate LLC. An Anywhere Real Estate company. All rights reserved. Better Homes and Gardens® Real Estate is a registered trademark owned by Meredith Operations Corporation, licensed to Better Homes and Gardens Real Estate LLC and used with permission. Better Homes and Gardens Real Estate LLC fully supports the principles of the Fair Housing Act and the Equal Opportunity Act. Listing information is deemed reliable but is not guaranteed accurate.
Each office is independently owned and operated.
Any services or products provided by third parties are not provided by, affiliated with or related to Better Homes and Gardens Real Estate LLC, or its affiliated companies.