
11917 Rutgers Drive, Henrico, VA 23233
Local realty services provided by:Better Homes and Gardens Real Estate Base Camp
11917 Rutgers Drive,Henrico, VA 23233
$687,000
- 4 Beds
- 3 Baths
- - sq. ft.
- Single family
- Sold
Listed by: tommy sibiga
Office: hometown realty
MLS#:2614271
Source:RV
Sorry, we are unable to map this address
Price summary
- Price:$687,000
About this home
Move-in ready in Glen Gary! Perfect house for entertaining with a ton of space across the first floor and functions as a 5 bedroom house! Bright and clean and filled with Natural Light and hardwood floors! This charming home has amazing curb appeal and leads you into the foyer with formal living room (currently used as a kids school work area, crown molding, chair rail) and formal dining room (crown molding, chair rail, picture frame molding, chandelier). Leads into an open concept Family Room (crown molding, wood burning fireplace, custom built-ins) and Kitchen (ceramic floors, granite, bay window, eat-in kitchen, backsplash, pantry). Leads out to the most wonderful Florida Sun Room (ceramic floors, vaulted ceiling, skylights, ceiling fan/light). Up the hardwood steps and hardwood hall leads you to 4 bedrooms on the second floor. The primary suite features a HUGE 13x9 dressing room (or home gym, home office, sitting room, etc), plus another walk-in closet, ceramic shower, and double vanity. The kids/guest rooms down the hall are fresh and clean and have large closets. The hallway bathroom has NEW paint and vaulted ceiling. If you walk through the guest bedroom it leads you up to a super large 3rd floor bedroom (it's own mini-split HVAC and approx 27'x14'). Out back you've got a concrete patio, lush green grass, detached shed with electricity, attached shed, FENCED-IN Yard, and plenty of space for kids/pets/guests and backyard BBQ's! All this and just minutes (literally) from Short Pump and all the restaurants and shops nearby. You're going to LOVE all this space and how warm and inviting the home feels and presents!...
Contact an agent
Home facts
- Year built:1987
- Subdivision & Development:Glen Gary
- Listing ID #:2614271
- Added:70 day(s) ago
- Updated:August 06, 2026 at 07:24 AM
Rooms and interior
- Bedrooms:4
- Total bathrooms:3
- Full bathrooms:2
- Half bathrooms:1
- Rooms Total:8
- Flooring:Carpet, Ceramic Tile, Wood
- Dining Description:Breakfast Area, Dining Area, Separate/Formal Dining Room
- Bathrooms Description:Double Vanity
- Kitchen Description:Kitchen Island, Pantry
- Basement:Yes
- Basement Description:Crawl Space
Heating and cooling
- Cooling:Electric, Zoned
- Heating:Electric, Zoned
Structure and exterior
- Roof:Concrete, Shingle
- Year built:1987
- Architectural Style:Transitional, Two Story
- Construction Materials:Frame, Hardboard
- Exterior Features:Deck, Front Porch, Patio
- Levels:Two, Two Story
Schools
- High school:Godwin
- Middle school:Pocahontas
- Elementary school:Gayton
Utilities
- Water:Public
- Sewer:Public Sewer
Finances and disclosures
- Price:$687,000
- Tax amount:$5,213 (2025)
Features and amenities
- Appliances:Electric Water Heater
- Amenities:Bay Windows, Cathedral Ceilings, Granite Counters, Walk-In Closets
Parking
- Parking description:Driveway, Paved, Paved Driveway
 The information being provided is for consumers' personal, non-commercial use and may not be used for any purpose other than to identify prospective properties for purchasing. All information provided is deemed reliable but is not guaranteed accurate.The multiple listing information is provided by Central Virginia Regional Multiple Listing Service, LLC from a copyrighted compilation of listings. The compilation of listings and each individual listing are © 2026 Central Virginia Regional Multiple Listing Service, LLC. All rights reserved.
New listings near 11917 Rutgers Drive
- Coming Soon
 $333,000Coming Soon2 beds 1 baths
2107 Ginter Street, Henrico, VA 23228
MLS# 2621299Listed by: CENTRAL VIRGINIA REALTY INC - New
 $419,000Active4 beds 3 baths1,643 sq. ft.
6912 Woodside Street, Richmond, VA 23231
MLS# 10647788Listed by: Howard Hanna Real Estate Svcs. - New
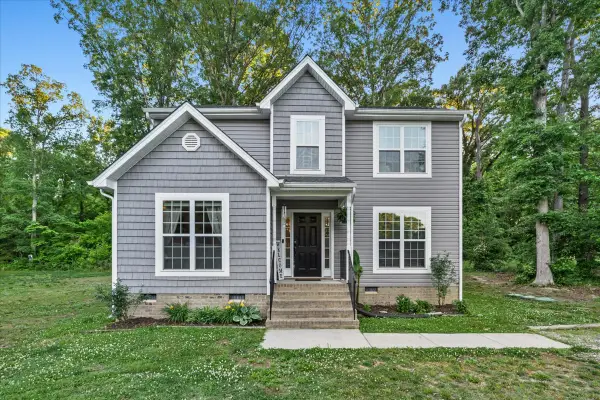 $419,000Active4 beds 3 baths1,643 sq. ft.
6912 Woodside Street, Henrico, VA 23231
MLS# 2602761Listed by: HOWARD HANNA WILLIAM E. WOOD - New
 $499,950Active3 beds 3 baths2,264 sq. ft.
9630 Goneway Drive, Henrico, VA 23238
MLS# 2618241Listed by: RASHKIND SAUNDERS & CO. - Coming Soon
 $374,950Coming Soon3 beds 2 baths
3110 Comet Road, Henrico, VA 23294
MLS# 2621362Listed by: KELLER WILLIAMS REALTY - Open Sun, 1 to 3pmNew
 $515,000Active3 beds 3 baths2,217 sq. ft.
2451 Crowncrest Drive, Henrico, VA 23233
MLS# 2620481Listed by: PROVIDENCE HILL REAL ESTATE - Coming Soon
 $749,000Coming Soon5 beds 4 baths
11112 Fox Meadow Drive, Henrico, VA 23233
MLS# 2620532Listed by: COMPASS - Coming Soon
 $499,000Coming Soon3 beds 3 baths
3 Flatwater Row, Henrico, VA 23231
MLS# 2621144Listed by: SHAHEEN RUTH MARTIN & FONVILLE - New
 $849,950Active3 beds 3 baths3,608 sq. ft.
907 Sunset Drive, Goochland, VA 23103
MLS# 2621326Listed by: VIRGINIA CAPITAL REALTY - New
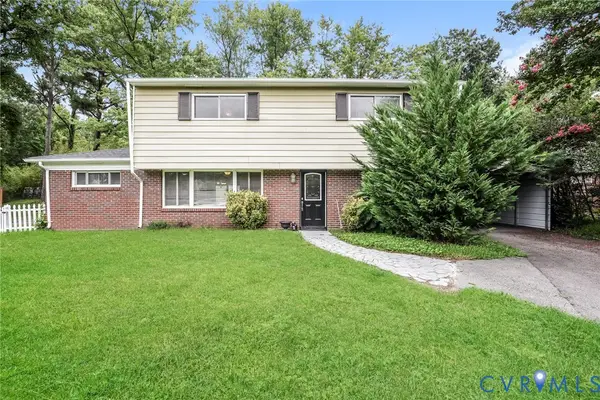 $435,000Active4 beds 2 baths2,228 sq. ft.
9304 Farmington Drive, Henrico, VA 23229
MLS# 2621338Listed by: OPENDOOR BROKERAGE LLC


Protect your home and budget from life's surprises with an Assurant Home Warranty, backed by a partner that supports you through every step of homeownership. Explore Plans.
© 2026 Better Homes and Gardens Real Estate LLC. An Anywhere Real Estate company. All rights reserved. Better Homes and Gardens® Real Estate is a registered trademark owned by Meredith Operations Corporation, licensed to Better Homes and Gardens Real Estate LLC and used with permission. Better Homes and Gardens Real Estate LLC fully supports the principles of the Fair Housing Act and the Equal Opportunity Act. Listing information is deemed reliable but is not guaranteed accurate.
Each office is independently owned and operated.
Any services or products provided by third parties are not provided by, affiliated with or related to Better Homes and Gardens Real Estate LLC, or its affiliated companies.