
1511 Westshire Lane, Henrico, VA 23238
Local realty services provided by:Better Homes and Gardens Real Estate Base Camp
1511 Westshire Lane,Henrico, VA 23238
$430,000
- 4 Beds
- 3 Baths
- 2,280 sq. ft.
- Single family
- Pending
Listed by: jenny maraghy, fred shibley
Office: compass
MLS#:2618823
Source:RV
Price summary
- Price:$430,000
- Price per sq. ft.:$188.6
About this home
Welcome to this charming 4-bedroom, 2.5-bath tri-level home offering 2,280 square feet in the highly desirable Tuckahoe Village West neighborhood! Lovingly maintained by the same owner since 1987, this home is full of character and offers a wonderful opportunity to make it your own. Step through the front door into a bright, welcoming living room featuring beautiful hardwood floors and a stunning bay window. The dining room and kitchen are conveniently located on the same level and feature granite countertops, stainless steel appliances, and recently painted walls. Upstairs you'll find the bedrooms, including a spacious primary suite with its own private shower, providing a comfortable retreat. The lower level offers a spacious family room, laundry area, and a versatile bonus room—perfect for a home office, playroom, gym, or guest space. Additional highlights include updated windows (2012), vinyl siding, a roof approximately 14 years old, a paved driveway, a large, fenced backyard, a floored walk-up attic for excellent storage, and no HOA. Located in an established neighborhood served by highly regarded Henrico County schools, this home also offers an unbeatable location just minutes from Short Pump Town Center, shopping, dining, entertainment, and everyday conveniences. Don't miss this wonderful opportunity to make this home your own! HVAC (2011), Gutter Guards (2012), Water Heater (2022)....
Contact an agent
Home facts
- Year built:1973
- Subdivision & Development:Tuckahoe Village West
- Listing ID #:2618823
- Added:44 day(s) ago
- Updated:August 24, 2026 at 08:24 AM
Rooms and interior
- Bedrooms:4
- Total bathrooms:3
- Full bathrooms:2
- Half bathrooms:1
- Rooms Total:8
- Flooring:Partially Carpeted, Tile, Wood
- Dining Description:Breakfast Area, Dining Area
- Kitchen Description:Dishwasher, Kitchen Island, Microwave, Oven, Refrigerator, Stove
- Basement:Yes
- Basement Description:Walk-Out Access
- Living area:2,280 sq. ft.
Heating and cooling
- Cooling:Central Air
- Heating:Electric, Heat Pump
- Central air:Yes
Structure and exterior
- Roof:Composition, Shingle
- Year built:1973
- Building area:2,280 sq. ft.
- Lot area:0.35 Acres
- Architectural Style:Tri Level, Two Story
- Construction Materials:Frame, Vinyl Siding
- Levels:Multi/Split, Three Or More, Tri Level, Two Story
Schools
- High school:Godwin
- Middle school:Pocahontas
- Elementary school:Carver
Utilities
- Water:Public
- Sewer:Public Sewer
Finances and disclosures
- Price:$430,000
- Price per sq. ft.:$188.6
- Tax amount:$3,235 (2025)
Features and amenities
- Appliances:Dishwasher, Dryer, Gas Water Heater, Microwave, Oven, Refrigerator, Stove, Washer
- Laundry features:Dryer, Dryer Hookup, Washer, Washer Hookup
- Amenities:Bay Windows, Ceiling Fans, Granite Counters
 The information being provided is for consumers' personal, non-commercial use and may not be used for any purpose other than to identify prospective properties for purchasing. All information provided is deemed reliable but is not guaranteed accurate.The multiple listing information is provided by Central Virginia Regional Multiple Listing Service, LLC from a copyrighted compilation of listings. The compilation of listings and each individual listing are © 2026 Central Virginia Regional Multiple Listing Service, LLC. All rights reserved.
New listings near 1511 Westshire Lane
- Coming Soon
 $599,999Coming Soon4 beds 2 baths2,460 sq. ft.
6670 Hines Road, Henrico, VA 23231
MLS# 2622833Listed by: LEE CONNER REALTY & ASSOC. LLC - Coming Soon
 $499,990Coming Soon3 beds 3 baths2,417 sq. ft.
528 Greybull Walk #B, Glen Allen, VA 23233
MLS# 2622998Listed by: ERA WOODY HOGG & ASSOC - Coming Soon
 $265,000Coming Soon3 beds 1 baths870 sq. ft.
3208 Danville Street, Henrico, VA 23231
MLS# 2622518Listed by: JOYNER FINE PROPERTIES - Coming Soon
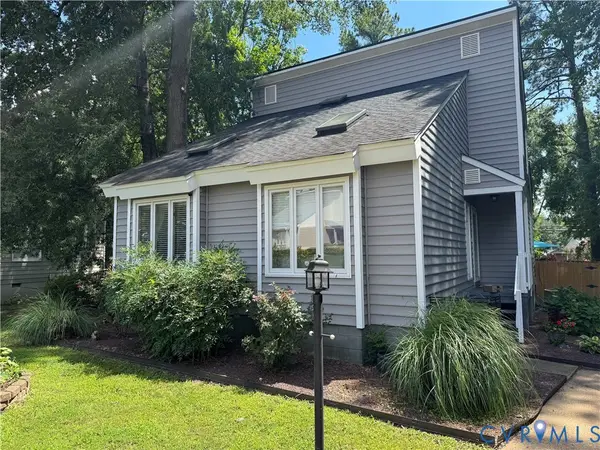 $349,900Coming Soon3 beds 2 baths1,475 sq. ft.
2209 Aspen Place, Henrico, VA 23233
MLS# 2622977Listed by: BHHS PENFED REALTY - Coming Soon
 $449,950Coming Soon3 beds 3 baths2,088 sq. ft.
10420 Perennial Drive #65L, Henrico, VA 23233
MLS# 2622524Listed by: NEXTHOME ADVANTAGE - Coming Soon
 $799,950Coming Soon4 beds 3 baths2,940 sq. ft.
2519 Drammen Place, Henrico, VA 23233
MLS# 2620371Listed by: JOYNER FINE PROPERTIES - Coming Soon
 $399,900Coming Soon3 beds 2 baths1,812 sq. ft.
8219 Ireton Road, Henrico, VA 23228
MLS# 2622826Listed by: FRANCISCO, ROBINSON & ASSOC. - Coming Soon
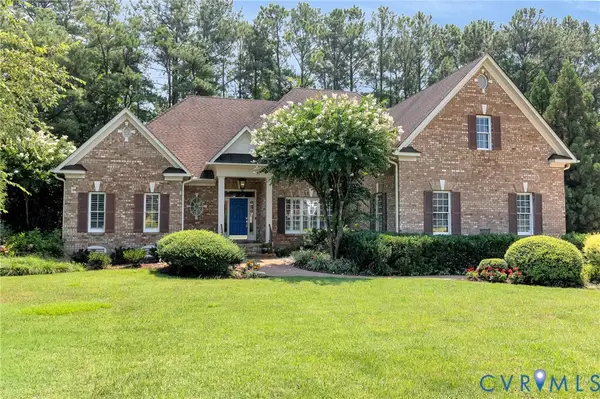 $1,095,000Coming Soon3 beds 5 baths3,400 sq. ft.
11412 Bell Tower Court, Richmond, VA 23233
MLS# 2622829Listed by: ENGEL & VOLKERS RICHMOND - Coming Soon
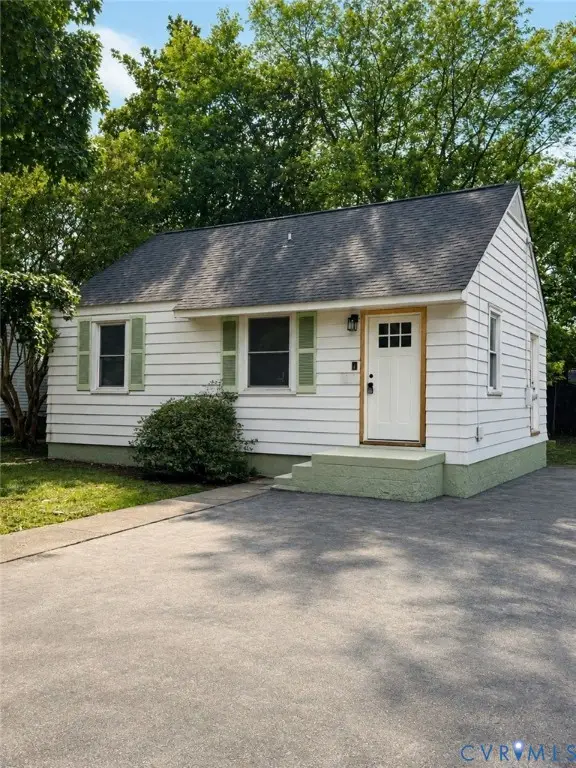 $239,900Coming Soon2 beds 1 baths672 sq. ft.
4506 Mcgill Street, Henrico, VA 23231
MLS# 2622887Listed by: RIVER CITY ELITE PROPERTIES - REAL BROKER - Coming Soon
 $639,500Coming Soon4 beds 3 baths2,866 sq. ft.
1506 Queens Point Drive, Henrico, VA 23238
MLS# 2622731Listed by: RE/MAX COMMONWEALTH


Protect your home and budget from life's surprises with an Assurant Home Warranty, backed by a partner that supports you through every step of homeownership. Explore Plans.
© 2026 Better Homes and Gardens Real Estate LLC. An Anywhere Real Estate company. All rights reserved. Better Homes and Gardens® Real Estate is a registered trademark owned by Meredith Operations Corporation, licensed to Better Homes and Gardens Real Estate LLC and used with permission. Better Homes and Gardens Real Estate LLC fully supports the principles of the Fair Housing Act and the Equal Opportunity Act. Listing information is deemed reliable but is not guaranteed accurate.
Each office is independently owned and operated.
Any services or products provided by third parties are not provided by, affiliated with or related to Better Homes and Gardens Real Estate LLC, or its affiliated companies.