
6670 Hines Road, Henrico, VA 23231
Local realty services provided by:Better Homes and Gardens Real Estate Base Camp
6670 Hines Road,Henrico, VA 23231
$599,999
- 4 Beds
- 2 Baths
- 2,460 sq. ft.
- Single family
- Active
Listed by: debra clarke
Office: lee conner realty & assoc. llc.
MLS#:2622833
Source:RV
Price summary
- Price:$599,999
- Price per sq. ft.:$243.9
About this home
Very well-maintained Cape-style home situated on 3 acres with excellent space for country living and animals. The home offers 4 bedrooms and 2 full baths, with 2 generously sized bedrooms conveniently located on the first level and 2 huge bedrooms on the second level. The eat-in kitchen provides a comfortable space for everyday dining, while a dedicated laundry room adds convenience. Generous walk-in closets with shelving. Additional indoor amenities include a brick fireplace, heat pump, central air, ceiling fans, skylights, washer, dryer, stove, refrigerator, dishwasher, and disposal. Enjoy the outdoors on the amazing wrap-front porch, enclosed/sun porch, and large covered rear porch overlooking the fenced pasture and barn. The enclosed porch has power and reinforcements to support a hot tub! The 6-car paved driveway is perfect for a multi-car family and visitors. This property features a large 6-stall barn with concrete floor, electricity, and water, plus an attached hay barn and additional pole shed. Approximately 2 of the 3 acres are fenced and provide so much space for horses, dogs, or other animals. A fantastic opportunity for those seeking acreage, outbuildings, fenced space, and flexibility to enjoy a country lifestyle. This property is a MUST-SEE!...
Contact an agent
Home facts
- Year built:1987
- Subdivision & Development:White Oak
- Listing ID #:2622833
- Added:45 day(s) ago
- Updated:October 08, 2026 at 02:43 PM
Rooms and interior
- Bedrooms:4
- Total bathrooms:2
- Full bathrooms:2
- Rooms Total:8
- Flooring:Partially Carpeted, Vinyl, Wood
- Dining Description:Dining Area
- Kitchen Description:Dishwasher, Disposal, Electric Cooking, Kitchen Island, Refrigerator, Stove
- Bedroom Description:Main Level Primary
- Basement:Yes
- Basement Description:Crawl Space
- Living area:2,460 sq. ft.
Heating and cooling
- Cooling:Central Air
- Heating:Electric, Heat Pump
- Central air:Yes
Structure and exterior
- Roof:Composition
- Year built:1987
- Building area:2,460 sq. ft.
- Lot area:3 Acres
- Lot Features:Pasture
- Architectural Style:Cape Cod
- Construction Materials:Frame, Wood Siding
- Exterior Features:Front Porch, Out Buildings, Porch, Rear Porch, Wrap Around
Schools
- High school:Varina
- Middle school:Elko
- Elementary school:Ward
Utilities
- Water:Well
- Sewer:Septic Tank
Finances and disclosures
- Price:$599,999
- Price per sq. ft.:$243.9
- Tax amount:$3,781 (2026)
Features and amenities
- Appliances:Dishwasher, Disposal, Dryer, Electric Cooking, Electric Water Heater, Refrigerator, Stove, Washer
- Laundry features:Dryer, Dryer Hookup, Washer, Washer Hookup
- Amenities:Skylights, Walk-In Closets
Parking
- Parking description:Driveway, Off Street, Oversized, Paved, Paved Driveway
 The information being provided is for consumers' personal, non-commercial use and may not be used for any purpose other than to identify prospective properties for purchasing. All information provided is deemed reliable but is not guaranteed accurate.The multiple listing information is provided by Central Virginia Regional Multiple Listing Service, LLC from a copyrighted compilation of listings. The compilation of listings and each individual listing are © 2026 Central Virginia Regional Multiple Listing Service, LLC. All rights reserved.
New listings near 6670 Hines Road
- Coming Soon
 $349,900Coming Soon3 beds 1 baths1,545 sq. ft.
2601 Greenway Avenue, Henrico, VA 23228
MLS# 2627317Listed by: RIVER CITY ELITE PROPERTIES - REAL BROKER - Coming Soon
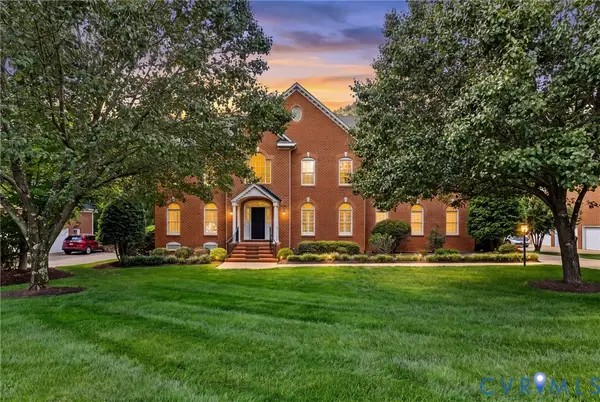 $1,499,000Coming Soon6 beds 5 baths5,476 sq. ft.
3808 Barrington Branch Court, Henrico, VA 23233
MLS# 2626729Listed by: LONG & FOSTER REALTORS - Coming Soon
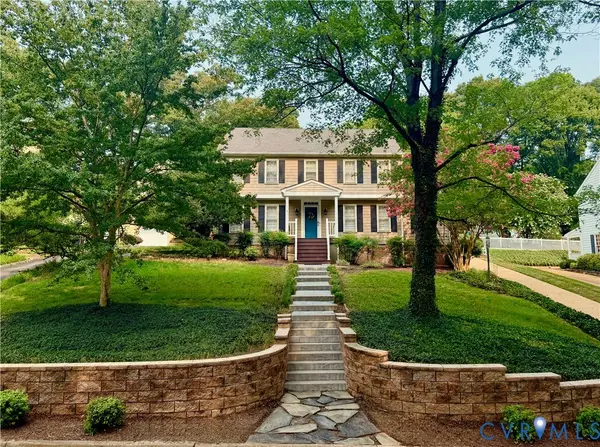 $899,900Coming Soon4 beds 4 baths2,802 sq. ft.
606 Westham Woods Drive, Henrico, VA 23229
MLS# 2627279Listed by: THE STEELE GROUP - Coming Soon
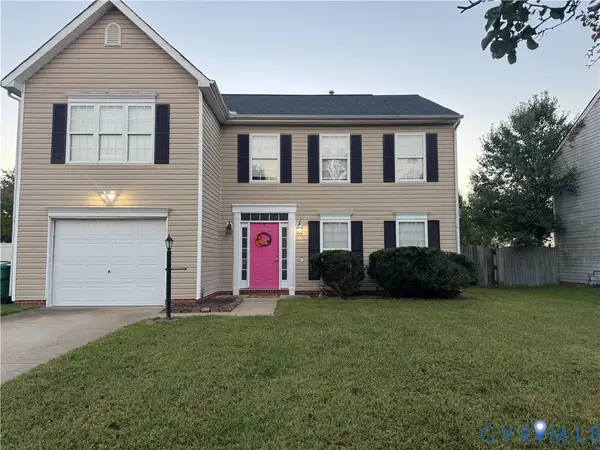 $359,900Coming Soon4 beds 3 baths1,932 sq. ft.
6429 Dawnfield Lane, Henrico, VA 23231
MLS# 2627397Listed by: REAL BROKER LLC - Coming Soon
 $299,950Coming Soon2 beds 1 baths1,055 sq. ft.
5208 Raleigh Road, Henrico, VA 23231
MLS# 2626541Listed by: BRUSH REALTY LLC - Coming Soon
 $395,000Coming Soon3 beds 1 baths1,389 sq. ft.
8713 Rolando Drive, Henrico, VA 23229
MLS# 2627300Listed by: RE/MAX COMMONWEALTH - Coming Soon
 $574,500Coming Soon3 beds 3 baths2,280 sq. ft.
11414 Lindenshire Lane, Ridge Branch, VA 23238
MLS# 2626570Listed by: ENGEL & VOLKERS RICHMOND - Coming Soon
 $849,950Coming Soon4 beds 3 baths2,463 sq. ft.
527 Greene Ridge Road, Henrico, VA 23229
MLS# 2627141Listed by: JOYNER FINE PROPERTIES - Coming Soon
 $246,000Coming Soon3 beds 2 baths1,120 sq. ft.
8434 Shannon Green Court, Henrico, VA 23228
MLS# 2627087Listed by: UNITED REAL ESTATE RICHMOND - Coming Soon
 $299,000Coming Soon3 beds 1 baths1,036 sq. ft.
9326 Huron Avenue, Henrico, VA 23294
MLS# 2627075Listed by: BHHS PENFED REALTY


Protect your home and budget from life's surprises with an Assurant Home Warranty, backed by a partner that supports you through every step of homeownership. Explore Plans.
© 2026 Better Homes and Gardens Real Estate LLC. An Anywhere Real Estate company. All rights reserved. Better Homes and Gardens® Real Estate is a registered trademark owned by Meredith Operations Corporation, licensed to Better Homes and Gardens Real Estate LLC and used with permission. Better Homes and Gardens Real Estate LLC fully supports the principles of the Fair Housing Act and the Equal Opportunity Act. Listing information is deemed reliable but is not guaranteed accurate.
Each office is independently owned and operated.
Any services or products provided by third parties are not provided by, affiliated with or related to Better Homes and Gardens Real Estate LLC, or its affiliated companies.