
1902 Moonwind Place, Henrico, VA 23238
Local realty services provided by:Better Homes and Gardens Real Estate Native American Group
1902 Moonwind Place,Henrico, VA 23238
$485,000
- 4 Beds
- 3 Baths
- - sq. ft.
- Single family
- Sold
Listed by: danny welsch, kimberly marshall
Office: compass
MLS#:2614575
Source:RV
Sorry, we are unable to map this address
Price summary
- Price:$485,000
- Monthly HOA dues:$15
About this home
Welcome home to 1902 Moonwind Pl, a beautifully maintained 4-bedroom, 2.5-bathroom colonial located in the sought-after Raintree neighborhood. If you’ve been searching for a home where the major updates have already been taken care of, this one stands out.
From the curb, you’ll immediately notice the brand-new roof and gutters installed in 2025, but the care and upkeep continue throughout the home. Additional recent improvements include a new HVAC system and water heater in 2023, all-new windows in 2022, and updated kitchen and appliances, including a new dishwasher and oven in 2025 and a newer refrigerator from 2021. The home has been thoughtfully maintained with long-term ownership in mind.
Inside, the traditional colonial layout offers a comfortable balance of formal and everyday living spaces. The formal living room features a wood-burning fireplace, creating a warm and inviting place to unwind. The bright eat-in kitchen is ideal for casual meals and morning coffee, flowing seamlessly into the spacious family room that’s perfect for relaxing or entertaining guests. Upstairs, the primary suite offers a private retreat complete with its own en suite bathroom.
The backyard adds even more room to enjoy. A large stamped concrete patio, built with a reinforced 8-inch pad, was designed to support the 2024 Catalina Carlton hot tub. Whether hosting friends, grilling out, or enjoying a quiet evening outside, the space is designed for both entertaining and everyday enjoyment.
Living in Raintree means convenient access to shopping, dining, and major highways, while still offering the charm of a quiet neighborhood setting with sidewalks, bike rides, and evening walks.
Move-in ready and meticulously cared for, 1902 Moonwind Pl offers the kind of peace of mind that’s hard to find....
Contact an agent
Home facts
- Year built:1980
- Subdivision & Development:Raintree
- Listing ID #:2614575
- Added:89 day(s) ago
- Updated:August 27, 2026 at 07:18 AM
Rooms and interior
- Bedrooms:4
- Total bathrooms:3
- Full bathrooms:2
- Half bathrooms:1
- Rooms Total:8
- Flooring:Ceramic Tile, Partially Carpeted
- Kitchen Description:Dishwasher, Ice Maker, Microwave, Oven, Refrigerator, Stove
- Basement:Yes
- Basement Description:Crawl Space
Heating and cooling
- Cooling:Central Air
- Heating:Electric
- Central air:Yes
Structure and exterior
- Roof:Shingle
- Year built:1980
- Architectural Style:Colonial, Two Story
- Construction Materials:Drywall, Frame, Vinyl Siding
- Exterior Features:Hot Tub/Spa, Out Buildings, Patio, Porch, Rear Porch
- Levels:Two, Two Story
Schools
- High school:Godwin
- Middle school:Quioccasin
- Elementary school:Pemberton
Utilities
- Water:Public
- Sewer:Public Sewer
Finances and disclosures
- Price:$485,000
- Tax amount:$3,449 (2025)
Features and amenities
- Appliances:Dishwasher, Dryer, Electric Water Heater, Ice Maker, Microwave, Oven, Refrigerator, Stove, Washer
- Laundry features:Dryer, Washer
- Amenities:Smoke Detectors
Parking
- Parking description:Driveway, Paved, Paved Driveway
 The information being provided is for consumers' personal, non-commercial use and may not be used for any purpose other than to identify prospective properties for purchasing. All information provided is deemed reliable but is not guaranteed accurate.The multiple listing information is provided by Central Virginia Regional Multiple Listing Service, LLC from a copyrighted compilation of listings. The compilation of listings and each individual listing are © 2026 Central Virginia Regional Multiple Listing Service, LLC. All rights reserved.
New listings near 1902 Moonwind Place
- Coming Soon
 $350,000Coming Soon4 beds 4 baths1,584 sq. ft.
2301 Raymond Avenue, Henrico, VA 23228
MLS# 2622985Listed by: KELLER WILLIAMS REALTY - Coming Soon
 $525,000Coming Soon3 beds 3 baths2,958 sq. ft.
9207 Sunset Oak Circle, Henrico, VA 23231
MLS# 2623333Listed by: ICON REALTY GROUP, ERA POWERED - Coming Soon
 $400,000Coming Soon3 beds 2 baths1,273 sq. ft.
12301 California Dr, HENRICO, VA 23233
MLS# VAHN2001296Listed by: REALTY ONE GROUP KEY PROPERTIES - Coming Soon
 $460,000Coming Soon3 beds 3 baths2,092 sq. ft.
3007 Barbara Place, Henrico, VA 23233
MLS# 2623279Listed by: THE GOOD LIFE RVA - Coming Soon
 $575,000Coming Soon4 beds 3 baths3,120 sq. ft.
2918 Skipwith Road, Henrico, VA 23294
MLS# 2621262Listed by: SHAHEEN RUTH MARTIN & FONVILLE - Coming Soon
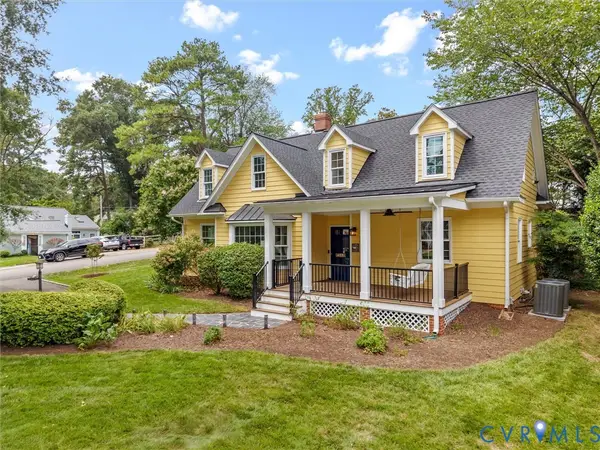 $1,165,000Coming Soon5 beds 4 baths3,122 sq. ft.
7624 Bryn Mawr Road, Henrico, VA 23229
MLS# 2623046Listed by: SHAHEEN RUTH MARTIN & FONVILLE - Coming Soon
 $474,950Coming Soon3 beds 2 baths1,368 sq. ft.
8309 Lansdowne Road, Henrico, VA 23229
MLS# 2623182Listed by: KELLER WILLIAMS REALTY - Coming Soon
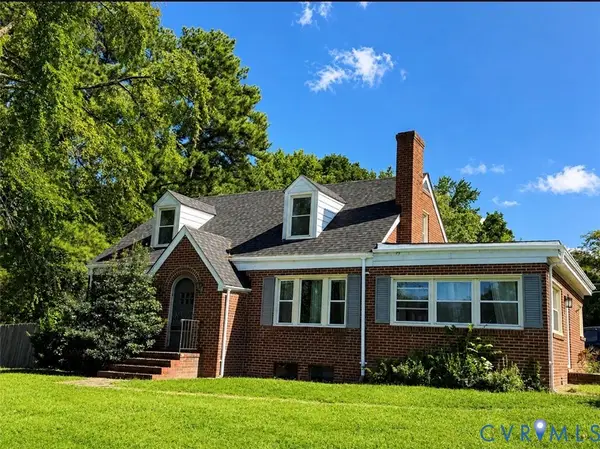 $390,000Coming Soon2 beds 2 baths1,904 sq. ft.
1750 Hungary Road, Henrico, VA 23228
MLS# 2623047Listed by: LONG & FOSTER REALTORS - Coming Soon
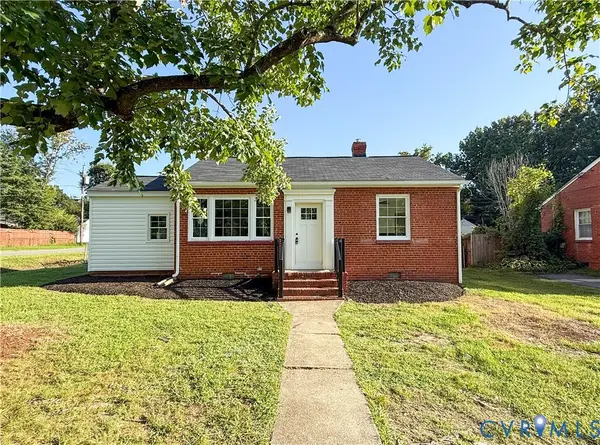 $249,950Coming Soon2 beds 2 baths930 sq. ft.
2309 Farrand Street, Henrico, VA 23231
MLS# 2623052Listed by: FATHOM REALTY VIRGINIA - Coming Soon
 $449,950Coming Soon3 beds 3 baths2,088 sq. ft.
10420 Perennial Drive, Henrico, VA 23233
MLS# 2622524Listed by: NEXTHOME ADVANTAGE


Protect your home and budget from life's surprises with an Assurant Home Warranty, backed by a partner that supports you through every step of homeownership. Explore Plans.
© 2026 Better Homes and Gardens Real Estate LLC. An Anywhere Real Estate company. All rights reserved. Better Homes and Gardens® Real Estate is a registered trademark owned by Meredith Operations Corporation, licensed to Better Homes and Gardens Real Estate LLC and used with permission. Better Homes and Gardens Real Estate LLC fully supports the principles of the Fair Housing Act and the Equal Opportunity Act. Listing information is deemed reliable but is not guaranteed accurate.
Each office is independently owned and operated.
Any services or products provided by third parties are not provided by, affiliated with or related to Better Homes and Gardens Real Estate LLC, or its affiliated companies.