
1910 Airy Circle, Henrico, VA 23238
Local realty services provided by:Better Homes and Gardens Real Estate Base Camp
1910 Airy Circle,Henrico, VA 23238
$265,000
- 2 Beds
- 2 Baths
- - sq. ft.
- Townhouse
- Sold
Listed by: sandra saunders
Office: long & foster realtors
MLS#:2622495
Source:RV
Sorry, we are unable to map this address
Price summary
- Price:$265,000
- Monthly HOA dues:$243
About this home
Welcome to this inviting townhome in the heart of Short Pump, offering a comfortable open-concept layout and an ideal location close to shopping, dining, and everyday conveniences. The spacious first floor features an open floor plan designed for easy living and entertaining, with a well-appointed kitchen showcasing granite countertops, a new refrigerator (2023), and a new dishwasher (2023).
The large family room provides plenty of space to relax and gather, highlighted by a cozy wood-burning fireplace that creates a warm and welcoming atmosphere. The home also offers the convenience of a washer (2022) and dryer (2025), both of which convey with the property. HVAC replaced 2023.
Enjoy additional community amenities, including a neighborhood POOL, perfect for relaxing and enjoying the warmer months. With its desirable Short Pump location, thoughtful updates, spacious living areas, and convenient amenities, this townhome is ready to welcome its next owner!
Contact an agent
Home facts
- Year built:1984
- Subdivision & Development:Knollingwood
- Listing ID #:2622495
- Added:47 day(s) ago
- Updated:October 08, 2026 at 07:17 AM
Rooms and interior
- Bedrooms:2
- Total bathrooms:2
- Full bathrooms:1
- Half bathrooms:1
- Rooms Total:5
- Flooring:Partially Carpeted, Vinyl
- Dining Description:Dining Area
- Kitchen Description:Dishwasher, Disposal, Refrigerator
- Basement:Yes
- Basement Description:Crawl Space
Heating and cooling
- Cooling:Heat Pump
- Heating:Electric, Hot Water
Structure and exterior
- Roof:Shingle
- Year built:1984
- Architectural Style:Row House
- Construction Materials:Drywall, Frame
- Exterior Features:Deck, Patio
- Levels:Two
Schools
- High school:Godwin
- Middle school:Pocahontas
- Elementary school:Carver
Utilities
- Water:Public
- Sewer:Public Sewer
Finances and disclosures
- Price:$265,000
- Tax amount:$2,064 (2026)
Features and amenities
- Appliances:Dishwasher, Disposal, Dryer, Electric Water Heater, Refrigerator, Washer
- Laundry features:Dryer, Washer
- Amenities:Granite Counters
- Pool features:Community
 The information being provided is for consumers' personal, non-commercial use and may not be used for any purpose other than to identify prospective properties for purchasing. All information provided is deemed reliable but is not guaranteed accurate.The multiple listing information is provided by Central Virginia Regional Multiple Listing Service, LLC from a copyrighted compilation of listings. The compilation of listings and each individual listing are © 2026 Central Virginia Regional Multiple Listing Service, LLC. All rights reserved.
New listings near 1910 Airy Circle
- Coming Soon
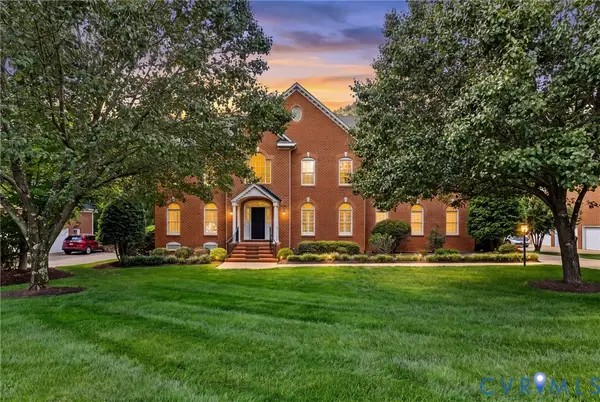 $1,499,000Coming Soon6 beds 5 baths5,476 sq. ft.
3808 Barrington Branch Court, Henrico, VA 23233
MLS# 2626729Listed by: LONG & FOSTER REALTORS - Coming Soon
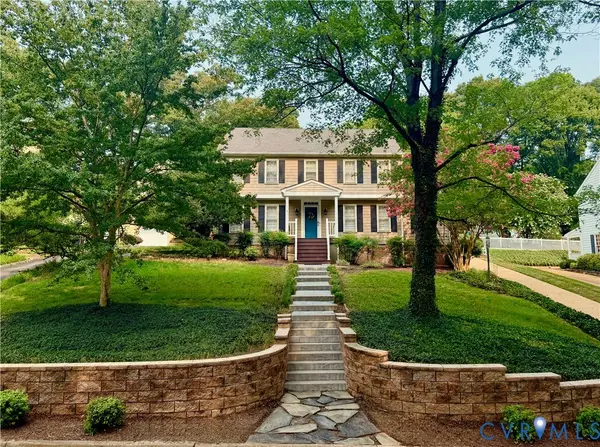 $899,900Coming Soon4 beds 4 baths2,802 sq. ft.
606 Westham Woods Drive, Henrico, VA 23229
MLS# 2627279Listed by: THE STEELE GROUP - Coming Soon
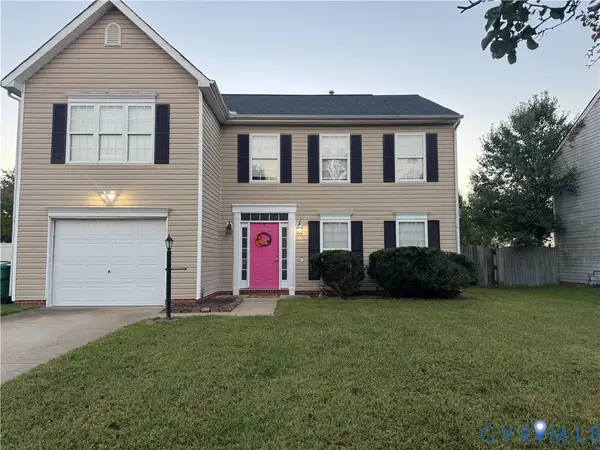 $359,900Coming Soon4 beds 3 baths1,932 sq. ft.
6429 Dawnfield Lane, Henrico, VA 23231
MLS# 2627397Listed by: REAL BROKER LLC - Coming Soon
 $299,950Coming Soon2 beds 1 baths1,055 sq. ft.
5208 Raleigh Road, Henrico, VA 23231
MLS# 2626541Listed by: BRUSH REALTY LLC - Coming Soon
 $395,000Coming Soon3 beds 1 baths1,389 sq. ft.
8713 Rolando Drive, Henrico, VA 23229
MLS# 2627300Listed by: RE/MAX COMMONWEALTH - Coming SoonOpen Thu, 5 to 7pm
 $574,500Coming Soon3 beds 3 baths2,280 sq. ft.
11414 Lindenshire Ln, HENRICO, VA 23238
MLS# VAHN2001330Listed by: ENGEL & VOLKERS RICHMOND - Coming Soon
 $849,950Coming Soon4 beds 3 baths2,463 sq. ft.
527 Greene Ridge Road, Henrico, VA 23229
MLS# 2627141Listed by: JOYNER FINE PROPERTIES - Coming Soon
 $246,000Coming Soon3 beds 2 baths1,120 sq. ft.
8434 Shannon Green Court, Henrico, VA 23228
MLS# 2627087Listed by: UNITED REAL ESTATE RICHMOND - Coming Soon
 $299,000Coming Soon3 beds 1 baths1,036 sq. ft.
9326 Huron Avenue, Henrico, VA 23294
MLS# 2627075Listed by: BHHS PENFED REALTY - Coming Soon
 $849,000Coming Soon4 beds 3 baths2,852 sq. ft.
8960 Bellefonte Road, Henrico, VA 23229
MLS# 2627077Listed by: BHHS PENFED REALTY


Protect your home and budget from life's surprises with an Assurant Home Warranty, backed by a partner that supports you through every step of homeownership. Explore Plans.
© 2026 Better Homes and Gardens Real Estate LLC. An Anywhere Real Estate company. All rights reserved. Better Homes and Gardens® Real Estate is a registered trademark owned by Meredith Operations Corporation, licensed to Better Homes and Gardens Real Estate LLC and used with permission. Better Homes and Gardens Real Estate LLC fully supports the principles of the Fair Housing Act and the Equal Opportunity Act. Listing information is deemed reliable but is not guaranteed accurate.
Each office is independently owned and operated.
Any services or products provided by third parties are not provided by, affiliated with or related to Better Homes and Gardens Real Estate LLC, or its affiliated companies.