
3808 Barrington Branch Court, Henrico, VA 23233
Local realty services provided by:Better Homes and Gardens Real Estate Native American Group
Listed by: kyle yeatman
Office: long & foster realtors
MLS#:2626729
Source:RV
Price summary
- Price:$1,499,000
- Price per sq. ft.:$273.74
- Monthly HOA dues:$29.58
About this home
Beautifully maintained and thoughtfully updated, this exceptional brick home in Barrington offers refined living, generous spaces, and exceptional flexibility in one of Short Pump’s most desirable locations. With 6 bedrooms and 4.5 baths, the home features beautiful hardwood floors throughout the entire home and an inviting open-concept layout designed for both everyday living and effortless entertaining. The spacious kitchen is beautifully appointed with granite countertops, an island command center, stainless steel appliances, and double ovens and creates a seamless open-flowing connection to the surrounding living spaces giving this home a unique appeal unrivaled by its neighbors. The 1st floor features an expansive yet inviting family room, a private office with tall beautiful modern arched glass doors, & a massive bar area or playroom conveniently steps away from the main living areas. The main staircase boasts elegant wrought-iron spindles and adds sophisticated architectural detail while the spacious primary suite offers the original large walk-in closet and spa-like primary bath. The 2nd level showcases 4 other oversized bedrooms & another room currently serving as a massive additional luxury owners closet that could act as an attached nursery or could easily be converted to a 5th bedroom on this floor pumping the bedroom count in this spacious home to 7 if needed . The finished third level expands the possibilities even further with a dedicated home gym, full bathroom, and expansive flex room that can be tailored to suit your needs as a home theater, playroom, additional bedroom, or private in-law suite. A giant rear deck is composed of maintenance free materials overlooking a plush private wooded rear yard made for relaxing or entertaining. A rear-fed 3-car garage offers even more privacy. From the classic brick exterior to the thoughtful updates and versatile living spaces, this exceptional Barrington residence offers the space, style, and flexibility expected of a truly special Short Pump home....
Contact an agent
Home facts
- Year built:2003
- Subdivision & Development:Barrington Valley
- Listing ID #:2626729
- Updated:October 08, 2026 at 02:43 PM
Rooms and interior
- Bedrooms:6
- Total bathrooms:5
- Full bathrooms:4
- Half bathrooms:1
- Rooms Total:12
- Flooring:Tile, Wood
- Dining Description:Breakfast Area, Dining Area, Separate/Formal Dining Room
- Bathrooms Description:Double Vanity, Jetted Tub
- Kitchen Description:Pantry
- Living area:5,476 sq. ft.
Heating and cooling
- Cooling:Central Air, Zoned
- Heating:Forced Air, Natural Gas, Zoned
- Central air:Yes
Structure and exterior
- Roof:Composition
- Year built:2003
- Building area:5,476 sq. ft.
- Lot area:0.77 Acres
- Architectural Style:Colonial
- Construction Materials:Brick, Drywall
- Exterior Features:Deck, Patio, Porch, Rear Porch
Schools
- High school:Godwin
- Middle school:Pocahontas
- Elementary school:Short Pump
Utilities
- Water:Public
- Sewer:Public Sewer
Finances and disclosures
- Price:$1,499,000
- Price per sq. ft.:$273.74
- Tax amount:$10,637 (2026)
Features and amenities
- Appliances:Gas Water Heater
- Laundry features:Dryer Hookup, Washer Hookup
- Amenities:Ceiling Fans, Granite Counters, Recessed Lighting, Tray Ceilings, Walk-In Closets, Window Treatments
Parking
- Parking description:Attached, Driveway, Garage, Paved, Paved Driveway
- Garage:Yes
- Garage spaces:3
 The information being provided is for consumers' personal, non-commercial use and may not be used for any purpose other than to identify prospective properties for purchasing. All information provided is deemed reliable but is not guaranteed accurate.The multiple listing information is provided by Central Virginia Regional Multiple Listing Service, LLC from a copyrighted compilation of listings. The compilation of listings and each individual listing are © 2026 Central Virginia Regional Multiple Listing Service, LLC. All rights reserved.
New listings near 3808 Barrington Branch Court
- Coming Soon
 $349,900Coming Soon3 beds 1 baths1,545 sq. ft.
2601 Greenway Avenue, Henrico, VA 23228
MLS# 2627317Listed by: RIVER CITY ELITE PROPERTIES - REAL BROKER - Coming Soon
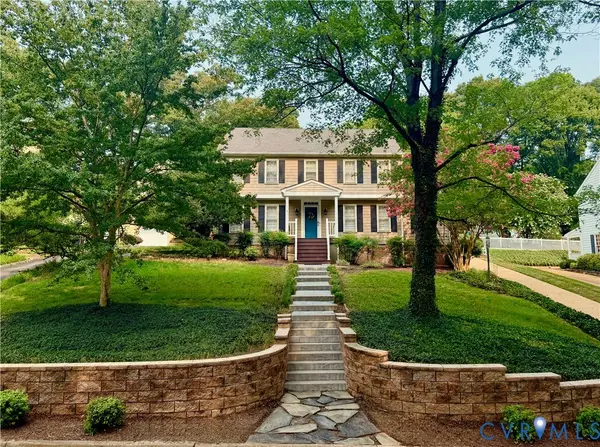 $899,900Coming Soon4 beds 4 baths2,802 sq. ft.
606 Westham Woods Drive, Henrico, VA 23229
MLS# 2627279Listed by: THE STEELE GROUP - Coming Soon
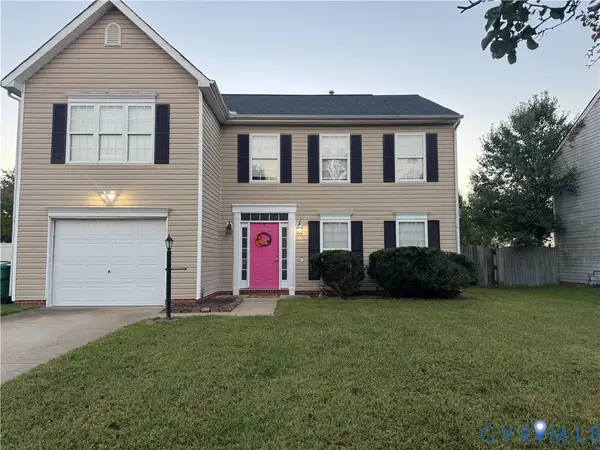 $359,900Coming Soon4 beds 3 baths1,932 sq. ft.
6429 Dawnfield Lane, Henrico, VA 23231
MLS# 2627397Listed by: REAL BROKER LLC - Coming Soon
 $299,950Coming Soon2 beds 1 baths1,055 sq. ft.
5208 Raleigh Road, Henrico, VA 23231
MLS# 2626541Listed by: BRUSH REALTY LLC - Coming Soon
 $395,000Coming Soon3 beds 1 baths1,389 sq. ft.
8713 Rolando Drive, Henrico, VA 23229
MLS# 2627300Listed by: RE/MAX COMMONWEALTH - Coming Soon
 $574,500Coming Soon3 beds 3 baths2,280 sq. ft.
11414 Lindenshire Lane, Ridge Branch, VA 23238
MLS# 2626570Listed by: ENGEL & VOLKERS RICHMOND - Coming Soon
 $849,950Coming Soon4 beds 3 baths2,463 sq. ft.
527 Greene Ridge Road, Henrico, VA 23229
MLS# 2627141Listed by: JOYNER FINE PROPERTIES - Coming Soon
 $246,000Coming Soon3 beds 2 baths1,120 sq. ft.
8434 Shannon Green Court, Henrico, VA 23228
MLS# 2627087Listed by: UNITED REAL ESTATE RICHMOND - Coming Soon
 $299,000Coming Soon3 beds 1 baths1,036 sq. ft.
9326 Huron Avenue, Henrico, VA 23294
MLS# 2627075Listed by: BHHS PENFED REALTY


Protect your home and budget from life's surprises with an Assurant Home Warranty, backed by a partner that supports you through every step of homeownership. Explore Plans.
© 2026 Better Homes and Gardens Real Estate LLC. An Anywhere Real Estate company. All rights reserved. Better Homes and Gardens® Real Estate is a registered trademark owned by Meredith Operations Corporation, licensed to Better Homes and Gardens Real Estate LLC and used with permission. Better Homes and Gardens Real Estate LLC fully supports the principles of the Fair Housing Act and the Equal Opportunity Act. Listing information is deemed reliable but is not guaranteed accurate.
Each office is independently owned and operated.
Any services or products provided by third parties are not provided by, affiliated with or related to Better Homes and Gardens Real Estate LLC, or its affiliated companies.