
2203 Milbank Road, Henrico, VA 22229
Local realty services provided by:Better Homes and Gardens Real Estate Native American Group
2203 Milbank Road,Henrico, VA 22229
$374,950
- 3 Beds
- 3 Baths
- 1,738 sq. ft.
- Single family
- Active
Listed by: sara brown, dexter brown
Office: the wilson group
MLS#:2617997
Source:RV
Price summary
- Price:$374,950
- Price per sq. ft.:$215.74
About this home
Well-maintained brick tri-level in Henrico’s West Lawn subdivision with solid bones, a practical layout, and excellent potential. Offering 1,738 finished square feet, the home features 3 bedrooms, 1 full bath, 2 half baths, a large living room with bay window, formal dining area, eat-in kitchen, and a spacious lower-level family room with gas fireplace. The lower level also includes a utility/laundry room with rear yard access and an additional room suitable for an office, hobby room, or possible 4th bedroom. The primary bedroom has an en-suite half bath, with a layout that offers potential for future conversion to a full bath by expanding into nearby closet space. Hardwood flooring is believed to be under much of the wall-to-wall carpet; buyer to verify. Additional features include central air, public water/sewer, paved off-street parking, rear slate patio, detached storage shed, storm doors, and whole-house generator. Convenient to area schools, shopping, parks, and commuter routes. Offered as-is and ready for its next chapter!...
Contact an agent
Home facts
- Year built:1959
- Listing ID #:2617997
- Added:1 day(s) ago
- Updated:July 09, 2026 at 11:02 PM
Rooms and interior
- Bedrooms:3
- Total bathrooms:3
- Full bathrooms:1
- Half bathrooms:2
- Rooms Total:9
- Flooring:Vinyl, Wood
- Dining Description:Dining Area, Separate/Formal Dining Room
- Kitchen Description:Electric Cooking, Exhaust Fan, Refrigerator, Stove
- Basement:Yes
- Basement Description:Finished, Heated, Walk-Out Access
- Living area:1,738 sq. ft.
Heating and cooling
- Cooling:Central Air
- Heating:Forced Air, Natural Gas
- Central air:Yes
Structure and exterior
- Roof:Shingle
- Year built:1959
- Building area:1,738 sq. ft.
- Lot area:0.26 Acres
- Architectural Style:Tri Level
- Construction Materials:Block, Brick, Drywall, Plaster, Vinyl Siding
- Exterior Features:Deck, Out Buildings, Patio, Rear Porch
- Levels:Multi/Split, Three Or More, Tri Level
Schools
- High school:Tucker
- Middle school:Tuckahoe
- Elementary school:Three Chopt
Utilities
- Water:Public
- Sewer:Public Sewer
Finances and disclosures
- Price:$374,950
- Price per sq. ft.:$215.74
- Tax amount:$2,455 (2026)
Features and amenities
- Appliances:Electric Cooking, Electric Water Heater, Exhaust Fan, Generator, Refrigerator, Stove
- Laundry features:Dryer Hookup, Washer Hookup
- Amenities:Bay Windows, Laminate Counters
Parking
- Parking description:Driveway, No Garage, Off Street, Paved, Paved Driveway
 The information being provided is for consumers' personal, non-commercial use and may not be used for any purpose other than to identify prospective properties for purchasing. All information provided is deemed reliable but is not guaranteed accurate.The multiple listing information is provided by Central Virginia Regional Multiple Listing Service, LLC from a copyrighted compilation of listings. The compilation of listings and each individual listing are © 2026 Central Virginia Regional Multiple Listing Service, LLC. All rights reserved.
New listings near 2203 Milbank Road
- New
 $375,000Active3 beds 3 baths1,654 sq. ft.
2720 Stingray Court, Henrico, VA 23233
MLS# 2617318Listed by: JOYNER FINE PROPERTIES - New
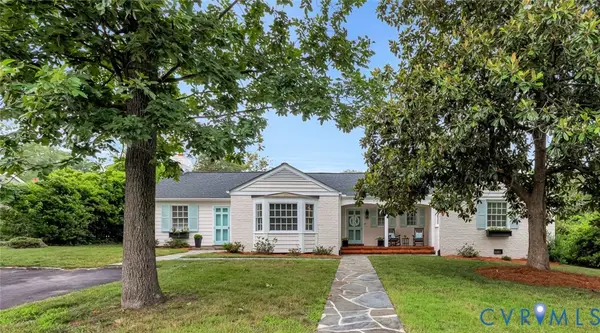 $940,000Active4 beds 4 baths2,954 sq. ft.
708 Keats Road, Henrico, VA 23229
MLS# 2618414Listed by: THE GOOD LIFE RVA - New
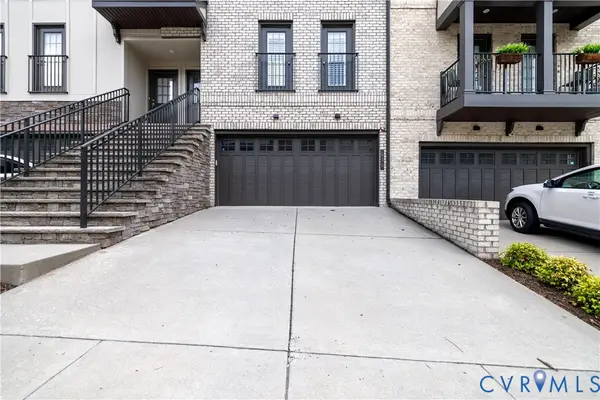 $585,000Active4 beds 4 baths2,514 sq. ft.
430 Broad Hill Trail, Henrico, VA 23233
MLS# 2618702Listed by: ROBINHOOD REAL ESTATE & MORTGAGE - New
 $299,000Active2 beds 2 baths1,264 sq. ft.
2203 Aspen Place, Henrico, VA 23233
MLS# 2602401Listed by: KELLER WILLIAMS REALTY - New
 $339,000Active3 beds 2 baths1,344 sq. ft.
217 N Elm Avenue, Highland Springs, VA 23075
MLS# 2618298Listed by: COMPASS - Coming Soon
 $499,950Coming Soon4 beds 2 baths
12412 Oakhampton Terrace, Henrico, VA 23233
MLS# 2618725Listed by: SAMSON PROPERTIES - New
 $389,950Active3 beds 2 baths1,500 sq. ft.
9709 Laurel Pine Drive, Henrico, VA 23228
MLS# 2616740Listed by: JOYNER FINE PROPERTIES - Open Sun, 1 to 3pmNew
 $849,950Active4 beds 4 baths3,885 sq. ft.
1789 S Dover Pointe Road, Henrico, VA 23238
MLS# 2618422Listed by: JOYNER FINE PROPERTIES - New
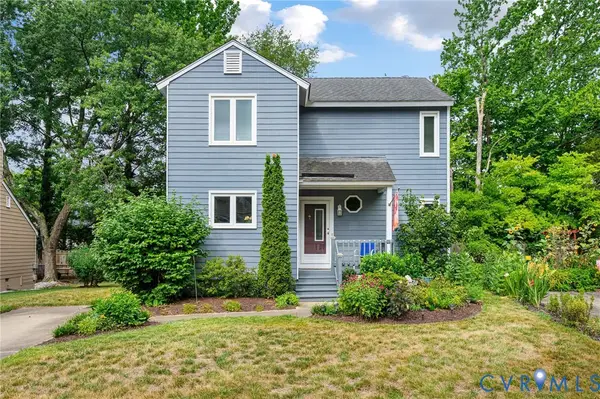 $299,000Active2 beds 2 baths1,264 sq. ft.
2203 Aspen Place, Richmond, VA 23233
MLS# 2618611Listed by: KELLER WILLIAMS REALTY


Protect your home and budget from life's surprises with an Assurant Home Warranty, backed by a partner that supports you through every step of homeownership. Explore Plans.
© 2026 Better Homes and Gardens Real Estate LLC. An Anywhere Real Estate company. All rights reserved. Better Homes and Gardens® Real Estate is a registered trademark owned by Meredith Operations Corporation, licensed to Better Homes and Gardens Real Estate LLC and used with permission. Better Homes and Gardens Real Estate LLC fully supports the principles of the Fair Housing Act and the Equal Opportunity Act. Listing information is deemed reliable but is not guaranteed accurate.
Each office is independently owned and operated.
Any services or products provided by third parties are not provided by, affiliated with or related to Better Homes and Gardens Real Estate LLC, or its affiliated companies.