
2212 Grainmill Court, Henrico, VA 23233
Local realty services provided by:Better Homes and Gardens Real Estate Native American Group
Listed by: leigh hulcher
Office: napier realtors era
MLS#:2625135
Source:RV
Price summary
- Price:$500,000
- Price per sq. ft.:$215.89
About this home
Just imagine, it’s all been done because this home offers the rare combination of extensive updates, thoughtful design, and an unbeatable location. With 4 bedrooms and 3.5 baths, this home is as functional as it is beautiful. Recent improvements include a NEW roof, NEW shutters, NEW hot water heater, NEW carpet, and a NEW deck surface and rails, along with a freshly painted interior. Inside, you'll appreciate NEW light fixtures, door knobs, and plumbing fixtures, that are nicely complemented by a NEW butcher block countertop, cabinet, vanity, and closet door hardware. The main level impresses with an eat-in kitchen and a spacious Great Room (created when the original LR and FR walls were removed to open up the floor plan). Wood floors were installed in the Great Room and DR, and tile was placed in the Kitchen and half bath. Really, just about every single surface throughout the house has been touched! Downstairs, the basement offers incredible flexibility. The Rec Room is a true bonus space — perfect as a second hangout area, home gym, office, or hobby room. It’s ready to flex to whatever your lifestyle needs. A huge workshop, easily accessed from the rear door, is a dream for projects and storage. And the oversized laundry room allows for a true laundry center to keep everyone's clothes organized and in order. Situated within Henrico County's highly regarded school zones — Short Pump Elementary, Pocahontas Middle, and Godwin High School — this home is ideally positioned for top-tier education. The location also offers unmatched access to Deep Run Park (it’s less than 2 miles away and roughly 5 to 20 minutes depending on how you travel there). The many amenities include a fitness center with group classes, walking track, playground, hiking trails, a scenic lake for fishing, basketball court, picnic shelters, and rentable rooms equipped with kitchens for private events. What have you found – for a VERY reasonable Price? An updated home and an exceptional address. For today’s market, it’s a rare find!...
Contact an agent
Home facts
- Year built:1980
- Subdivision & Development:Stonegate
- Listing ID #:2625135
- Updated:September 19, 2026 at 07:04 PM
Rooms and interior
- Bedrooms:4
- Total bathrooms:4
- Full bathrooms:3
- Half bathrooms:1
- Rooms Total:8
- Flooring:Carpet, Tile, Vinyl, Wood
- Dining Description:Separate/Formal Dining Room
- Kitchen Description:Dishwasher, Disposal, Electric Cooking, Microwave, Pantry, Refrigerator, Smooth Cooktop, Stove
- Basement:Yes
- Basement Description:Interior Entry, Partially Finished, Walk-Out Access
- Living area:2,316 sq. ft.
Heating and cooling
- Cooling:Heat Pump
- Heating:Electric, Heat Pump
Structure and exterior
- Roof:Composition, Shingle
- Year built:1980
- Building area:2,316 sq. ft.
- Architectural Style:Colonial, Two Story
- Construction Materials:Brick, Drywall, Frame, Vinyl Siding
- Exterior Features:Deck, Rear Porch
- Levels:Three Or More, Two Story
Schools
- High school:Godwin
- Middle school:Pocahontas
- Elementary school:Short Pump
Utilities
- Water:Public
- Sewer:Public Sewer
Finances and disclosures
- Price:$500,000
- Price per sq. ft.:$215.89
- Tax amount:$3,775 (2026)
Features and amenities
- Appliances:Dishwasher, Disposal, Dryer, Electric Cooking, Electric Water Heater, Microwave, Refrigerator, Smooth Cooktop, Stove, Washer
- Laundry features:Dryer, Dryer Hookup, Washer, Washer Hookup
- Amenities:Ceiling Fans, Walk-In Closets, Workshop
Parking
- Parking description:Attached, Direct Access, Driveway, Garage, Garage Door Opener, Paved, Paved Driveway, Unfinished Garage
- Garage:Yes
- Garage spaces:1
 The information being provided is for consumers' personal, non-commercial use and may not be used for any purpose other than to identify prospective properties for purchasing. All information provided is deemed reliable but is not guaranteed accurate.The multiple listing information is provided by Central Virginia Regional Multiple Listing Service, LLC from a copyrighted compilation of listings. The compilation of listings and each individual listing are © 2026 Central Virginia Regional Multiple Listing Service, LLC. All rights reserved.
New listings near 2212 Grainmill Court
- Coming Soon
 $314,000Coming Soon3 beds 2 baths2,880 sq. ft.
4600 Jan Road, Henrico, VA 23231
MLS# 2625667Listed by: HOWARD HANNA WILLIAM E WOOD - Coming Soon
 $350,000Coming Soon4 beds 2 baths1,592 sq. ft.
2409 Skeet Street, Henrico, VA 23294
MLS# 2625660Listed by: REFINE PROPERTIES - Coming Soon
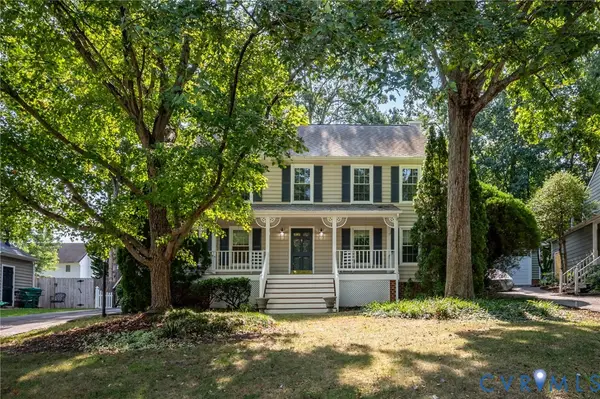 $499,500Coming Soon4 beds 3 baths2,102 sq. ft.
3005 Wiltonshire Drive, Richmond, VA 23233
MLS# 2625623Listed by: CHEATHAM REALTY LLC - Coming Soon
 $424,950Coming Soon4 beds 2 baths2,228 sq. ft.
1218 Condover Road, Henrico, VA 23229
MLS# 2625643Listed by: KELLER WILLIAMS REALTY - Coming Soon
 $610,880Coming Soon4 beds 3 baths2,562 sq. ft.
1504 Queens Point Drive, Henrico, VA 23238
MLS# 2624489Listed by: COTTAGE STREET REALTY LLC - Coming Soon
 $345,000Coming Soon3 beds 1 baths1,114 sq. ft.
8712 Wytheland Road, Henrico, VA 23229
MLS# 2625155Listed by: THE STEELE GROUP - Coming Soon
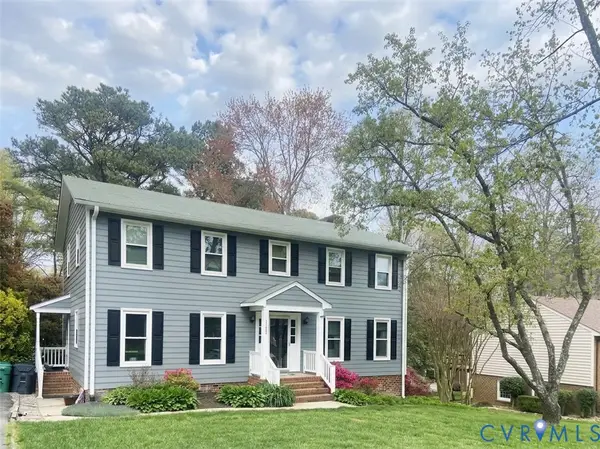 $685,000Coming Soon4 beds 4 baths2,998 sq. ft.
1708 Windingridge Court, Henrico, VA 23238
MLS# 2625540Listed by: SHAHEEN RUTH MARTIN & FONVILLE - Coming Soon
 $2,195,000Coming Soon7 beds 8 baths5,513 sq. ft.
217 Middle Quarter Lane, Henrico, VA 23238
MLS# 2625605Listed by: RE/MAX COMMONWEALTH - Coming Soon
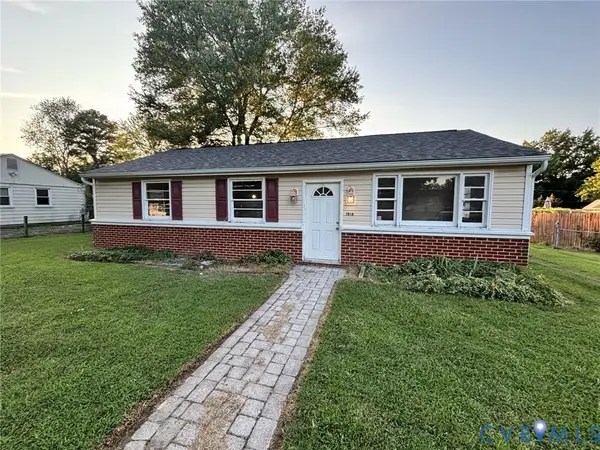 $355,000Coming Soon3 beds 1 baths1,312 sq. ft.
1814 Aeronca Avenue, Henrico, VA 23228
MLS# 2625380Listed by: RVA REALTY, INC


Protect your home and budget from life's surprises with an Assurant Home Warranty, backed by a partner that supports you through every step of homeownership. Explore Plans.
© 2026 Better Homes and Gardens Real Estate LLC. An Anywhere Real Estate company. All rights reserved. Better Homes and Gardens® Real Estate is a registered trademark owned by Meredith Operations Corporation, licensed to Better Homes and Gardens Real Estate LLC and used with permission. Better Homes and Gardens Real Estate LLC fully supports the principles of the Fair Housing Act and the Equal Opportunity Act. Listing information is deemed reliable but is not guaranteed accurate.
Each office is independently owned and operated.
Any services or products provided by third parties are not provided by, affiliated with or related to Better Homes and Gardens Real Estate LLC, or its affiliated companies.