
2310 Cox Road, Henrico, VA 23233
Local realty services provided by:Better Homes and Gardens Real Estate Native American Group
2310 Cox Road,Henrico, VA 23233
$410,000
- 3 Beds
- 3 Baths
- 2,366 sq. ft.
- Single family
- Active
Listed by: mike boone
Office: boone residential llc.
MLS#:2613073
Source:RV
Price summary
- Price:$410,000
- Price per sq. ft.:$173.29
About this home
Welcome home to this charming 3-bedroom 3 full bath home offering an inviting combination of classic character and updated finishes. New Roof, New Garage Doors, Updated Bathrooms, New Kitchen, Freshly Painted. Step inside to find a bright, refreshed interior featuring neutral paint, crisp white trim, crown molding, and rich dark flooring that flows through much of the home, creating a warm and cohesive feel. Natural light fills the living spaces, while updated lighting and ceiling fans add both style and everyday comfort. The kitchen has been thoughtfully updated with a clean, modern look and features white cabinetry, generous workspace, stainless steel appliances, and easy-care flooring. A large window brings in plenty of natural light, making the space feel bright and welcoming whether you’re preparing a quick breakfast or cooking dinner at home. Just off the kitchen, is a fantastic sunroom/flex space drawing in tons of natural light and wonderful views of the backyard. The bathrooms have also been refreshed with attractive marble-look flooring, a clean white tub and shower surround, and updated finishes for a bright, polished appearance. The lower level adds another dimension to this home with a spacious & versatile finished area including full bathroom ready to adapt to your needs. The attached garage has 2 brand new garage doors providing additional convenience and valuable space for parking, storage, tools, lawn equipment, or weekend projects. Adding even more value and peace of mind the home features a new roof! Whether you’re purchasing your first home, looking to simplify, or searching for a property with comfortable everyday living spaces, this home is ready to welcome its next owner....
Contact an agent
Home facts
- Year built:1980
- Subdivision & Development:Stonegate
- Listing ID #:2613073
- Added:48 day(s) ago
- Updated:October 08, 2026 at 02:43 PM
Rooms and interior
- Bedrooms:3
- Total bathrooms:3
- Full bathrooms:3
- Rooms Total:7
- Flooring:Laminate
- Dining Description:Dining Area
- Kitchen Description:Dishwasher, Electric Cooking, Oven
- Basement:Yes
- Basement Description:Full, Partially Finished
- Living area:2,366 sq. ft.
Heating and cooling
- Cooling:Electric, Heat Pump
- Heating:Electric, Heat Pump
Structure and exterior
- Roof:Composition
- Year built:1980
- Building area:2,366 sq. ft.
- Lot area:0.26 Acres
- Architectural Style:Split Foyer, Two Story
- Construction Materials:Brick, Frame, Vinyl Siding
- Exterior Features:Deck
- Levels:Multi/Split, Two, Two Story
Schools
- High school:Godwin
- Middle school:Pocahontas
- Elementary school:Short Pump
Utilities
- Water:Public
- Sewer:Public Sewer
Finances and disclosures
- Price:$410,000
- Price per sq. ft.:$173.29
- Tax amount:$3,207 (2025)
Features and amenities
- Appliances:Dishwasher, Dryer, Electric Cooking, Electric Water Heater, Oven, Washer, Water Heater
- Laundry features:Dryer, Dryer Hookup, Washer, Washer Hookup
- Amenities:Ceiling Fans, Granite Counters, High Ceilings, High Speed Internet, Recessed Lighting
Parking
- Parking description:Attached, Driveway, Garage, Off Street, Oversized, Paved, Paved Driveway
- Garage:Yes
- Garage spaces:2
 The information being provided is for consumers' personal, non-commercial use and may not be used for any purpose other than to identify prospective properties for purchasing. All information provided is deemed reliable but is not guaranteed accurate.The multiple listing information is provided by Central Virginia Regional Multiple Listing Service, LLC from a copyrighted compilation of listings. The compilation of listings and each individual listing are © 2026 Central Virginia Regional Multiple Listing Service, LLC. All rights reserved.
New listings near 2310 Cox Road
- Coming Soon
 $349,900Coming Soon3 beds 1 baths1,545 sq. ft.
2601 Greenway Avenue, Henrico, VA 23228
MLS# 2627317Listed by: RIVER CITY ELITE PROPERTIES - REAL BROKER - Coming Soon
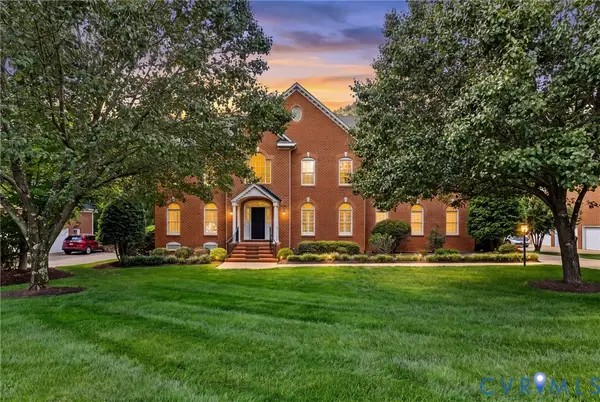 $1,499,000Coming Soon6 beds 5 baths5,476 sq. ft.
3808 Barrington Branch Court, Henrico, VA 23233
MLS# 2626729Listed by: LONG & FOSTER REALTORS - Coming Soon
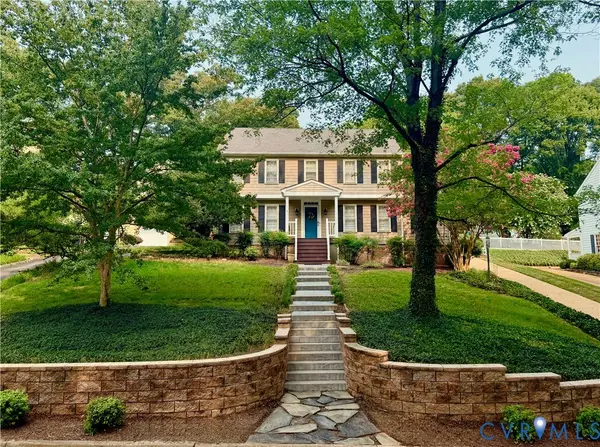 $899,900Coming Soon4 beds 4 baths2,802 sq. ft.
606 Westham Woods Drive, Henrico, VA 23229
MLS# 2627279Listed by: THE STEELE GROUP - Coming Soon
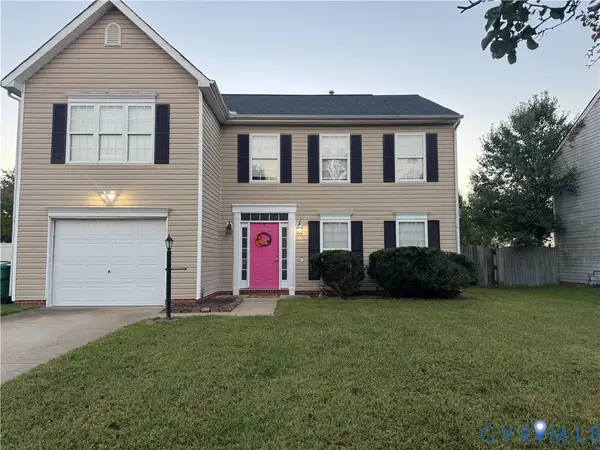 $359,900Coming Soon4 beds 3 baths1,932 sq. ft.
6429 Dawnfield Lane, Henrico, VA 23231
MLS# 2627397Listed by: REAL BROKER LLC - Coming Soon
 $299,950Coming Soon2 beds 1 baths1,055 sq. ft.
5208 Raleigh Road, Henrico, VA 23231
MLS# 2626541Listed by: BRUSH REALTY LLC - Coming Soon
 $395,000Coming Soon3 beds 1 baths1,389 sq. ft.
8713 Rolando Drive, Henrico, VA 23229
MLS# 2627300Listed by: RE/MAX COMMONWEALTH - Coming Soon
 $574,500Coming Soon3 beds 3 baths2,280 sq. ft.
11414 Lindenshire Lane, Ridge Branch, VA 23238
MLS# 2626570Listed by: ENGEL & VOLKERS RICHMOND - Coming Soon
 $849,950Coming Soon4 beds 3 baths2,463 sq. ft.
527 Greene Ridge Road, Henrico, VA 23229
MLS# 2627141Listed by: JOYNER FINE PROPERTIES - Coming Soon
 $246,000Coming Soon3 beds 2 baths1,120 sq. ft.
8434 Shannon Green Court, Henrico, VA 23228
MLS# 2627087Listed by: UNITED REAL ESTATE RICHMOND - Coming Soon
 $299,000Coming Soon3 beds 1 baths1,036 sq. ft.
9326 Huron Avenue, Henrico, VA 23294
MLS# 2627075Listed by: BHHS PENFED REALTY


Protect your home and budget from life's surprises with an Assurant Home Warranty, backed by a partner that supports you through every step of homeownership. Explore Plans.
© 2026 Better Homes and Gardens Real Estate LLC. An Anywhere Real Estate company. All rights reserved. Better Homes and Gardens® Real Estate is a registered trademark owned by Meredith Operations Corporation, licensed to Better Homes and Gardens Real Estate LLC and used with permission. Better Homes and Gardens Real Estate LLC fully supports the principles of the Fair Housing Act and the Equal Opportunity Act. Listing information is deemed reliable but is not guaranteed accurate.
Each office is independently owned and operated.
Any services or products provided by third parties are not provided by, affiliated with or related to Better Homes and Gardens Real Estate LLC, or its affiliated companies.