
2400 Alycia Avenue, Henrico, VA 23228
Local realty services provided by:Better Homes and Gardens Real Estate Base Camp
2400 Alycia Avenue,Henrico, VA 23228
$390,000
- 4 Beds
- 3 Baths
- 2,126 sq. ft.
- Single family
- Coming Soon
Listed by: scott mcclaine
Office: lifelong realty inc
MLS#:2630244
Source:RV
Price summary
- Price:$390,000
- Price per sq. ft.:$183.44
About this home
Imagine the possibilities! This exceptional corner-lot home offers a unique and versatile layout with multiple options for multigenerational living, extended family, or potential rental income. With separate living spaces and plenty of room to accommodate different needs, this is a home designed to adapt to your lifestyle. On the left side of the home, a spacious in-law suite offers the comfort and privacy of a true independent living space, featuring a generous living room with crown molding, beautifully maintained wood floors, a bedroom with an en-suite bathroom, a spacious kitchen, and a private laundry room. Whether used for parents, adult children, guests, or as a potential rental, this thoughtfully arranged space provides independence while keeping loved ones close. The right side of the home offers even more versatility, with a generously sized living room, utility room, inviting eat-in kitchen, office that could easily serve as an additional bedroom, and primary bedroom with direct access to the bathroom. The remodeled kitchen features raised-panel cabinetry with crown molding and beautiful backsplash tile. And there’s even more space upstairs! The second level, which has previously been used as a rental, includes two bedrooms, a bathroom, and an additional room off one of the bedrooms that has been used as a kitchenette—offering even greater flexibility for your living or income-producing needs. Recent updates include a new dishwasher (2026), windows (2017), roof (2017), and front walkway (2017). Enjoy the convenience of Lakeside living, with Lewis Ginter Botanical Garden and Lakeside Farmers’ Market approximately one mile away and Bryan Park just a 6–7 minute drive. A home with this much flexibility and potential is a rare find. Come see how this distinctive property could work for you and imagine the possibilities!...
Contact an agent
Home facts
- Year built:1947
- Subdivision & Development:Woodland Hills
- Listing ID #:2630244
- Updated:November 13, 2026 at 12:59 PM
Rooms and interior
- Bedrooms:4
- Total bathrooms:3
- Full bathrooms:3
- Rooms Total:10
- Flooring:Partially Carpeted, Wood
- Dining Description:Dining Area
- Kitchen Description:Dishwasher, Stove
- Bedroom Description:Main Level Primary
- Basement:Yes
- Basement Description:Crawl Space
- Living area:2,126 sq. ft.
Heating and cooling
- Cooling:Central Air
- Heating:Electric, Forced Air
- Central air:Yes
Structure and exterior
- Roof:Composition, Shingle
- Year built:1947
- Building area:2,126 sq. ft.
- Lot area:0.29 Acres
- Lot Features:Corner Lot, Level
- Architectural Style:Ranch
- Construction Materials:Drywall, Frame, Vinyl Siding
- Exterior Features:Front Porch, Patio, Porch
Schools
- High school:Hermitage
- Middle school:Moody
- Elementary school:Holladay
Utilities
- Water:Public
- Sewer:Public Sewer
Finances and disclosures
- Price:$390,000
- Price per sq. ft.:$183.44
- Tax amount:$2,657 (2026)
Features and amenities
- Appliances:Dishwasher, Electric Water Heater, Stove
- Laundry features:Dryer Hookup, Washer Hookup
- Amenities:Ceiling Fans, Walk-In Closets
Parking
- Parking description:Off Street, On Street
 The information being provided is for consumers' personal, non-commercial use and may not be used for any purpose other than to identify prospective properties for purchasing. All information provided is deemed reliable but is not guaranteed accurate.The multiple listing information is provided by Central Virginia Regional Multiple Listing Service, LLC from a copyrighted compilation of listings. The compilation of listings and each individual listing are © 2026 Central Virginia Regional Multiple Listing Service, LLC. All rights reserved.
New listings near 2400 Alycia Avenue
- Coming Soon
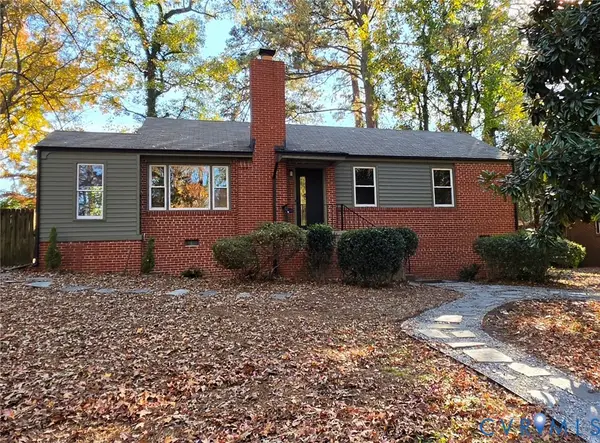 $385,000Coming Soon3 beds 1 baths1,050 sq. ft.
7509 Woodley Road, Henrico, VA 23229
MLS# 2630134Listed by: LIZ MOORE & ASSOCIATES - Coming Soon
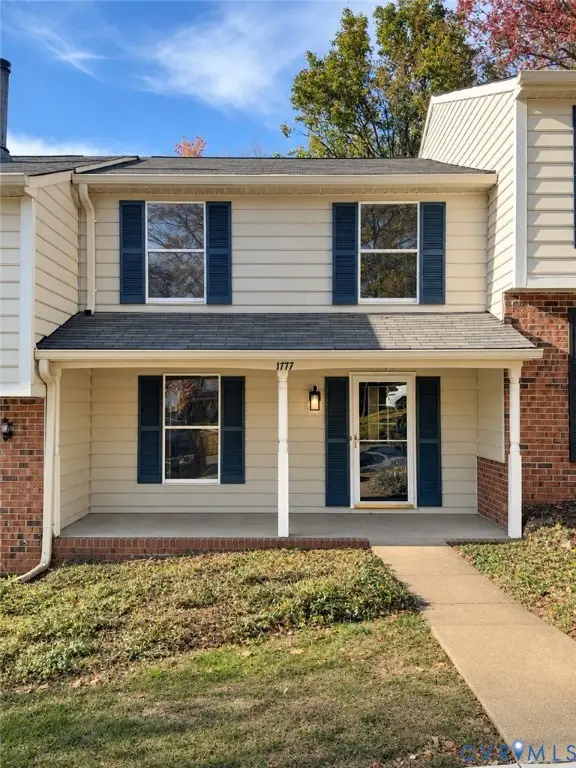 $299,900Coming Soon2 beds 3 baths1,320 sq. ft.
1777 Robins Nest Court, Henrico, VA 23238
MLS# 2630072Listed by: RIVER CITY ELITE PROPERTIES - REAL BROKER - Coming Soon
 $745,000Coming Soon4 beds 5 baths2,828 sq. ft.
2320 Liesfeld Parkway, Glen Allen, VA 23060
MLS# 2629262Listed by: RIVER CITY ELITE PROPERTIES - REAL BROKER - Coming Soon
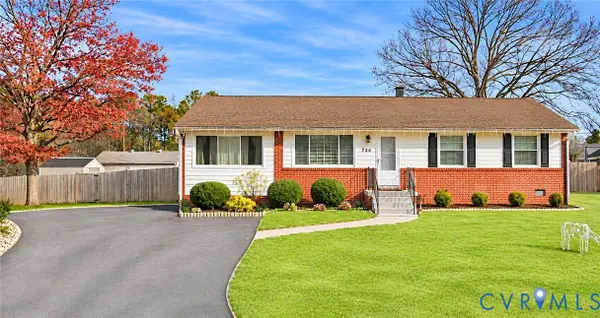 $375,000Coming Soon3 beds 2 baths1,040 sq. ft.
9723 Stockbridge Drive, Henrico, VA 23228
MLS# 2630212Listed by: REAL BROKER LLC - Coming Soon
 $200,000Coming Soon3 beds 2 baths1,080 sq. ft.
6725 Northbury Court, Henrico, VA 23231
MLS# 2629365Listed by: KELLER WILLIAMS REALTY - Coming Soon
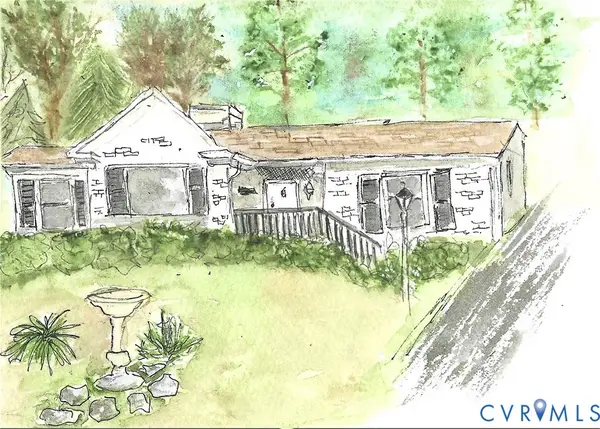 $599,000Coming Soon3 beds 2 baths1,407 sq. ft.
813 Arlington Circle, Henrico, VA 23229
MLS# 2630184Listed by: LONG & FOSTER REALTORS - Coming Soon
 $599,500Coming Soon5 beds 3 baths2,422 sq. ft.
820 Lakewater Drive, Henrico, VA 23229
MLS# 2630036Listed by: THE HOGAN GROUP REAL ESTATE - Coming Soon
 $368,800Coming Soon3 beds 2 baths1,953 sq. ft.
1307 Asbury Road, Henrico, VA 23229
MLS# 2629866Listed by: KELLER WILLIAMS REALTY - Coming Soon
 $255,000Coming Soon3 beds 1 baths1,009 sq. ft.
2323 National Street, Henrico, VA 23231
MLS# 2629978Listed by: UNITED REAL ESTATE RICHMOND


Protect your home and budget from life's surprises with an Assurant Home Warranty, backed by a partner that supports you through every step of homeownership. Explore Plans.
© 2026 Better Homes and Gardens Real Estate LLC. An Anywhere Real Estate company. All rights reserved. Better Homes and Gardens® Real Estate is a registered trademark owned by Meredith Operations Corporation, licensed to Better Homes and Gardens Real Estate LLC and used with permission. Better Homes and Gardens Real Estate LLC fully supports the principles of the Fair Housing Act and the Equal Opportunity Act. Listing information is deemed reliable but is not guaranteed accurate.
Each office is independently owned and operated.
Any services or products provided by third parties are not provided by, affiliated with or related to Better Homes and Gardens Real Estate LLC, or its affiliated companies.