
2404 Elmington Drive, Henrico, VA 23238
Local realty services provided by:Better Homes and Gardens Real Estate Native American Group
2404 Elmington Drive,Henrico, VA 23238
$449,900
- 3 Beds
- 2 Baths
- - sq. ft.
- Single family
- Coming Soon
Listed by: terra dantona
Office: shaheen ruth martin & fonville
MLS#:2614429
Source:RV
Price summary
- Price:$449,900
About this home
Gorgeous turnkey rancher that has been renovated from top to bottom! Upon entry from the private covered front porch, you're greeted by beautifully refinished hardwoods, fresh paint, and new light fixtures throughout. Off the foyer, a huge sun-soaked living room upgraded with recessed lighting and a formal dining room with wonderful chandelier and chair rail details immediately make it feel like home. And the immaculately renovated kitchen boasts all new cabinets with crown molding and built-in pantry, quartz counters, tiled backsplash, stainless steel appliances, recessed lighting, LVP flooring, and an eat-in kitchen peninsula featuring pendant lighting. The large walk-in laundry room off the kitchen provides plenty of additional storage space and the family room offers the perfect entertaining space open to the fabulous kitchen with brick fireplace, wainscoting, LVP floors, original bookcase build-in, and direct access to the massive back deck. The primary suite features a fully redone ensuite bath with tiled double shower, tile flooring, and upgraded vanity, toilet, and lighting. Two more well-sized bedrooms and another fully updated bathroom with all new tiling, vanity, toilet, and lighting fixtures round out this easy single-level living. The detached 2.5 car garage provides ample storage and workshop space with electricity, pedestrian door, and auto garage door opener plus the large driveway was recently refinished for additional off street parking. All new windows, siding, HVAC, water heater along with electrical and plumbing upgrades completed in 2023 plus both the garage and home's roof, large back deck, and storm doors replaced in 2026 and a meticulously manicured lawn with fresh mulch and plantings with newly added full irrigation system all guarantee easy maintenance-free living for years to come!...
Contact an agent
Home facts
- Year built:1977
- Listing ID #:2614429
- Added:1 day(s) ago
- Updated:May 28, 2026 at 11:59 PM
Rooms and interior
- Bedrooms:3
- Total bathrooms:2
- Full bathrooms:2
- Rooms Total:7
- Flooring:Tile, Vinyl, Wood
- Kitchen Description:Dishwasher, Disposal, Electric Cooking, Microwave, Oven, Refrigerator, Stove
- Bedroom Description:Main Level Primary
- Basement:Yes
- Basement Description:Crawl Space
Heating and cooling
- Cooling:Electric
- Heating:Electric, Heat Pump
Structure and exterior
- Year built:1977
- Lot Features:Level
- Architectural Style:Ranch
- Construction Materials:Brick, Drywall, Frame, Vinyl Siding
- Exterior Features:Deck, Front Porch, Porch, Rear Porch, Sprinkler Irrigation
- Levels:One
Schools
- High school:Godwin
- Middle school:Pocahontas
- Elementary school:Carver
Utilities
- Water:Public
- Sewer:Public Sewer
Finances and disclosures
- Price:$449,900
- Tax amount:$3,122 (2025)
Features and amenities
- Appliances:Dishwasher, Disposal, Dryer, Electric Cooking, Electric Water Heater, Microwave, Oven, Refrigerator, Stove, Washer, Water Heater
- Laundry features:Dryer, Washer
- Amenities:Bay Windows, Smoke Detectors, Thermal Windows
Parking
- Parking description:Detached, Direct Access, Driveway, Garage, Garage Door Opener, Paved, Paved Driveway, Two Spaces
- Garage:Yes
- Garage spaces:3
 The information being provided is for consumers' personal, non-commercial use and may not be used for any purpose other than to identify prospective properties for purchasing. All information provided is deemed reliable but is not guaranteed accurate.The multiple listing information is provided by Central Virginia Regional Multiple Listing Service, LLC from a copyrighted compilation of listings. The compilation of listings and each individual listing are © 2026 Central Virginia Regional Multiple Listing Service, LLC. All rights reserved.
New listings near 2404 Elmington Drive
- New
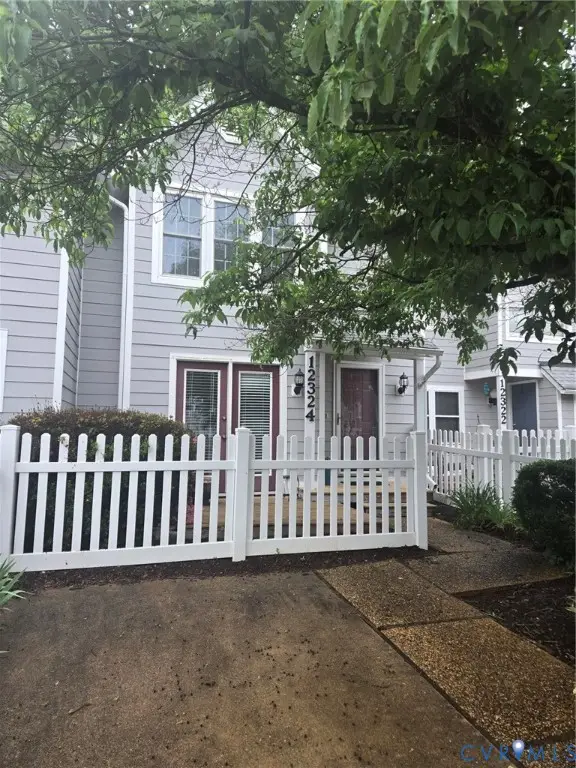 $289,000Active2 beds 2 baths1,360 sq. ft.
12324 Sir James Court, Henrico, VA 23233
MLS# 2614454Listed by: LONG & FOSTER REALTORS - Coming Soon
 $479,950Coming Soon4 beds 3 baths
8905 Carters Bridge Court, Henrico, VA 23228
MLS# 2614473Listed by: HOMETOWN REALTY - New
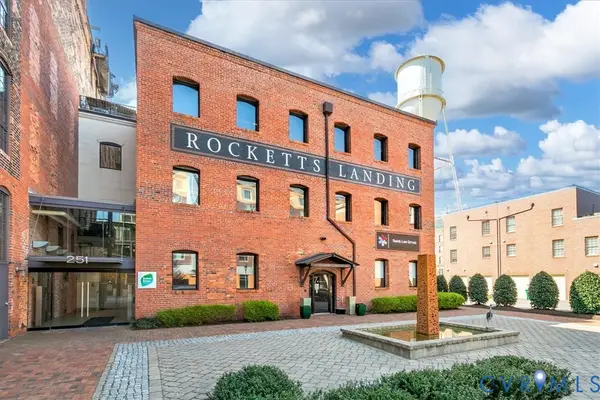 $289,900Active1 beds 1 baths830 sq. ft.
251 Rocketts Way #104, Henrico, VA 23231
MLS# 2614419Listed by: ICON REALTY GROUP, ERA POWERED - Open Sun, 1:30 to 4pmNew
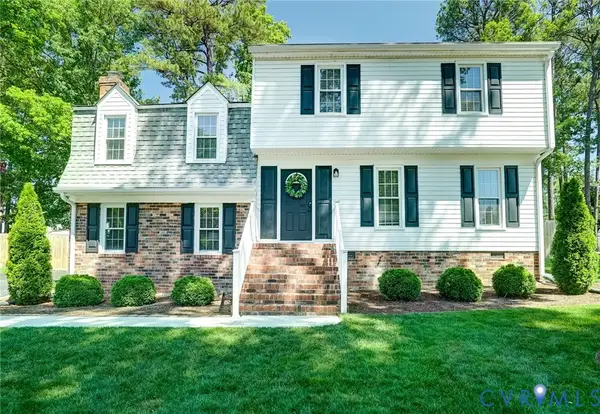 $445,000Active4 beds 3 baths2,164 sq. ft.
8706 Traditional Court, Henrico, VA 23294
MLS# 2611926Listed by: NEUMANN & DUNN REAL ESTATE - New
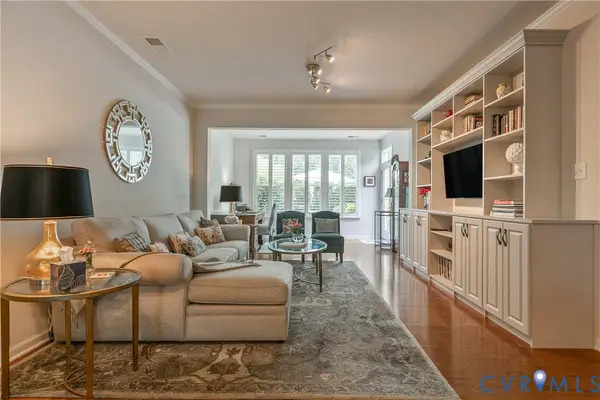 $425,000Active3 beds 3 baths1,864 sq. ft.
7924 Wistar Woods Court, Henrico, VA 23228
MLS# 2614367Listed by: RIVER FOX REALTY - New
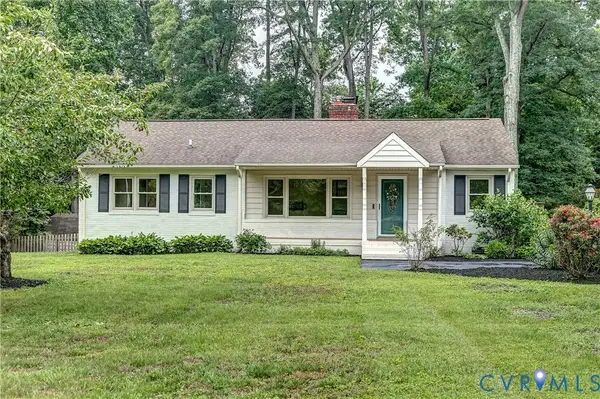 $419,950Active3 beds 2 baths1,528 sq. ft.
8309 Lansdowne Road, Henrico, VA 23229
MLS# 2613923Listed by: JOYNER FINE PROPERTIES - New
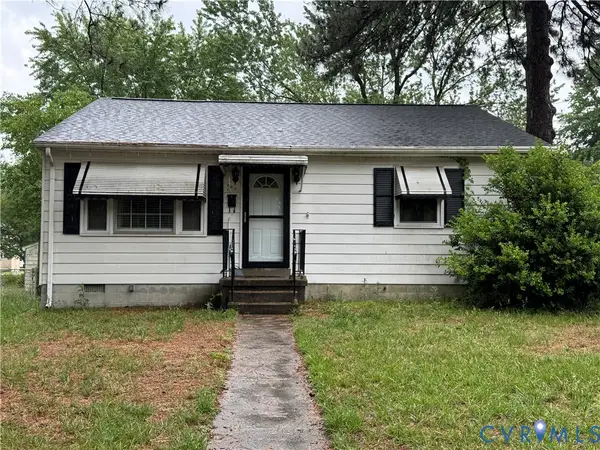 $240,000Active3 beds 2 baths1,242 sq. ft.
201 Bridge Street, Highland Springs, VA 23075
MLS# 2614379Listed by: ALLISON JAMES ESTATES & HOMES - Coming Soon
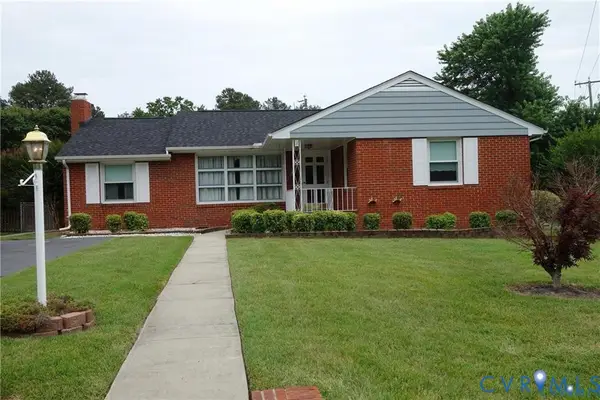 $379,900Coming Soon3 beds 2 baths
2201 Sommie Lane, Henrico, VA 23229
MLS# 2612649Listed by: FREEDOM 1 REALTY - Open Sun, 1 to 3pmNew
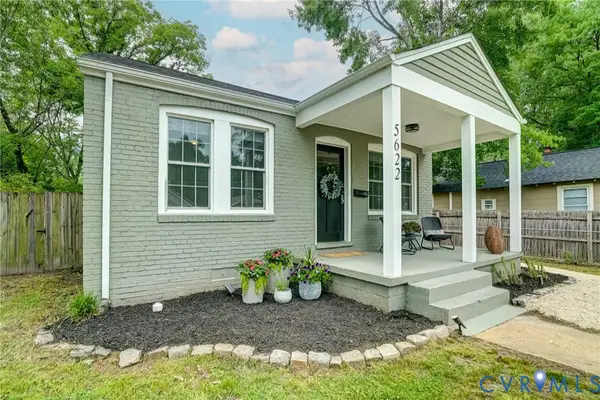 $429,950Active3 beds 2 baths1,756 sq. ft.
5622 Bloomingdale Avenue, Richmond, VA 23228
MLS# 2614340Listed by: MAISON REAL ESTATE BOUTIQUE


Protect your home and budget from life's surprises with an Assurant Home Warranty, backed by a partner that supports you through every step of homeownership. Explore Plans.
© 2026 Better Homes and Gardens Real Estate LLC. An Anywhere Real Estate company. All rights reserved. Better Homes and Gardens® Real Estate is a registered trademark owned by Meredith Operations Corporation, licensed to Better Homes and Gardens Real Estate LLC and used with permission. Better Homes and Gardens Real Estate LLC fully supports the principles of the Fair Housing Act and the Equal Opportunity Act. Listing information is deemed reliable but is not guaranteed accurate.
Each office is independently owned and operated.
Any services or products provided by third parties are not provided by, affiliated with or related to Better Homes and Gardens Real Estate LLC, or its affiliated companies.