
5622 Bloomingdale Avenue, Richmond, VA 23228
Local realty services provided by:Better Homes and Gardens Real Estate Base Camp
5622 Bloomingdale Avenue,Richmond, VA 23228
$419,950
- 3 Beds
- 2 Baths
- 1,756 sq. ft.
- Single family
- Pending
Listed by: lisa lyman
Office: maison real estate boutique
MLS#:2614340
Source:RV
Price summary
- Price:$419,950
- Price per sq. ft.:$239.15
About this home
This beautifully renovated 1939 bungalow blends timeless character with modern updates throughout, featuring high ceilings, recessed lighting and charming original archways that create a bright and inviting feel. Renovated in 2021 this home features a thoughtfully designed kitchen with granite countertops and stainless steel appliances, an inviting sitting room off the kitchen that is the perfect for morning coffee, casual gatherings, or relaxing at the end of the day, a fully updated first-floor full bathroom, and two first floor bedrooms that provide flexible space for guests, a home office, or study. Upstairs, the spacious primary suite includes a large ensuite bath with double sinks and extended walk-in shower, and a large walk-in closet. Outside you will find a very large, 23' x 13’ detached outbuilding with electricity that offers countless uses such as a possible ADU (income opportunity!), art studio, or workshop. Northside charm tucked between two of Richmond’s favorite local hubs. Enjoy a stroll to Lakeside Farmers Market, Final Gravity, and Love Shack — and just another block brings you to Lewis Ginter Botanical Garden! In the other direction, a short drive to the Bellevue neighborhood offers beloved restaurants, cozy coffee shops, and Saturday mornings at the RVA Big Market at Bryan Park. Experience the sounds of summer that come drifting over the hill from Belmont Park. A rare opportunity to enjoy classic bungalow charm, modern comfort and one of Richmond’s most connected and community-oriented neighborhoods. See the supplements for more information on this fantastic and well-cared for home. Roof, HVAC, water heater, Pella windows: new 2021...
Contact an agent
Home facts
- Year built:1939
- Listing ID #:2614340
- Added:46 day(s) ago
- Updated:July 14, 2026 at 09:38 AM
Rooms and interior
- Bedrooms:3
- Total bathrooms:2
- Full bathrooms:2
- Rooms Total:7
- Flooring:Laminate, Partially Carpeted, Tile
- Dining Description:Breakfast Area, Dining Area
- Kitchen Description:Dishwasher, Electric Cooking, Refrigerator
- Basement:Yes
- Basement Description:Crawl Space
- Living area:1,756 sq. ft.
Heating and cooling
- Cooling:Central Air
- Heating:Electric
- Central air:Yes
Structure and exterior
- Roof:Composition
- Year built:1939
- Building area:1,756 sq. ft.
- Lot area:0.17 Acres
- Lot Features:Level
- Architectural Style:Cape Cod
- Construction Materials:Brick, Frame
- Exterior Features:Front Porch, Out Buildings, Porch
- Levels:Two
Schools
- High school:Hermitage
- Middle school:Moody
- Elementary school:Lakeside
Utilities
- Water:Public
- Sewer:Public Sewer
Finances and disclosures
- Price:$419,950
- Price per sq. ft.:$239.15
- Tax amount:$4,017 (2025)
Features and amenities
- Appliances:Dishwasher, Dryer, Electric Cooking, Electric Water Heater, Refrigerator, Washer
- Laundry features:Dryer, Washer
- Amenities:Ceiling Fans, Granite Counters, High Ceilings, High Speed Internet, Recessed Lighting, Walk-In Closets
Parking
- Parking description:Off Street
 The information being provided is for consumers' personal, non-commercial use and may not be used for any purpose other than to identify prospective properties for purchasing. All information provided is deemed reliable but is not guaranteed accurate.The multiple listing information is provided by Central Virginia Regional Multiple Listing Service, LLC from a copyrighted compilation of listings. The compilation of listings and each individual listing are © 2026 Central Virginia Regional Multiple Listing Service, LLC. All rights reserved.
New listings near 5622 Bloomingdale Avenue
- New
 $385,000Active3 beds 2 baths1,197 sq. ft.
2105 Cedar Street #2, Richmond, VA 23223
MLS# 2619086Listed by: UNITED REAL ESTATE RICHMOND - New
 $1,499,950Active5 beds 5 baths3,402 sq. ft.
4507 Leonard Parkway, Richmond, VA 23221
MLS# 2618605Listed by: REAL BROKER LLC - New
 $299,900Active1 beds 2 baths1,155 sq. ft.
815 Porter Street #U407, Richmond, VA 23224
MLS# 2619059Listed by: MONROE PROPERTIES - New
 $249,950Active1 beds 1 baths1,015 sq. ft.
815 Porter Street #U319, Richmond, VA 23224
MLS# 2618627Listed by: HOMETOWN REALTY - Coming Soon
 $449,900Coming Soon3 beds 1 baths
4712 Radford Avenue, Richmond, VA 23230
MLS# 2618854Listed by: BHHS PENFED REALTY - New
 $315,000Active4 beds 2 baths1,202 sq. ft.
1516 Silver Avenue, Richmond, VA 23224
MLS# 2618672Listed by: THE SASSO GROUP - Coming Soon
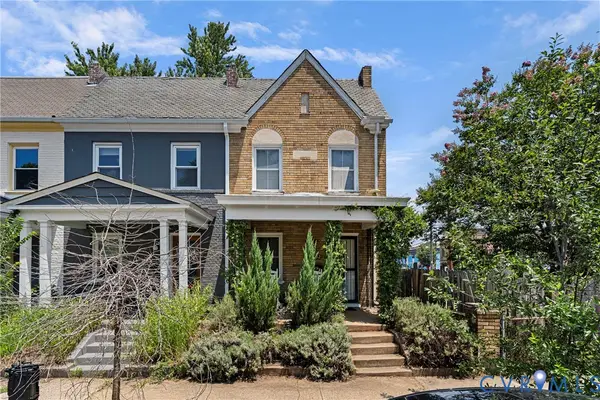 $550,000Coming Soon3 beds 3 baths
2602 Parkwood Avenue, Richmond, VA 23220
MLS# 2618531Listed by: JOYNER FINE PROPERTIES - New
 $424,900Active-- beds -- baths1,974 sq. ft.
4223 Chamberlayne Avenue, Richmond, VA 23227
MLS# 2618907Listed by: SAMSON PROPERTIES - Coming Soon
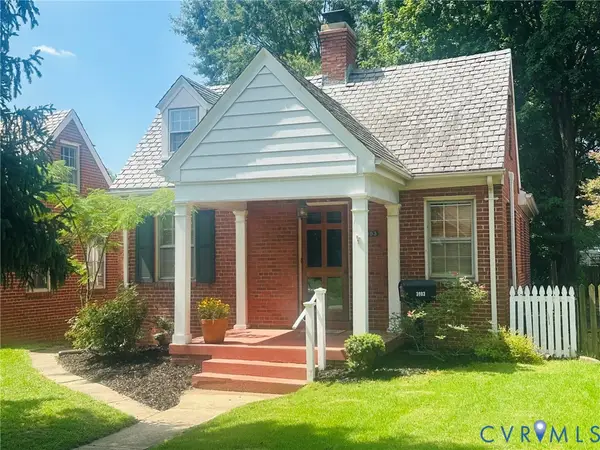 $399,950Coming Soon2 beds 1 baths
3903 Floyd Avenue, Richmond, VA 23221
MLS# 2617411Listed by: METROPOLITAN REAL ESTATE INC - New
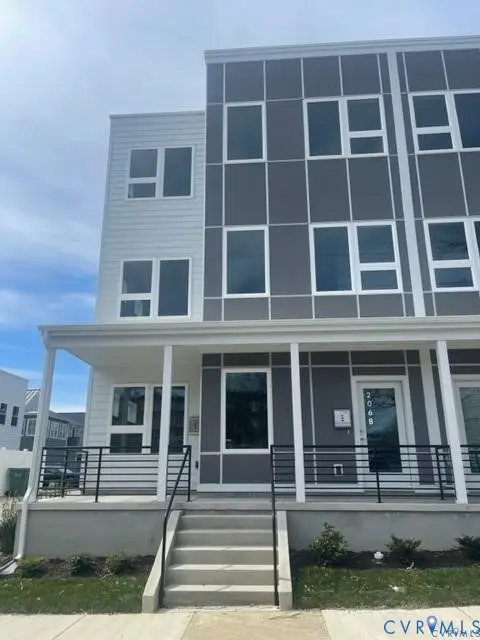 $720,000Active-- beds -- baths2,996 sq. ft.
206 W 14th Street, Richmond, VA 23224
MLS# 2618895Listed by: UNITED REAL ESTATE RICHMOND


Protect your home and budget from life's surprises with an Assurant Home Warranty, backed by a partner that supports you through every step of homeownership. Explore Plans.
© 2026 Better Homes and Gardens Real Estate LLC. An Anywhere Real Estate company. All rights reserved. Better Homes and Gardens® Real Estate is a registered trademark owned by Meredith Operations Corporation, licensed to Better Homes and Gardens Real Estate LLC and used with permission. Better Homes and Gardens Real Estate LLC fully supports the principles of the Fair Housing Act and the Equal Opportunity Act. Listing information is deemed reliable but is not guaranteed accurate.
Each office is independently owned and operated.
Any services or products provided by third parties are not provided by, affiliated with or related to Better Homes and Gardens Real Estate LLC, or its affiliated companies.