
3603 Bedford Street, Henrico, VA 23231
Local realty services provided by:Better Homes and Gardens Real Estate Base Camp
3603 Bedford Street,Henrico, VA 23231
$335,000
- 4 Beds
- 2 Baths
- 1,920 sq. ft.
- Single family
- Active
Listed by: aaron bryant, harim bryant
Office: bhg base camp
MLS#:2614007
Source:RV
Price summary
- Price:$335,000
- Price per sq. ft.:$174.48
About this home
Fall in love with this beautifully renovated 4-bedroom, 2-bathroom home that perfectly balances style and convenience. Step inside to find fresh interior paint and sparkling hardwood floors that lead you to a dream kitchen—outfitted with brand-new quartz countertops, a stylish tiled backsplash, a new sink, and premium stainless steel appliances (including a gas stove for precision cooking!). The main floor also features a fully remodeled bathroom complete with a stunning bathtub highlighted by tiled walls and a sleek glass door.
Head downstairs to the bright, fully finished walk-out basement, featuring new luxury vinyl plank flooring and modern recessed lighting—perfect for a family room, home gym, or office with direct outdoor access. The lower level includes a second beautifully remodeled bathroom boasting a brand-new, modern tiled shower.
Peace of mind comes standard here with a brand-new exterior A/C unit, new vinyl windows, a gas water heater, and fresh exterior paint. Relax on your private back deck or utilize the detached garage for parking and projects. Situated in a prime location just minutes from major shopping hubs, this home offers the lifestyle upgrade you’ve been waiting for!
Please note that some interior photos have been virtually staged for marketing purposes....
Contact an agent
Home facts
- Year built:1962
- Listing ID #:2614007
- Added:1 day(s) ago
- Updated:May 25, 2026 at 02:27 PM
Rooms and interior
- Bedrooms:4
- Total bathrooms:2
- Full bathrooms:2
- Rooms Total:7
- Flooring:Vinyl, Wood
- Kitchen Description:Dishwasher, Gas Cooking, Microwave, Refrigerator
- Basement:Yes
- Basement Description:Full
- Living area:1,920 sq. ft.
Heating and cooling
- Cooling:Central Air, Electric
- Heating:Forced Air, Natural Gas
- Central air:Yes
Structure and exterior
- Roof:Shingle
- Year built:1962
- Building area:1,920 sq. ft.
- Lot area:0.27 Acres
- Architectural Style:Split Foyer
- Construction Materials:Aluminum Siding, Block, Drywall, Frame
- Exterior Features:Deck
- Levels:Multi/Split, Two
Schools
- High school:Varina
- Middle school:Rolfe
- Elementary school:Montrose
Utilities
- Water:Public
- Sewer:Public Sewer
Finances and disclosures
- Price:$335,000
- Price per sq. ft.:$174.48
- Tax amount:$1,940 (2025)
Features and amenities
- Appliances:Dishwasher, Gas Cooking, Gas Water Heater, Microwave, Refrigerator
- Amenities:Granite Counters
Parking
- Parking description:Detached, Driveway, Garage, Unpaved, Unpaved Driveway
- Garage:Yes
- Garage spaces:1
 The information being provided is for consumers' personal, non-commercial use and may not be used for any purpose other than to identify prospective properties for purchasing. All information provided is deemed reliable but is not guaranteed accurate.The multiple listing information is provided by Central Virginia Regional Multiple Listing Service, LLC from a copyrighted compilation of listings. The compilation of listings and each individual listing are © 2026 Central Virginia Regional Multiple Listing Service, LLC. All rights reserved.
New listings near 3603 Bedford Street
- Coming Soon
 $520,000Coming Soon3 beds 2 baths
10040 Stonemill Road, Henrico, VA 23233
MLS# 2610662Listed by: JOYNER FINE PROPERTIES - Coming Soon
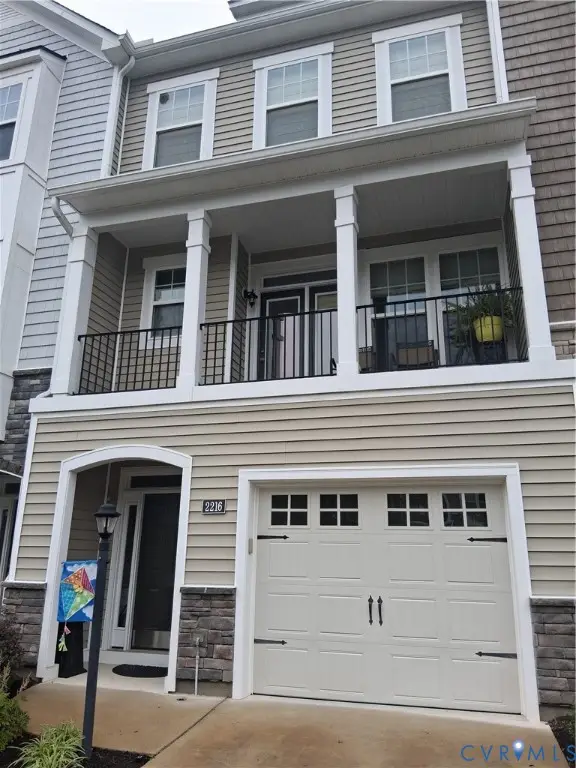 $475,000Coming Soon3 beds 4 baths
2216 Perennial Circle #28F, Henrico, VA 23233
MLS# 2611166Listed by: CENTURY 21 REALTY @ HOME - Coming Soon
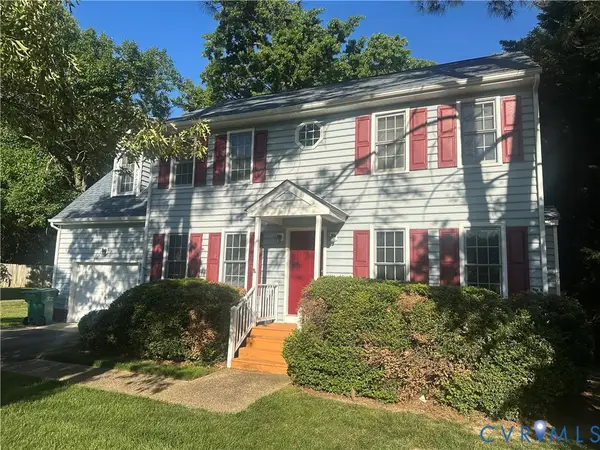 $489,999Coming Soon4 beds 3 baths
12005 Willbrook Court, Henrico, VA 23233
MLS# 2613421Listed by: LONG & FOSTER REALTORS - Coming Soon
 $400,000Coming Soon4 beds 2 baths
2121 Dresden Road, Henrico, VA 23229
MLS# 2614002Listed by: COOPER REALTY GROUP LLC - Coming Soon
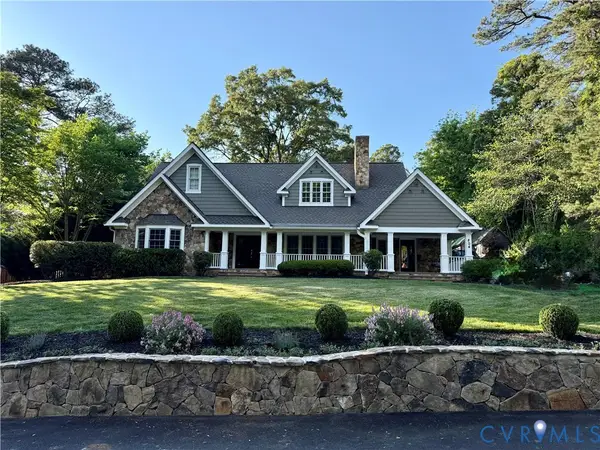 $2,100,000Coming Soon6 beds 6 baths
804 Westham Parkway, Henrico, VA 23229
MLS# 2613812Listed by: RVA ELITE REALTORS - New
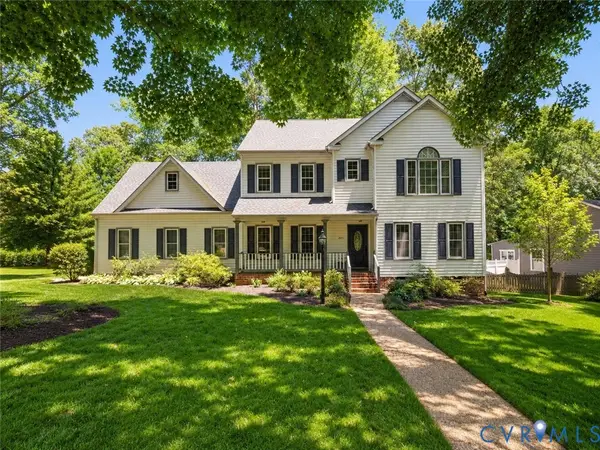 $725,000Active5 beds 3 baths2,895 sq. ft.
2971 Dragana Drive, Henrico, VA 23233
MLS# 2613995Listed by: SHAHEEN RUTH MARTIN & FONVILLE - New
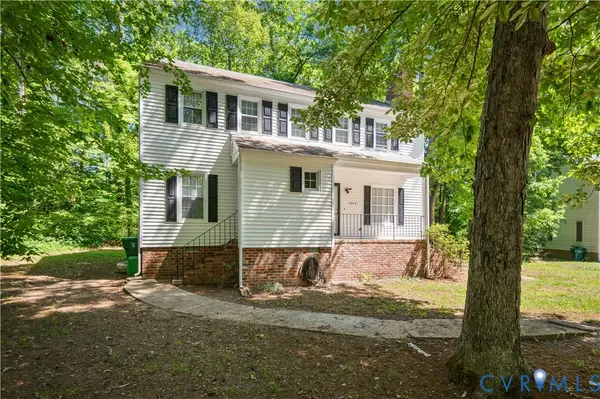 $649,000Active-- beds -- baths2,052 sq. ft.
1704 Taft Place, Henrico, VA 23238
MLS# 2613989Listed by: 804 REAL ESTATE, LLC - Coming Soon
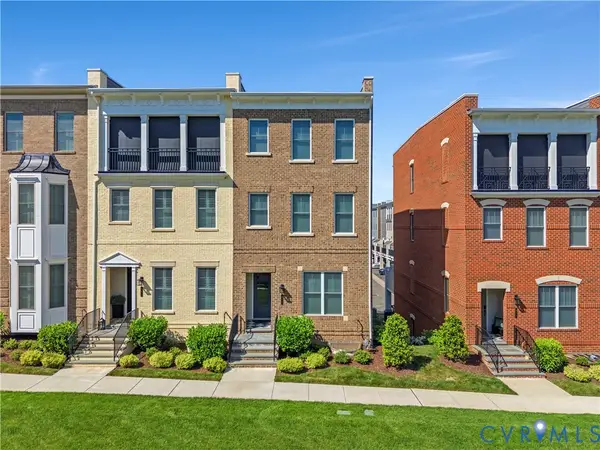 $1,050,000Coming Soon4 beds 5 baths
343 Purbrook Lane, Henrico, VA 23233
MLS# 2611567Listed by: BHHS PENFED REALTY - Coming Soon
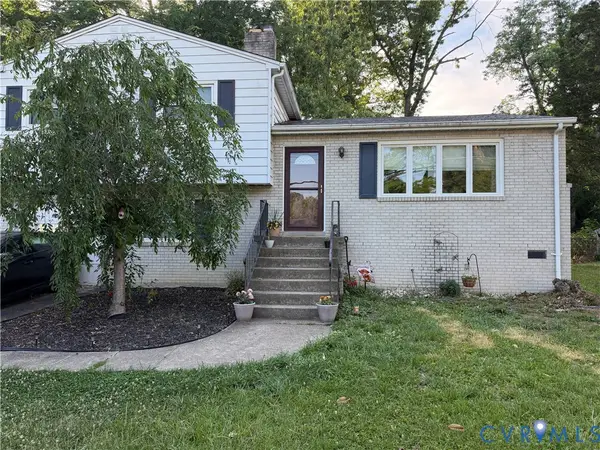 $329,000Coming Soon3 beds 3 baths
7416 Oak Ridge Street, Henrico, VA 23294
MLS# 2613712Listed by: UNITED REAL ESTATE RICHMOND


Protect your home and budget from life's surprises with an Assurant Home Warranty, backed by a partner that supports you through every step of homeownership. Explore Plans.
© 2026 Better Homes and Gardens Real Estate LLC. An Anywhere Real Estate company. All rights reserved. Better Homes and Gardens® Real Estate is a registered trademark owned by Meredith Operations Corporation, licensed to Better Homes and Gardens Real Estate LLC and used with permission. Better Homes and Gardens Real Estate LLC fully supports the principles of the Fair Housing Act and the Equal Opportunity Act. Listing information is deemed reliable but is not guaranteed accurate.
Each office is independently owned and operated.
Any services or products provided by third parties are not provided by, affiliated with or related to Better Homes and Gardens Real Estate LLC, or its affiliated companies.