
10040 Stonemill Road, Henrico, VA 23233
Local realty services provided by:Better Homes and Gardens Real Estate Native American Group
10040 Stonemill Road,Henrico, VA 23233
$520,000
- 3 Beds
- 2 Baths
- 1,934 sq. ft.
- Single family
- Pending
Listed by: zhanna shuparska
Office: joyner fine properties
MLS#:2610662
Source:RV
Price summary
- Price:$520,000
- Price per sq. ft.:$268.87
About this home
Attractive two-story Contemporary in Cedar Chase - a fantastic location near Deep Run Park, Godwin High School, upscale shopping, dining, and just minutes from Short Pump. This distinctive home features a unique layout highlighted by impressive cathedral ceilings in the great and dining rooms, as well as the upstairs primary bed and bathroom. The lower level offers two bedrooms, an updated full bath with custom tile work, a convenient laundry room (washer & dryer convey), linen storage, and spacious under-stair storage. The renovated kitchen serves as the heart of the home, featuring granite countertops, a spacious island, stainless steel appliances (including wine cooler), recessed lighting, and quality cabinetry with soft-close drawers and pantry pull-outs. The adjacent dining room area opens through double doors to a spacious composite deck overlooking the private, fenced-in backyard. Ascend to the upper level to find a versatile loft area overlooking the living space below and ideal for a home office, reading nook, or flex space. The primary suite offers a vaulted ceiling, elegant chandelier, a 10x6 walk-in closet and spacious en-suite bathroom complete with garden tub, updated double vanity, skylights, and a separate shower. Additional highlights include an attached shed and a detached outbuilding - perfect for an art studio or workshop. The outbuilding also offers potential for conversion into a detached garage or an income-producing rental space. All this combined with freshly painted interior and exterior (2026), hardwood floors throughout both levels & staircase, replacement vinyl windows, updated kitchen and bath cabinetry, a wood-burning fireplace with marble surround, updated light fixtures, and recessed lighting throughout. Enjoy the large composite deck and direct access to Deep Run Park through the backyard gate. Located on a quiet street with a cul-de-sac, within a highly regarded school district, and just minutes from the best of the West End, this home is not to be missed!...
Contact an agent
Home facts
- Year built:1987
- Listing ID #:2610662
- Added:46 day(s) ago
- Updated:July 10, 2026 at 09:47 AM
Rooms and interior
- Bedrooms:3
- Total bathrooms:2
- Full bathrooms:2
- Rooms Total:6
- Flooring:Ceramic Tile, Wood
- Dining Description:Dining Area, Separate/Formal Dining Room
- Bathrooms Description:Double Vanity, Garden Tub/Roman Tub
- Kitchen Description:Built-In Oven, Dishwasher, Disposal, Electric Cooking, Kitchen Island, Microwave, Oven, Pantry, Refrigerator, Smooth Cooktop, Stove, Wine Cooler
- Basement:Yes
- Basement Description:Crawl Space
- Living area:1,934 sq. ft.
Heating and cooling
- Cooling:Central Air, Electric
- Heating:Electric, Forced Air, Heat Pump
- Central air:Yes
Structure and exterior
- Roof:Composition
- Year built:1987
- Building area:1,934 sq. ft.
- Lot area:0.27 Acres
- Architectural Style:Contemporary, Two Story
- Construction Materials:Cedar, Drywall, Frame
- Exterior Features:Deck, Front Porch, Lighting, Out Buildings, Patio, Porch
- Levels:Two, Two Story
Schools
- High school:Godwin
- Middle school:Pocahontas
- Elementary school:Short Pump
Utilities
- Water:Public
- Sewer:Public Sewer
Finances and disclosures
- Price:$520,000
- Price per sq. ft.:$268.87
- Tax amount:$3,691 (2025)
Features and amenities
- Appliances:Built-In Oven, Dishwasher, Disposal, Dryer, Electric Cooking, Electric Water Heater, Microwave, Oven, Refrigerator, Smooth Cooktop, Stove, Washer, Water Heater, Wine Cooler
- Laundry features:Dryer, Dryer Hookup, Washer, Washer Hookup
- Amenities:Balcony, Bay Windows, Cathedral Ceilings, Ceiling Fans, Granite Counters, High Ceilings, Recessed Lighting, Skylights, Smoke Detectors, Thermal Windows, Walk-In Closets, Window Treatments, Workshop
Parking
- Parking description:Driveway, Paved, Paved Driveway
 The information being provided is for consumers' personal, non-commercial use and may not be used for any purpose other than to identify prospective properties for purchasing. All information provided is deemed reliable but is not guaranteed accurate.The multiple listing information is provided by Central Virginia Regional Multiple Listing Service, LLC from a copyrighted compilation of listings. The compilation of listings and each individual listing are © 2026 Central Virginia Regional Multiple Listing Service, LLC. All rights reserved.
New listings near 10040 Stonemill Road
- New
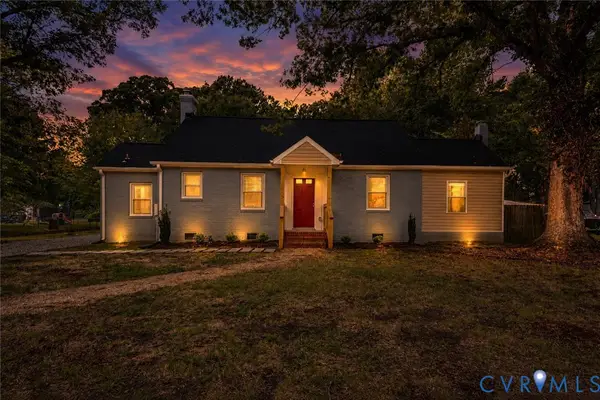 $275,900Active3 beds 1 baths1,113 sq. ft.
5208 Coxson Road, Henrico, VA 23231
MLS# 2618695Listed by: THE HOGAN GROUP REAL ESTATE - New
 $339,900Active3 beds 3 baths1,422 sq. ft.
6140 Varina Point Lane, Henrico, VA 23231
MLS# 2618202Listed by: REAL BROKER LLC - Coming Soon
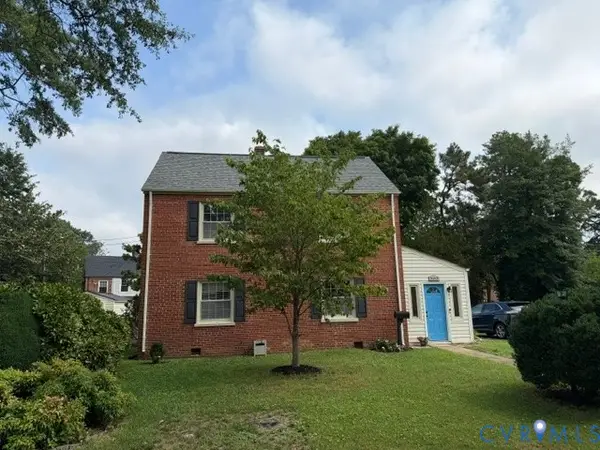 $349,950Coming Soon3 beds 1 baths
2122 Barclay Road, Richmond, VA 23228
MLS# 2618472Listed by: LONG & FOSTER REALTORS - New
 $375,000Active3 beds 3 baths1,654 sq. ft.
2720 Stingray Court, Henrico, VA 23233
MLS# 2617318Listed by: JOYNER FINE PROPERTIES - New
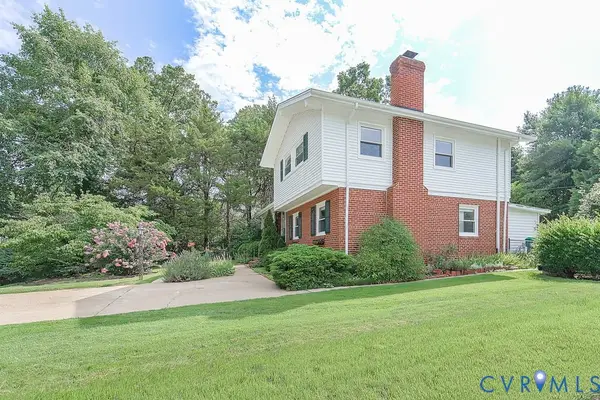 $374,950Active3 beds 3 baths1,738 sq. ft.
2203 Milbank Road, Henrico, VA 22229
MLS# 2617997Listed by: THE WILSON GROUP - New
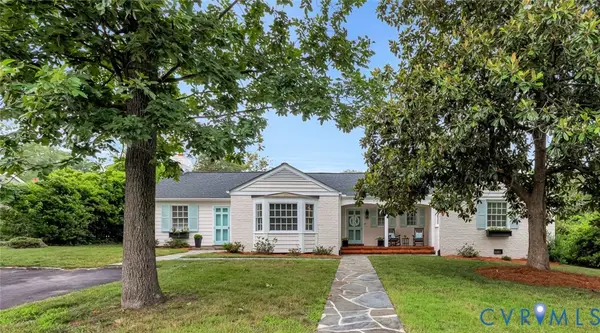 $940,000Active4 beds 4 baths2,954 sq. ft.
708 Keats Road, Henrico, VA 23229
MLS# 2618414Listed by: THE GOOD LIFE RVA - New
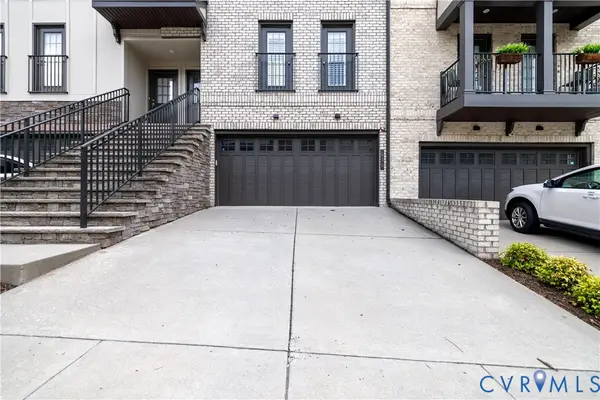 $585,000Active4 beds 4 baths2,514 sq. ft.
430 Broad Hill Trail, Henrico, VA 23233
MLS# 2618702Listed by: ROBINHOOD REAL ESTATE & MORTGAGE - New
 $299,000Active2 beds 2 baths1,264 sq. ft.
2203 Aspen Place, Henrico, VA 23233
MLS# 2602401Listed by: KELLER WILLIAMS REALTY - New
 $339,000Active3 beds 2 baths1,344 sq. ft.
217 N Elm Avenue, Highland Springs, VA 23075
MLS# 2618298Listed by: COMPASS - New
 $499,950Active4 beds 2 baths2,248 sq. ft.
12412 Oakhampton Terrace, Henrico, VA 23233
MLS# 2618725Listed by: SAMSON PROPERTIES


Protect your home and budget from life's surprises with an Assurant Home Warranty, backed by a partner that supports you through every step of homeownership. Explore Plans.
© 2026 Better Homes and Gardens Real Estate LLC. An Anywhere Real Estate company. All rights reserved. Better Homes and Gardens® Real Estate is a registered trademark owned by Meredith Operations Corporation, licensed to Better Homes and Gardens Real Estate LLC and used with permission. Better Homes and Gardens Real Estate LLC fully supports the principles of the Fair Housing Act and the Equal Opportunity Act. Listing information is deemed reliable but is not guaranteed accurate.
Each office is independently owned and operated.
Any services or products provided by third parties are not provided by, affiliated with or related to Better Homes and Gardens Real Estate LLC, or its affiliated companies.