
3900 Trickling Brook Drive, Henrico, VA 23228
Local realty services provided by:Better Homes and Gardens Real Estate Base Camp
3900 Trickling Brook Drive,Henrico, VA 23228
$467,950
- 4 Beds
- 3 Baths
- 2,156 sq. ft.
- Single family
- Pending
Listed by: jenny maraghy, adnana dubcak
Office: compass
MLS#:2619756
Source:RV
Price summary
- Price:$467,950
- Price per sq. ft.:$217.05
About this home
Welcome to this beautifully maintained and thoughtfully updated home. Step inside to find stunning Hickory hardwood floors that flow seamlessly across both levels and the staircase. The kitchen has been transformed with newer custom cabinetry, granite countertops, a newer dishwasher and microwave, and a new washer and dryer (2025). The kitchen and all bathrooms feature tiling. The entire interior was professionally painted in 2026, providing a bright and fresh canvas for your personal touch. This home features a new roof (2024) and a new gas water heater (2024). The exterior is designed for low-maintenance relaxation. Enjoy your morning coffee on the Trex and vinyl front porch (2013) or host summer gatherings on the expansive, newly constructed Trex and vinyl rear deck (2023). The attached one-car garage has been enhanced with newer drywall and a brand-new side entry door. With no HOA and located in a quiet setting with easy access to local restaurants, amenities, and major roads and highways it is a no-brainer! Schedule your showing today!...
Contact an agent
Home facts
- Year built:1998
- Subdivision & Development:Brookhaven
- Listing ID #:2619756
- Added:14 day(s) ago
- Updated:August 06, 2026 at 08:20 AM
Rooms and interior
- Bedrooms:4
- Total bathrooms:3
- Full bathrooms:2
- Half bathrooms:1
- Rooms Total:8
- Flooring:Tile, Wood
- Dining Description:Breakfast Area, Dining Area, Separate/Formal Dining Room
- Bathrooms Description:Double Vanity
- Kitchen Description:Dishwasher, Disposal, Electric Cooking, Microwave, Oven, Refrigerator, Stove
- Basement:Yes
- Basement Description:Crawl Space
- Living area:2,156 sq. ft.
Heating and cooling
- Cooling:Central Air
- Heating:Electric, Forced Air
- Central air:Yes
Structure and exterior
- Roof:Composition, Shingle
- Year built:1998
- Building area:2,156 sq. ft.
- Lot area:0.25 Acres
- Architectural Style:Colonial, Two Story
- Construction Materials:Drywall, Frame, Vinyl Siding
- Exterior Features:Deck, Rear Porch
- Levels:Two, Two Story
Schools
- High school:Hermitage
- Middle school:Brookland
- Elementary school:Trevvett
Utilities
- Water:Public
- Sewer:Public Sewer
Finances and disclosures
- Price:$467,950
- Price per sq. ft.:$217.05
- Tax amount:$3,113 (2026)
Features and amenities
- Appliances:Dishwasher, Disposal, Dryer, Electric Cooking, Gas Water Heater, Microwave, Oven, Refrigerator, Stove, Washer
- Laundry features:Dryer, Dryer Hookup, Washer, Washer Hookup
- Amenities:Ceiling Fans, Granite Counters, High Ceilings, Recessed Lighting, Walk-In Closets
Parking
- Parking description:Attached, Driveway, Garage, Garage Door Opener, Paved, Paved Driveway
- Garage:Yes
- Garage spaces:1
 The information being provided is for consumers' personal, non-commercial use and may not be used for any purpose other than to identify prospective properties for purchasing. All information provided is deemed reliable but is not guaranteed accurate.The multiple listing information is provided by Central Virginia Regional Multiple Listing Service, LLC from a copyrighted compilation of listings. The compilation of listings and each individual listing are © 2026 Central Virginia Regional Multiple Listing Service, LLC. All rights reserved.
New listings near 3900 Trickling Brook Drive
- Coming Soon
 $333,000Coming Soon2 beds 1 baths
2107 Ginter Street, Henrico, VA 23228
MLS# 2621299Listed by: CENTRAL VIRGINIA REALTY INC - New
 $419,000Active4 beds 3 baths1,643 sq. ft.
6912 Woodside Street, Richmond, VA 23231
MLS# 10647788Listed by: Howard Hanna Real Estate Svcs. - New
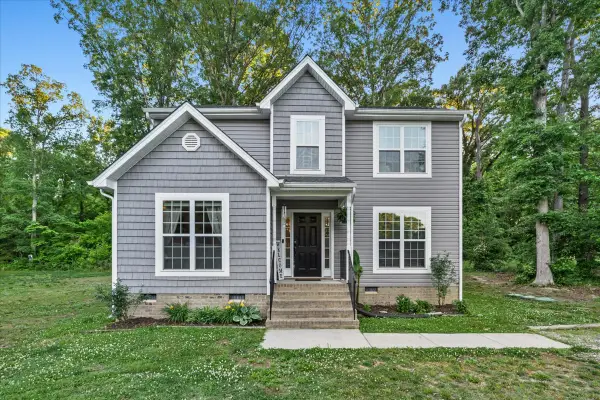 $419,000Active4 beds 3 baths1,643 sq. ft.
6912 Woodside Street, Henrico, VA 23231
MLS# 2602761Listed by: HOWARD HANNA WILLIAM E. WOOD - New
 $499,950Active3 beds 3 baths2,264 sq. ft.
9630 Goneway Drive, Henrico, VA 23238
MLS# 2618241Listed by: RASHKIND SAUNDERS & CO. - Coming Soon
 $374,950Coming Soon3 beds 2 baths
3110 Comet Road, Henrico, VA 23294
MLS# 2621362Listed by: KELLER WILLIAMS REALTY - Open Sun, 1 to 3pmNew
 $515,000Active3 beds 3 baths2,217 sq. ft.
2451 Crowncrest Drive, Henrico, VA 23233
MLS# 2620481Listed by: PROVIDENCE HILL REAL ESTATE - Coming Soon
 $749,000Coming Soon5 beds 4 baths
11112 Fox Meadow Drive, Henrico, VA 23233
MLS# 2620532Listed by: COMPASS - Coming Soon
 $499,000Coming Soon3 beds 3 baths
3 Flatwater Row, Henrico, VA 23231
MLS# 2621144Listed by: SHAHEEN RUTH MARTIN & FONVILLE - New
 $849,950Active3 beds 3 baths3,608 sq. ft.
907 Sunset Drive, Goochland, VA 23103
MLS# 2621326Listed by: VIRGINIA CAPITAL REALTY - New
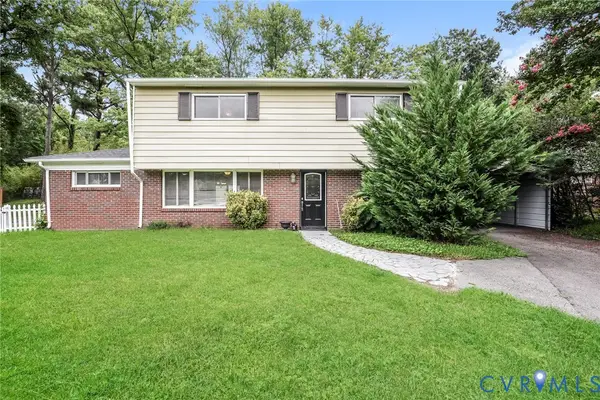 $435,000Active4 beds 2 baths2,228 sq. ft.
9304 Farmington Drive, Henrico, VA 23229
MLS# 2621338Listed by: OPENDOOR BROKERAGE LLC


Protect your home and budget from life's surprises with an Assurant Home Warranty, backed by a partner that supports you through every step of homeownership. Explore Plans.
© 2026 Better Homes and Gardens Real Estate LLC. An Anywhere Real Estate company. All rights reserved. Better Homes and Gardens® Real Estate is a registered trademark owned by Meredith Operations Corporation, licensed to Better Homes and Gardens Real Estate LLC and used with permission. Better Homes and Gardens Real Estate LLC fully supports the principles of the Fair Housing Act and the Equal Opportunity Act. Listing information is deemed reliable but is not guaranteed accurate.
Each office is independently owned and operated.
Any services or products provided by third parties are not provided by, affiliated with or related to Better Homes and Gardens Real Estate LLC, or its affiliated companies.