
4007 Crystalwood Lane, Henrico, VA 23294
Local realty services provided by:Better Homes and Gardens Real Estate Native American Group
4007 Crystalwood Lane,Henrico, VA 23294
$515,000
- 3 Beds
- 3 Baths
- 1,794 sq. ft.
- Single family
- Active
Listed by: brooke barnard
Office: providence hill real estate
MLS#:2624703
Source:RV
Price summary
- Price:$515,000
- Price per sq. ft.:$287.07
Contact an agent
Home facts
- Year built:1966
- Subdivision & Development:West End Manor
- Listing ID #:2624703
- Added:12 day(s) ago
- Updated:September 22, 2026 at 01:47 PM
Rooms and interior
- Bedrooms:3
- Total bathrooms:3
- Full bathrooms:2
- Half bathrooms:1
- Rooms Total:7
- Flooring:Tile, Wood
- Dining Description:Separate/Formal Dining Room
- Kitchen Description:Dishwasher, Refrigerator, Stove
- Basement:Yes
- Basement Description:Crawl Space
- Living area:1,794 sq. ft.
Heating and cooling
- Cooling:Central Air
- Heating:Forced Air, Heat Pump, Natural Gas
- Central air:Yes
Structure and exterior
- Roof:Shingle
- Year built:1966
- Building area:1,794 sq. ft.
- Lot area:0.26 Acres
- Architectural Style:Colonial, Two Story
- Construction Materials:Block, Brick, Drywall, Vinyl Siding
- Levels:Two, Two Story
Schools
- High school:Tucker
- Middle school:Holman
- Elementary school:Longan
Utilities
- Water:Public
- Sewer:Public Sewer
Finances and disclosures
- Price:$515,000
- Price per sq. ft.:$287.07
- Tax amount:$2,912 (2026)
Features and amenities
- Appliances:Dishwasher, Dryer, Gas Water Heater, Refrigerator, Stove, Washer
- Laundry features:Dryer, Washer
- Amenities:Ceiling Fans, High Ceilings, Solid Surface Counters, Walk-In Closets, Workshop
Parking
- Parking description:Detached, Driveway, Garage, Off Street, Paved, Paved Driveway, Two Spaces
- Garage:Yes
- Garage spaces:2
 The information being provided is for consumers' personal, non-commercial use and may not be used for any purpose other than to identify prospective properties for purchasing. All information provided is deemed reliable but is not guaranteed accurate.The multiple listing information is provided by Central Virginia Regional Multiple Listing Service, LLC from a copyrighted compilation of listings. The compilation of listings and each individual listing are © 2026 Central Virginia Regional Multiple Listing Service, LLC. All rights reserved.
New listings near 4007 Crystalwood Lane
- Coming Soon
 $314,000Coming Soon3 beds 2 baths1,920 sq. ft.
4600 Jan Road, Henrico, VA 23231
MLS# 2603312Listed by: HOWARD HANNA WILLIAM E. WOOD - Coming Soon
 $1,395,000Coming Soon6 beds 5 baths3,880 sq. ft.
600 Baldwin Road, Henrico, VA 23229
MLS# 2624692Listed by: SHAHEEN RUTH MARTIN & FONVILLE - Coming Soon
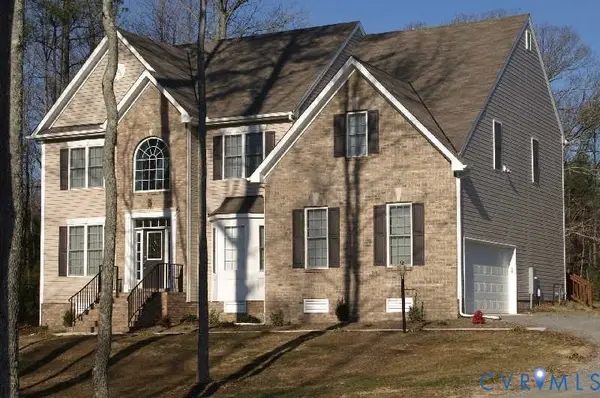 $649,950Coming Soon4 beds 4 baths3,797 sq. ft.
7008 Brinley Meadows Drive, Henrico, VA 23231
MLS# 2625655Listed by: REAL BROKER LLC - Coming Soon
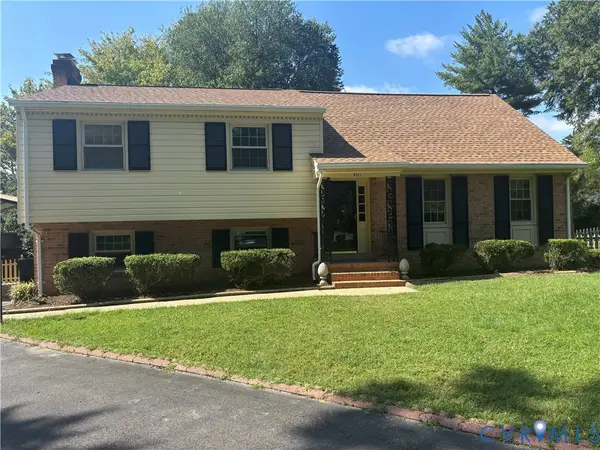 $550,000Coming Soon4 beds 3 baths2,394 sq. ft.
9201 Claymont Drive, Henrico, VA 23229
MLS# 2625736Listed by: PROVIDENCE HILL REAL ESTATE - Coming Soon
 $1,350,000Coming Soon5 beds 4 baths3,485 sq. ft.
702 Westham Parkway, Henrico, VA 23229
MLS# 2625162Listed by: RIVER CITY ELITE PROPERTIES - REAL BROKER - Coming Soon
 $225,000Coming Soon3 beds 1 baths1,010 sq. ft.
2503 Carlisle Avenue, Henrico, VA 23231
MLS# 2625720Listed by: HOMETOWN REALTY - Coming Soon
 $669,950Coming Soon4 beds 3 baths2,278 sq. ft.
3701 Milbranch Place, Henrico, VA 23233
MLS# 2624658Listed by: SARAH BICE & ASSOCIATES RE - Coming Soon
 $500,000Coming Soon4 beds 4 baths2,316 sq. ft.
2212 Grainmill Court, Henrico, VA 23233
MLS# 2625135Listed by: NAPIER REALTORS ERA - Coming Soon
 $350,000Coming Soon4 beds 2 baths1,592 sq. ft.
2409 Skeet Street, Henrico, VA 23294
MLS# 2625660Listed by: REFINE PROPERTIES - Coming Soon
 $610,880Coming Soon4 beds 3 baths2,562 sq. ft.
1504 Queens Point Drive, Henrico, VA 23238
MLS# 2624489Listed by: COTTAGE STREET REALTY LLC


Protect your home and budget from life's surprises with an Assurant Home Warranty, backed by a partner that supports you through every step of homeownership. Explore Plans.
© 2026 Better Homes and Gardens Real Estate LLC. An Anywhere Real Estate company. All rights reserved. Better Homes and Gardens® Real Estate is a registered trademark owned by Meredith Operations Corporation, licensed to Better Homes and Gardens Real Estate LLC and used with permission. Better Homes and Gardens Real Estate LLC fully supports the principles of the Fair Housing Act and the Equal Opportunity Act. Listing information is deemed reliable but is not guaranteed accurate.
Each office is independently owned and operated.
Any services or products provided by third parties are not provided by, affiliated with or related to Better Homes and Gardens Real Estate LLC, or its affiliated companies.