
404 Waveny Road, Henrico, VA 23229
Local realty services provided by:Better Homes and Gardens Real Estate Native American Group
404 Waveny Road,Henrico, VA 23229
$1,800,000
- 5 Beds
- 5 Baths
- 4,463 sq. ft.
- Single family
- Pending
Listed by: matt jarreau
Office: hometown realty
MLS#:2626985
Source:RV
Price summary
- Price:$1,800,000
- Price per sq. ft.:$403.32
About this home
A truly exceptional home in Westham, offering outstanding features, quality finishes inside and out, and a thoughtfully designed floor plan that maximizes flow, storage, and functionality. Boasting 5 bedrooms, a dedicated study, fitness room, sauna, 1st guest suite with a kitchenette and 2nd floor primary suite, 4.5 baths, nearly 4,500 SF, and a 2-car garage, all situated on a spacious lot with mature landscaping and exceptional livability. Enter through a stately foyer with 20' vaulted ceilings, open railings, and sconce lighting, flowing seamlessly into a private study featuring stained wainscoting, sconce lighting, a fireplace, and views of the manicured front yard. The expansive kitchen, with sight lines into the den and patio, features two islands, granite countertops, a 36" gas convection range with vented hood, abundant counter space, and ample cabinetry. Just off the kitchen, a generously sized dry bar showcases ship lap and decorative glass shelving, complemented by an oversized walk-in pantry. The adjacent dining area features coffered ceilings and and opens spacious den is ideal for everyday living, featuring a two-sided gas fireplace and access to a private covered patio, perfect for outdoor entertaining. The mudroom off the side entry offers a built-in credenza with butcher block countertop, a stackable washer and dryer closet, and convenient access to the den, and 1st floor primary suite. The 1st floor additional primary suite features a generously sized bedroom with an adjoining sitting room or playroom, conveniently situated next to the en suite bath with a large walk-in shower. The stunning 2nd floor primary suite offers expansive His and Hers closets and a luxurious en suite bath featuring an oversized soaking tub, an expansive walk-in shower with bench, rain head, and body sprayers, a built-in sauna, and a linen closet. The spacious laundry room is accessible from the primary en suite and features a full wall of cabinetry, granite countertops, and a utility sink. This home is a must see!...
Contact an agent
Home facts
- Year built:1954
- Subdivision & Development:None
- Listing ID #:2626985
- Added:17 day(s) ago
- Updated:November 03, 2026 at 09:02 AM
Rooms and interior
- Bedrooms:5
- Total bathrooms:5
- Full bathrooms:4
- Half bathrooms:1
- Rooms Total:11
- Flooring:Ceramic Tile, Wood
- Dining Description:Dining Area
- Bathrooms Description:Double Vanity
- Kitchen Description:Dishwasher, Disposal, Freezer, Gas Cooking, Kitchen Island, Microwave, Oven, Pantry, Refrigerator, Self Cleaning Oven, Wine Cooler
- Bedroom Description:Main Level Primary
- Basement:Yes
- Basement Description:Crawl Space
- Living area:4,463 sq. ft.
Heating and cooling
- Cooling:Central Air, Zoned
- Heating:Electric, Forced Air, Natural Gas, Zoned
- Central air:Yes
Structure and exterior
- Roof:Composition
- Year built:1954
- Building area:4,463 sq. ft.
- Lot area:0.39 Acres
- Lot Features:Landscaped, Level
- Architectural Style:A-Frame, Two Story
- Construction Materials:Brick, Drywall, Frame
- Exterior Features:Front Porch, Patio, Porch, Rear Porch
- Foundation Description:Slab
- Levels:Two, Two Story
Schools
- High school:Freeman
- Middle school:Tuckahoe
- Elementary school:Tuckahoe
Utilities
- Water:Public
- Sewer:Public Sewer
Finances and disclosures
- Price:$1,800,000
- Price per sq. ft.:$403.32
- Tax amount:$5,458 (2026)
Features and amenities
- Appliances:Dishwasher, Disposal, Freezer, Gas Cooking, Gas Water Heater, Microwave, Oven, Refrigerator, Self Cleaning Oven, Tankless Water Heater, Wine Cooler
- Laundry features:Dryer Hookup, Stacked, Washer Hookup
- Amenities:Butler's Pantry, Cathedral Ceilings, Ceiling Fans, Granite Counters, High Ceilings, Recessed Lighting, Smoke Detectors, Wet Bar
Parking
- Parking description:Attached, Driveway, Garage, Garage Door Opener, Garage Faces Rear, Off Street, On Street, Paved, Paved Driveway
- Garage:Yes
- Garage spaces:2
 The information being provided is for consumers' personal, non-commercial use and may not be used for any purpose other than to identify prospective properties for purchasing. All information provided is deemed reliable but is not guaranteed accurate.The multiple listing information is provided by Central Virginia Regional Multiple Listing Service, LLC from a copyrighted compilation of listings. The compilation of listings and each individual listing are © 2026 Central Virginia Regional Multiple Listing Service, LLC. All rights reserved.
New listings near 404 Waveny Road
- Coming Soon
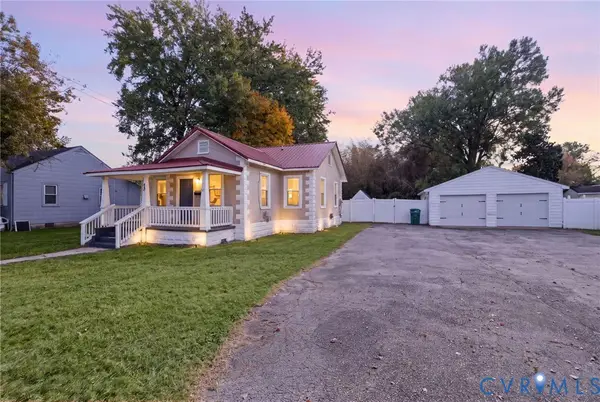 $279,900Coming Soon3 beds 3 baths1,012 sq. ft.
113 S Cedar Avenue, Henrico, VA 23075
MLS# 2629448Listed by: LONG & FOSTER REALTORS - Coming Soon
 $442,995Coming Soon5 beds 4 baths3,125 sq. ft.
Address Withheld By Seller, Henrico, VA 23231
MLS# 2629433Listed by: KELLER WILLIAMS REALTY - Coming Soon
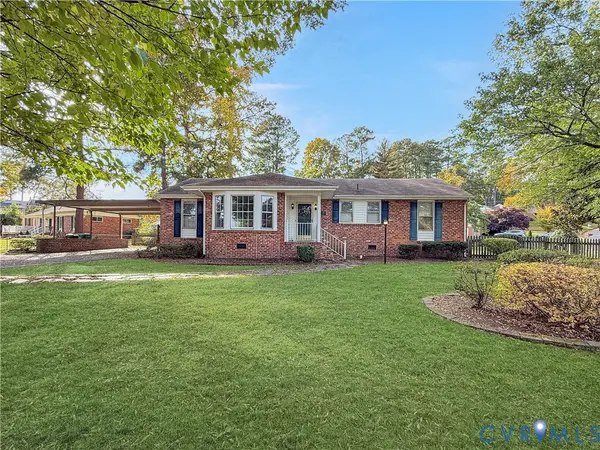 $367,500Coming Soon3 beds 2 baths1,576 sq. ft.
1300 Careybrook Drive, Richmond, VA 23238
MLS# 2628082Listed by: REAL BROKER LLC - Coming Soon
 $329,900Coming Soon1 beds 2 baths1,003 sq. ft.
251 Rocketts Way #212, Henrico, VA 23231
MLS# 2629393Listed by: ICON REALTY GROUP, ERA POWERED - Coming Soon
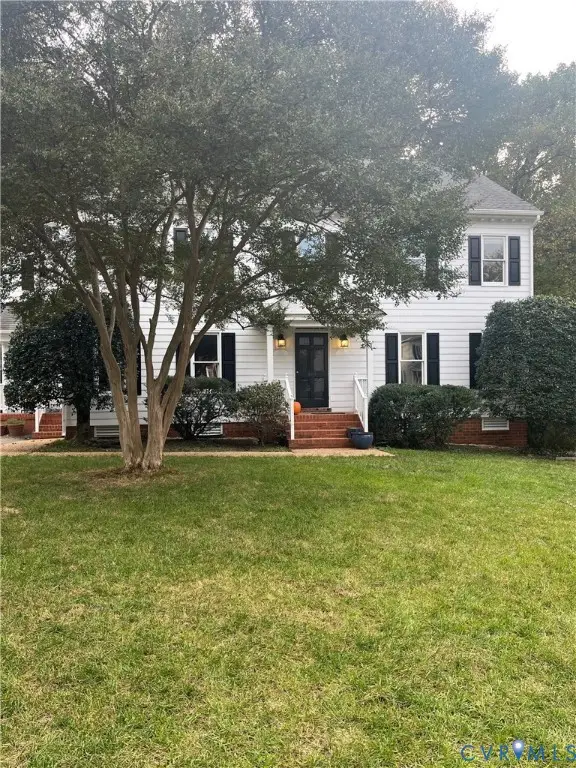 $1,085,000Coming Soon4 beds 3 baths3,030 sq. ft.
408 Poplar Hill Court, Henrico, VA 23229
MLS# 2629244Listed by: SHAHEEN RUTH MARTIN & FONVILLE - Coming Soon
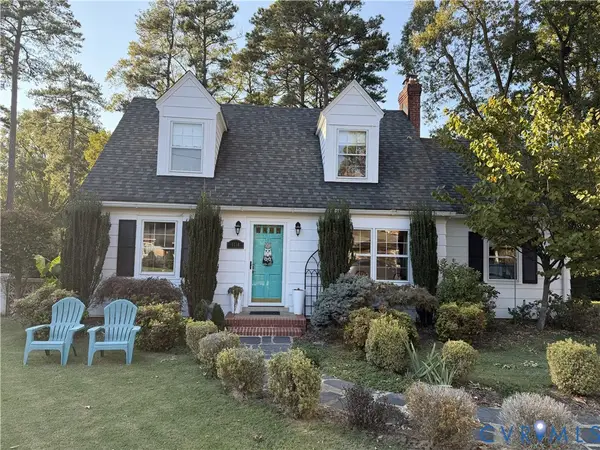 Listed by BHGRE$559,000Coming Soon4 beds 2 baths1,884 sq. ft.
1110 Dinwiddie Avenue, Henrico, VA 23229
MLS# 2629213Listed by: KW METRO CENTER - Coming Soon
 $375,000Coming Soon3 beds 2 baths1,128 sq. ft.
2209 Kenwood Avenue, Henrico, VA 23228
MLS# 2629275Listed by: EXIT FIRST REALTY - Coming Soon
 $440,000Coming Soon3 beds 2 baths1,137 sq. ft.
8570 Gibbs Lane, Henrico, VA 23231
MLS# 2629223Listed by: EXP REALTY LLC - Coming Soon
 $379,000Coming Soon3 beds 2 baths1,560 sq. ft.
7345 Creekridge Road, Henrico, VA 23231
MLS# 2629207Listed by: LONG & FOSTER REALTORS - Coming Soon
 $440,000Coming Soon5 beds 3 baths2,400 sq. ft.
8004 Diamond Ridge Court, Richmond, VA 23231
MLS# 2629050Listed by: REAL BROKER LLC


Protect your home and budget from life's surprises with an Assurant Home Warranty, backed by a partner that supports you through every step of homeownership. Explore Plans.
© 2026 Better Homes and Gardens Real Estate LLC. An Anywhere Real Estate company. All rights reserved. Better Homes and Gardens® Real Estate is a registered trademark owned by Meredith Operations Corporation, licensed to Better Homes and Gardens Real Estate LLC and used with permission. Better Homes and Gardens Real Estate LLC fully supports the principles of the Fair Housing Act and the Equal Opportunity Act. Listing information is deemed reliable but is not guaranteed accurate.
Each office is independently owned and operated.
Any services or products provided by third parties are not provided by, affiliated with or related to Better Homes and Gardens Real Estate LLC, or its affiliated companies.