
5304 Gillespie Avenue, Henrico, VA 23228
Local realty services provided by:Better Homes and Gardens Real Estate Native American Group
5304 Gillespie Avenue,Henrico, VA 23228
$325,000
- 3 Beds
- 1 Baths
- 979 sq. ft.
- Single family
- Active
Listed by: james nay
Office: river city elite properties - real broker
MLS#:2627336
Source:RV
Price summary
- Price:$325,000
- Price per sq. ft.:$331.97
About this home
Beautifully renovated and move-in ready, this charming brick ranch in Henrico's sought-after Lakeside neighborhood. Offering 3 bedrooms, off street parking, a fully fenced-in backyard and easy one-level living, this home has been thoughtfully restored with a newly painted exterior, NEW 30-year dimensional shingle roof (2025), NEW energy-efficient vinyl windows (2026), and a NEW HVAC system (2026). Step through the brand-new Craftsman-style front door to discover beautifully refinished hardwood floors, fresh neutral paint, and bright living spaces. The living room welcomes you with a large picture window, recessed lighting, a modern ceiling fan, and coat closet. The kitchen features crisp white shaker-style cabinetry with soft-close dovetail drawers, Taj Mahal quartzite countertops, tile backsplash, matte black hardware, under-cabinet lighting, herringbone tile flooring, and a Samsung SS appliance package. Off the kitchen, a laundry/mudroom adds both function and charm with a striking blue built-in drop zone featuring bench seating, storage, and hooks, along with a pantry, full-size laundry hookups, and direct access to the rear deck. All 3 bedrooms offer refinished wood floors, lighted ceiling fans, and closets. The updated bathroom features tile flooring, a stylish vanity with quartz countertop, gold-toned fixtures, updated lighting, and a tub/shower combination with tile surround. Additional improvements: NEWER water heater (2022), NEW crawl-space insulation (2026), NEW vapor barrier (2026), and NEW attic insulation (2026). Outside, enjoy a level backyard enclosed by privacy fencing. The freshly painted rear deck with privacy screen provides a wonderful spot to unwind, while the detached storage shed with fresh paint offers additional storage. A gated gravel driveway adds the convenience of private off-street parking. Conveniently located with easy access to the shops, restaurants, and local favorites of Lakeside, Bryan Park, Staples Mill Road, and major commuter routes....
Contact an agent
Home facts
- Year built:1960
- Subdivision & Development:Bloomingdale
- Listing ID #:2627336
- Added:1 day(s) ago
- Updated:October 09, 2026 at 04:59 AM
Rooms and interior
- Bedrooms:3
- Total bathrooms:1
- Full bathrooms:1
- Rooms Total:5
- Flooring:Tile, Vinyl, Wood
- Dining Description:Breakfast Area
- Kitchen Description:Dishwasher, Electric Cooking, Microwave, Oven, Pantry, Refrigerator, Smooth Cooktop, Stove
- Bedroom Description:Main Level Primary
- Basement:Yes
- Basement Description:Crawl Space
- Living area:979 sq. ft.
Heating and cooling
- Cooling:Central Air, Electric, Heat Pump
- Heating:Electric, Heat Pump
- Central air:Yes
Structure and exterior
- Roof:Shingle
- Year built:1960
- Building area:979 sq. ft.
- Lot area:0.18 Acres
- Lot Features:Level
- Architectural Style:Ranch
- Construction Materials:Brick, Drywall, Frame
- Exterior Features:Deck, Front Porch, Porch, Rear Porch
- Levels:One
Schools
- High school:Hermitage
- Middle school:Moody
- Elementary school:Lakeside
Utilities
- Water:Public
- Sewer:Public Sewer
Finances and disclosures
- Price:$325,000
- Price per sq. ft.:$331.97
- Tax amount:$1,945 (2026)
Features and amenities
- Appliances:Dishwasher, Electric Cooking, Electric Water Heater, Microwave, Oven, Refrigerator, Smooth Cooktop, Stove, Water Heater
- Laundry features:Dryer Hookup, Washer Hookup
- Amenities:Ceiling Fans, Granite Counters, High Speed Internet, Thermal Windows
Parking
- Parking description:Driveway, Off Street, Unpaved, Unpaved Driveway
 The information being provided is for consumers' personal, non-commercial use and may not be used for any purpose other than to identify prospective properties for purchasing. All information provided is deemed reliable but is not guaranteed accurate.The multiple listing information is provided by Central Virginia Regional Multiple Listing Service, LLC from a copyrighted compilation of listings. The compilation of listings and each individual listing are © 2026 Central Virginia Regional Multiple Listing Service, LLC. All rights reserved.
New listings near 5304 Gillespie Avenue
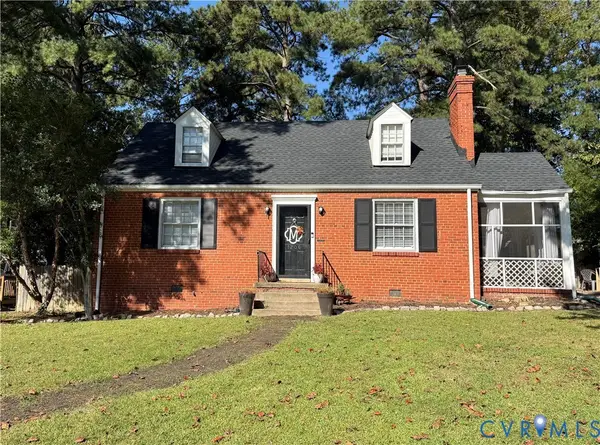
- Coming Soon
 $419,950Coming Soon3 beds 3 baths2,368 sq. ft.
597 Weaver Brook Walk #B, Richmond, VA 23233
MLS# 2627388Listed by: LONG & FOSTER REALTORS - Coming Soon
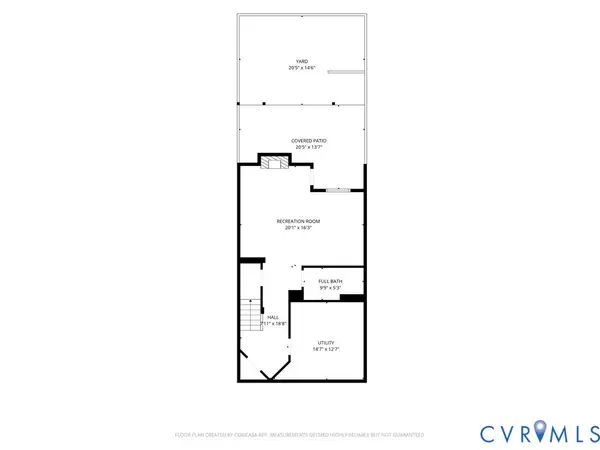
 $450,000Coming Soon3 beds 2 baths1,224 sq. ft.
1206 Santa Rosa Road, Richmond, VA 23229
MLS# 2627132Listed by: JOYNER FINE PROPERTIES - Coming Soon
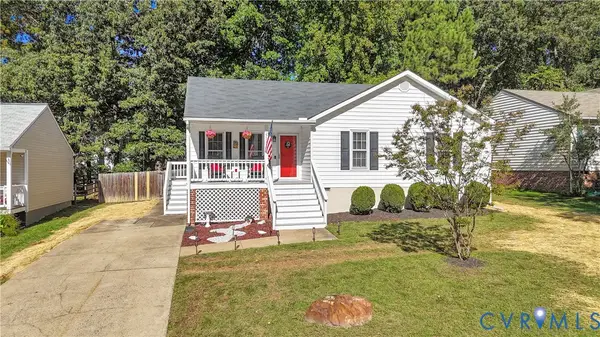
 $357,759Coming Soon4 beds 4 baths2,064 sq. ft.
2861 Queensland Drive, Henrico, VA 23294
MLS# 2627543Listed by: BOONE RESIDENTIAL LLC - Coming Soon
 $385,000Coming Soon3 beds 2 baths1,180 sq. ft.
2724 Glen Point Circle, Henrico, VA 23233
MLS# 2627491Listed by: COLDWELL BANKER TRADITIONS-NK - Coming Soon
 $349,900Coming Soon3 beds 1 baths1,545 sq. ft.
2601 Greenway Avenue, Henrico, VA 23228
MLS# 2627317Listed by: RIVER CITY ELITE PROPERTIES - REAL BROKER - Coming Soon
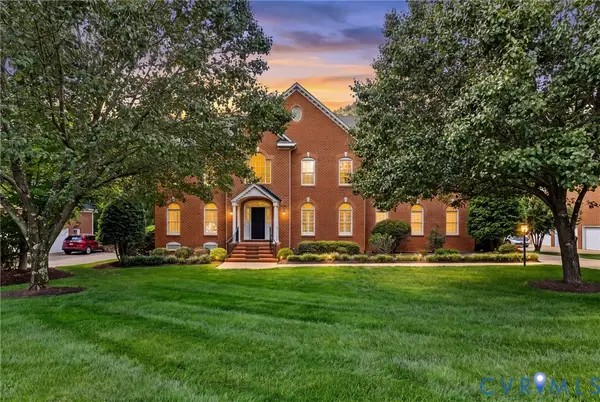 $1,499,000Coming Soon6 beds 5 baths5,476 sq. ft.
3808 Barrington Branch Court, Henrico, VA 23233
MLS# 2626729Listed by: LONG & FOSTER REALTORS - Coming Soon
 $359,900Coming Soon4 beds 3 baths1,932 sq. ft.
6429 Dawnfield Lane, Henrico, VA 23231
MLS# 2627397Listed by: REAL BROKER LLC - Coming Soon
 $299,950Coming Soon2 beds 1 baths1,055 sq. ft.
5208 Raleigh Road, Henrico, VA 23231
MLS# 2626541Listed by: BRUSH REALTY LLC - Coming Soon
 $574,500Coming Soon3 beds 3 baths2,280 sq. ft.
11414 Lindenshire Lane, Ridge Branch, VA 23238
MLS# 2626570Listed by: ENGEL & VOLKERS RICHMOND - Coming Soon
 $849,950Coming Soon4 beds 3 baths2,463 sq. ft.
527 Greene Ridge Road, Henrico, VA 23229
MLS# 2627141Listed by: JOYNER FINE PROPERTIES


Protect your home and budget from life's surprises with an Assurant Home Warranty, backed by a partner that supports you through every step of homeownership. Explore Plans.
© 2026 Better Homes and Gardens Real Estate LLC. An Anywhere Real Estate company. All rights reserved. Better Homes and Gardens® Real Estate is a registered trademark owned by Meredith Operations Corporation, licensed to Better Homes and Gardens Real Estate LLC and used with permission. Better Homes and Gardens Real Estate LLC fully supports the principles of the Fair Housing Act and the Equal Opportunity Act. Listing information is deemed reliable but is not guaranteed accurate.
Each office is independently owned and operated.
Any services or products provided by third parties are not provided by, affiliated with or related to Better Homes and Gardens Real Estate LLC, or its affiliated companies.