
6521 Oakland Chase Place, Henrico, VA 23231
Local realty services provided by:Better Homes and Gardens Real Estate Native American Group
6521 Oakland Chase Place,Henrico, VA 23231
$374,950
- 5 Beds
- 4 Baths
- 3,237 sq. ft.
- Single family
- Pending
Listed by: mike mccarthy
Office: metro dmv realty
MLS#:2619121
Source:RV
Price summary
- Price:$374,950
- Price per sq. ft.:$115.83
- Monthly HOA dues:$16.25
About this home
Spacious 5-bedroom, 3.5-bath Colonial located in the desirable Oakland Chase community of Henrico County. This two-story home offers approximately 3,237 square feet of finished living space and features an attractive brick and vinyl exterior, attached two-car garage, covered front entry, mature landscaping, and a generous lot. Conveniently located near major highways, Richmond International Airport, shopping, dining, and area employers, this property presents an excellent opportunity for investors or buyers seeking a spacious home in an established neighborhood.
This property is being sold occupied. The interior has not been inspected, and the property is being sold strictly AS IS, WHERE IS with no representations or warranties by the seller. No interior access is available. No showings, inspections, or occupant contact will be permitted.
DO NOT DISTURB THE OCCUPANTS. DO NOT APPROACH THE PROPERTY, WALK THE LOT, KNOCK ON THE DOOR, OR ATTEMPT TO COMMUNICATE WITH THE OCCUPANTS UNDER ANY CIRCUMSTANCES. Drive-by viewing only. Buyers are responsible for conducting their own due diligence regarding the property, occupancy status, condition, and any required repairs. Excellent opportunity for experienced investors familiar with occupied property acquisitions....
Contact an agent
Home facts
- Year built:2005
- Subdivision & Development:Oakland Chase
- Listing ID #:2619121
- Added:45 day(s) ago
- Updated:August 28, 2026 at 10:53 AM
Rooms and interior
- Bedrooms:5
- Total bathrooms:4
- Full bathrooms:3
- Half bathrooms:1
- Rooms Total:11
- Flooring:Carpet, Wood
- Living area:3,237 sq. ft.
Heating and cooling
- Cooling:Zoned
- Heating:Zoned
Structure and exterior
- Roof:Shingle
- Year built:2005
- Building area:3,237 sq. ft.
- Lot area:0.51 Acres
- Architectural Style:Colonial
- Construction Materials:Frame, Vinyl Siding
- Levels:Two
Schools
- High school:Varina
- Middle school:Rolfe
- Elementary school:Baker
Utilities
- Water:Public
- Sewer:Public Sewer
Finances and disclosures
- Price:$374,950
- Price per sq. ft.:$115.83
- Tax amount:$3,753 (2025)
Parking
- Parking description:Attached, Covered, Garage
- Garage:Yes
- Garage spaces:2
 The information being provided is for consumers' personal, non-commercial use and may not be used for any purpose other than to identify prospective properties for purchasing. All information provided is deemed reliable but is not guaranteed accurate.The multiple listing information is provided by Central Virginia Regional Multiple Listing Service, LLC from a copyrighted compilation of listings. The compilation of listings and each individual listing are © 2026 Central Virginia Regional Multiple Listing Service, LLC. All rights reserved.
New listings near 6521 Oakland Chase Place
- Coming Soon
 $1,850,000Coming Soon6 beds 6 baths4,639 sq. ft.
7111 Pinetree Road, Henrico, VA 23229
MLS# 2622726Listed by: SHAHEEN RUTH MARTIN & FONVILLE - Coming Soon
 $1,875,000Coming Soon5 beds 5 baths5,331 sq. ft.
13601 Cotton Patch Court, Glen Allen, VA 23233
MLS# 2620640Listed by: THE STEELE GROUP - Coming Soon
 $350,000Coming Soon4 beds 2 baths1,584 sq. ft.
2301 Raymond Avenue, Henrico, VA 23228
MLS# 2622985Listed by: KELLER WILLIAMS REALTY - Coming Soon
 $525,000Coming Soon3 beds 3 baths2,958 sq. ft.
9207 Sunset Oak Circle, Henrico, VA 23231
MLS# 2623333Listed by: ICON REALTY GROUP, ERA POWERED - Coming Soon
 $400,000Coming Soon3 beds 2 baths1,273 sq. ft.
12301 California Dr, HENRICO, VA 23233
MLS# VAHN2001296Listed by: REALTY ONE GROUP KEY PROPERTIES - Coming Soon
 $460,000Coming Soon3 beds 3 baths2,092 sq. ft.
3007 Barbara Place, Henrico, VA 23233
MLS# 2623279Listed by: THE GOOD LIFE RVA - Coming Soon
 $575,000Coming Soon4 beds 3 baths3,120 sq. ft.
2918 Skipwith Road, Henrico, VA 23294
MLS# 2621262Listed by: SHAHEEN RUTH MARTIN & FONVILLE - Coming Soon
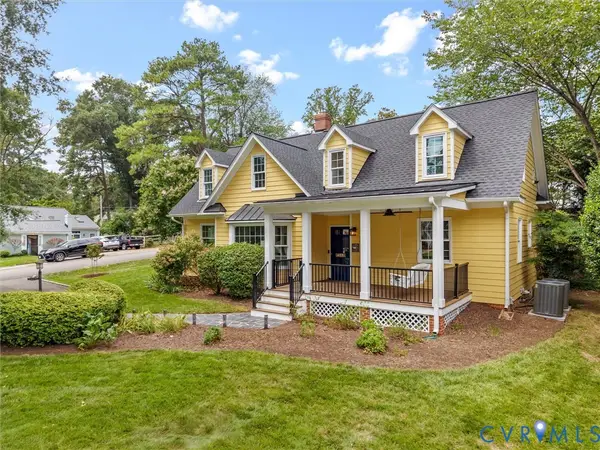 $1,165,000Coming Soon5 beds 4 baths3,122 sq. ft.
7624 Bryn Mawr Road, Henrico, VA 23229
MLS# 2623046Listed by: SHAHEEN RUTH MARTIN & FONVILLE - Coming Soon
 $474,950Coming Soon3 beds 2 baths1,368 sq. ft.
8309 Lansdowne Road, Henrico, VA 23229
MLS# 2623182Listed by: KELLER WILLIAMS REALTY - Coming Soon
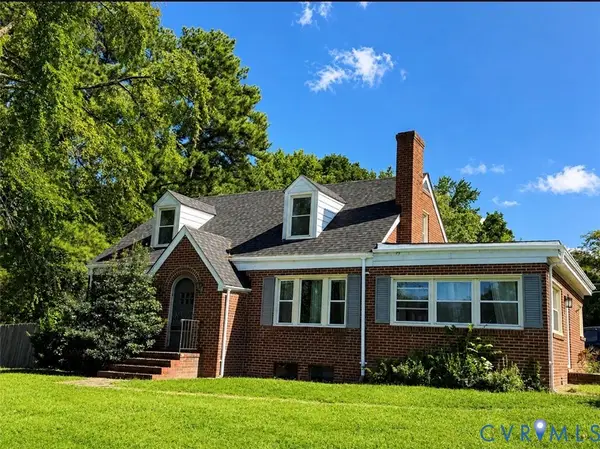 $390,000Coming Soon2 beds 2 baths1,904 sq. ft.
1750 Hungary Road, Henrico, VA 23228
MLS# 2623047Listed by: LONG & FOSTER REALTORS


Protect your home and budget from life's surprises with an Assurant Home Warranty, backed by a partner that supports you through every step of homeownership. Explore Plans.
© 2026 Better Homes and Gardens Real Estate LLC. An Anywhere Real Estate company. All rights reserved. Better Homes and Gardens® Real Estate is a registered trademark owned by Meredith Operations Corporation, licensed to Better Homes and Gardens Real Estate LLC and used with permission. Better Homes and Gardens Real Estate LLC fully supports the principles of the Fair Housing Act and the Equal Opportunity Act. Listing information is deemed reliable but is not guaranteed accurate.
Each office is independently owned and operated.
Any services or products provided by third parties are not provided by, affiliated with or related to Better Homes and Gardens Real Estate LLC, or its affiliated companies.