
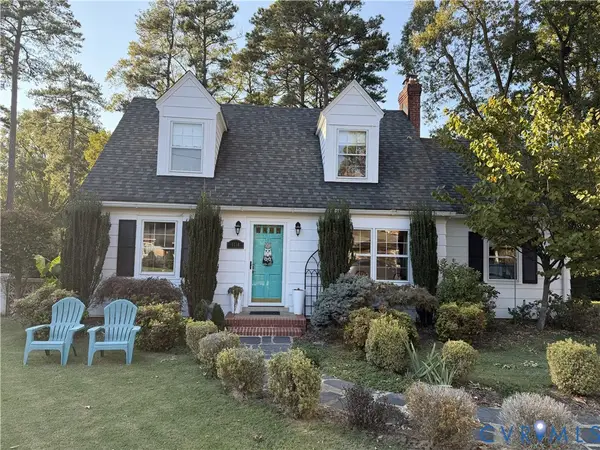
7701 Granger Road, Henrico, VA 23229
Local realty services provided by:Better Homes and Gardens Real Estate Native American Group
Listed by: sandra francisco
Office: bhhs penfed realty
MLS#:2629422
Source:RV
Price summary
- Price:$375,000
- Price per sq. ft.:$328.37
About this home
Great West End location, between Patterson and Three Chopt Rd, nestled on a large lot with a fenced back yard. Refinished hardwood floors in the Living Room and 2 Bedrooms. This home has been freshly painted inside and out and the hardwood floors have been refinished. The Kitchen & Family Room boast NEW LVP flooring. The Family Room features a vaulted ceiling, a skylight, and built-in shelving. All appliances convey, including the washer and dryer. The portable island conveys, providing additional storage and a place to sit and enjoy your morning cup of coffee. The kitchen also features a pantry and eat-in area. And nothing beats the convenience of 1.5 baths, and updated thermal windows! If you love the outdoors you will LOVE the covered patio, grill up dinner or just sit back and relax, the pup will love it too, the back yard is fenced. The roof over the patio and the water heater are new in 2026. The shed provides storage for your lawn tools, kayaks and more! Just minutes to shopping, local eateries and about 12 minutes to The James River, one of the area's biggest treasures, enjoy Huguenot Flat Water and the Pony Pasture. The seller is offering a 2-10 home warranty!...
Contact an agent
Home facts
- Year built:1949
- Subdivision & Development:Sterlingwood
- Listing ID #:2629422
- Added:2 day(s) ago
- Updated:November 03, 2026 at 05:10 PM
Rooms and interior
- Bedrooms:2
- Total bathrooms:2
- Full bathrooms:1
- Half bathrooms:1
- Rooms Total:5
- Flooring:Ceramic Tile, Vinyl, Wood
- Dining Description:Dining Area
- Kitchen Description:Dishwasher, Disposal, Electric Cooking, Kitchen Island, Microwave, Pantry, Refrigerator, Smooth Cooktop
- Bedroom Description:Main Level Primary
- Basement:Yes
- Basement Description:Crawl Space
- Living area:1,142 sq. ft.
Heating and cooling
- Cooling:Electric, Heat Pump
- Heating:Electric, Heat Pump
Structure and exterior
- Roof:Composition, Rubber
- Year built:1949
- Building area:1,142 sq. ft.
- Lot area:0.32 Acres
- Architectural Style:Cape Cod
- Construction Materials:Aluminum Siding, Block, Drywall, Frame
- Exterior Features:Patio
- Levels:One
Schools
- High school:Freeman
- Middle school:Tuckahoe
- Elementary school:Tuckahoe
Utilities
- Water:Public
- Sewer:Public Sewer
Finances and disclosures
- Price:$375,000
- Price per sq. ft.:$328.37
- Tax amount:$2,416 (2026)
Features and amenities
- Appliances:Dishwasher, Disposal, Dryer, Electric Cooking, Electric Water Heater, Microwave, Refrigerator, Smooth Cooktop, Washer
- Laundry features:Dryer, Dryer Hookup, Stacked, Washer, Washer Hookup
- Amenities:Ceiling Fans, Recessed Lighting, Skylights, Thermal Windows
Parking
- Parking description:Driveway, Off Street, Paved, Paved Driveway
 The information being provided is for consumers' personal, non-commercial use and may not be used for any purpose other than to identify prospective properties for purchasing. All information provided is deemed reliable but is not guaranteed accurate.The multiple listing information is provided by Central Virginia Regional Multiple Listing Service, LLC from a copyrighted compilation of listings. The compilation of listings and each individual listing are © 2026 Central Virginia Regional Multiple Listing Service, LLC. All rights reserved.
New listings near 7701 Granger Road
- Coming Soon
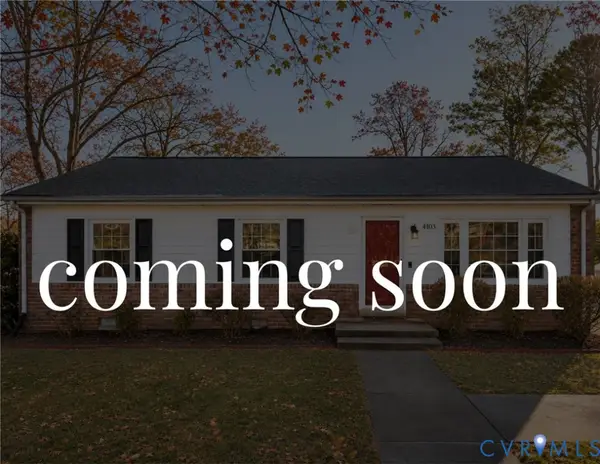 $349,500Coming Soon3 beds 2 baths1,040 sq. ft.
4103 Longleaf Drive, Henrico, VA 23294
MLS# 2629567Listed by: COMPASS - Coming Soon
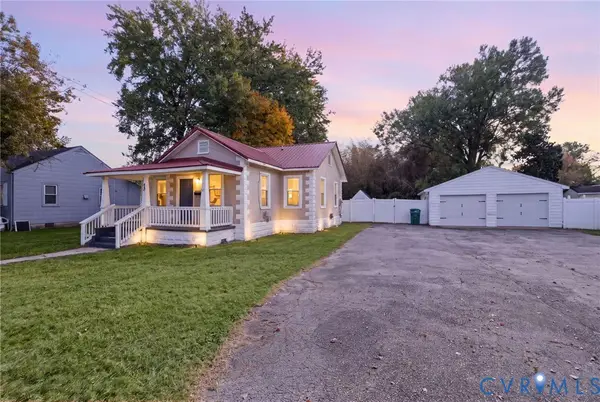 $279,900Coming Soon3 beds 3 baths1,012 sq. ft.
113 S Cedar Avenue, Henrico, VA 23075
MLS# 2629448Listed by: LONG & FOSTER REALTORS - Coming Soon
 $442,995Coming Soon5 beds 4 baths3,125 sq. ft.
Address Withheld By Seller, Henrico, VA 23231
MLS# 2629433Listed by: KELLER WILLIAMS REALTY - Coming Soon
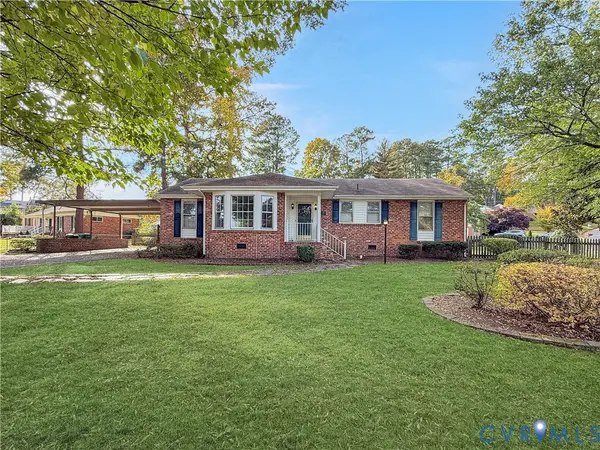 $367,500Coming Soon3 beds 2 baths1,576 sq. ft.
1300 Careybrook Drive, Richmond, VA 23238
MLS# 2628082Listed by: REAL BROKER LLC - Coming Soon
 $329,900Coming Soon1 beds 2 baths1,003 sq. ft.
251 Rocketts Way #212, Henrico, VA 23231
MLS# 2629393Listed by: ICON REALTY GROUP, ERA POWERED - Coming Soon
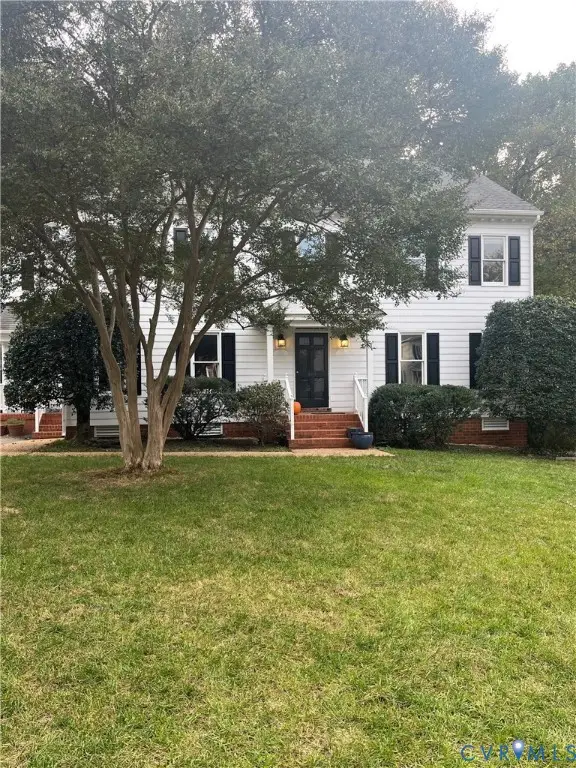 $1,085,000Coming Soon4 beds 3 baths3,031 sq. ft.
408 Poplar Hill Court, Henrico, VA 23229
MLS# 2629244Listed by: SHAHEEN RUTH MARTIN & FONVILLE - Coming Soon
 Listed by BHGRE$559,000Coming Soon4 beds 2 baths1,884 sq. ft.
1110 Dinwiddie Avenue, Henrico, VA 23229
MLS# 2629213Listed by: KW METRO CENTER - Coming Soon
 $375,000Coming Soon3 beds 2 baths1,128 sq. ft.
2209 Kenwood Avenue, Henrico, VA 23228
MLS# 2629275Listed by: EXIT FIRST REALTY - Coming Soon
 $440,000Coming Soon3 beds 2 baths1,137 sq. ft.
8570 Gibbs Lane, Henrico, VA 23231
MLS# 2629223Listed by: EXP REALTY LLC - Coming Soon
 $379,000Coming Soon3 beds 2 baths1,560 sq. ft.
7345 Creekridge Road, Henrico, VA 23231
MLS# 2629207Listed by: LONG & FOSTER REALTORS


Protect your home and budget from life's surprises with an Assurant Home Warranty, backed by a partner that supports you through every step of homeownership. Explore Plans.
© 2026 Better Homes and Gardens Real Estate LLC. An Anywhere Real Estate company. All rights reserved. Better Homes and Gardens® Real Estate is a registered trademark owned by Meredith Operations Corporation, licensed to Better Homes and Gardens Real Estate LLC and used with permission. Better Homes and Gardens Real Estate LLC fully supports the principles of the Fair Housing Act and the Equal Opportunity Act. Listing information is deemed reliable but is not guaranteed accurate.
Each office is independently owned and operated.
Any services or products provided by third parties are not provided by, affiliated with or related to Better Homes and Gardens Real Estate LLC, or its affiliated companies.