
7707 Pomeroy Court, Henrico, VA 23228
Local realty services provided by:Better Homes and Gardens Real Estate Native American Group
7707 Pomeroy Court,Henrico, VA 23228
$260,000
- 2 Beds
- 2 Baths
- 1,140 sq. ft.
- Townhouse
- Active
Listed by: beverly bailey, sarah cox
Office: re/max commonwealth
MLS#:2622941
Source:RV
Price summary
- Price:$260,000
- Price per sq. ft.:$228.07
- Monthly HOA dues:$187
About this home
Welcome to this charming maintenance-free townhome in Shannon Green, ideally located in the heart of Henrico’s desirable West End. Offering approximately 1,120 square feet, this well-maintained home features 2 bedrooms, 2 full bathrooms, and 1 half bathroom, along with a private fenced backyard and patio. Step inside to a spacious living room featuring beautiful wood flooring, a ceiling fan/light, and abundant natural light from the windows. The open pass-through to the kitchen creates a comfortable flow that is ideal for entertaining. The kitchen offers wood cabinetry, laminate countertops, stainless-steel appliances, and a large stainless-steel sink. Just off the kitchen, the dining area features a newer sliding glass door with built-in blinds, providing easy access to the private backyard and patio. Convenient laundry and utility closets are also located nearby. Upstairs, you'll find two generously sized bedrooms with carpeting throughout. The primary suite features two double-door closets, a ceiling fan/light, and a private full bathroom with a tub/shower combination. The second bedroom offers a large closet, ceiling fan/light, and its own full bathroom. Outside, enjoy extensive landscaping, a fully fenced backyard, private patio, and detached storage shed—perfect for relaxing, gardening, or entertaining. Recent improvements include a privacy fence installed in 2025, flooring updated in 2017, a sliding door added in 2020, and a roof replaced in 2010 by the HOA. Additional updates over the years include the heat pump and water heater. Enjoy the convenience of a prime West End location close to Short Pump, shopping, restaurants, top schools, entertainment, major interstates, and downtown Richmond. This inviting townhome offers comfort, convenience, and low-maintenance living in a fantastic location. Schedule your tour today!...
Contact an agent
Home facts
- Year built:1989
- Subdivision & Development:Shannon Green
- Listing ID #:2622941
- Added:1 day(s) ago
- Updated:August 24, 2026 at 02:34 PM
Rooms and interior
- Bedrooms:2
- Total bathrooms:2
- Full bathrooms:2
- Rooms Total:7
- Flooring:Carpet, Ceramic Tile, Wood
- Dining Description:Dining Area
- Basement:Yes
- Basement Description:Crawl Space
- Living area:1,140 sq. ft.
Heating and cooling
- Cooling:Central Air
- Heating:Electric, Heat Pump
- Central air:Yes
Structure and exterior
- Roof:Composition
- Year built:1989
- Building area:1,140 sq. ft.
- Lot area:0.03 Acres
- Architectural Style:Two Story
- Construction Materials:Brick, Frame, Vinyl Siding
- Exterior Features:Patio
- Levels:Two, Two Story
Schools
- High school:Hermitage
- Middle school:Brookland
- Elementary school:Dumbarton
Utilities
- Water:Public
- Sewer:Public Sewer
Finances and disclosures
- Price:$260,000
- Price per sq. ft.:$228.07
- Tax amount:$1,817 (2026)
Features and amenities
- Appliances:Electric Water Heater
- Amenities:Ceiling Fans, Laminate Counters, Management
Parking
- Parking description:Assigned, Guest
 The information being provided is for consumers' personal, non-commercial use and may not be used for any purpose other than to identify prospective properties for purchasing. All information provided is deemed reliable but is not guaranteed accurate.The multiple listing information is provided by Central Virginia Regional Multiple Listing Service, LLC from a copyrighted compilation of listings. The compilation of listings and each individual listing are © 2026 Central Virginia Regional Multiple Listing Service, LLC. All rights reserved.
New listings near 7707 Pomeroy Court
- Coming Soon
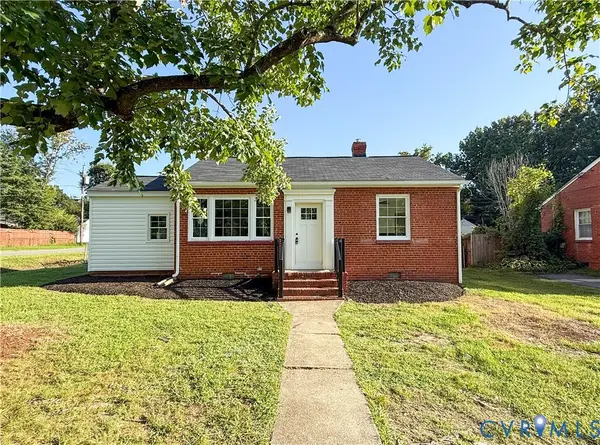 $249,950Coming Soon2 beds 2 baths930 sq. ft.
2309 Farrand Street, Henrico, VA 23231
MLS# 2623052Listed by: FATHOM REALTY VIRGINIA - Coming Soon
 $449,950Coming Soon3 beds 3 baths2,088 sq. ft.
10420 Perennial Drive, Henrico, VA 23233
MLS# 2622524Listed by: NEXTHOME ADVANTAGE - Coming Soon
 $599,999Coming Soon4 beds 2 baths2,460 sq. ft.
6670 Hines Road, Henrico, VA 23231
MLS# 2622833Listed by: LEE CONNER REALTY & ASSOC. LLC - Coming Soon
 $499,990Coming Soon3 beds 3 baths2,417 sq. ft.
528 Greybull Walk #B, Glen Allen, VA 23233
MLS# 2622998Listed by: ERA WOODY HOGG & ASSOC - Coming Soon
 $265,000Coming Soon3 beds 1 baths870 sq. ft.
3208 Danville Street, Henrico, VA 23231
MLS# 2622518Listed by: JOYNER FINE PROPERTIES - Coming Soon
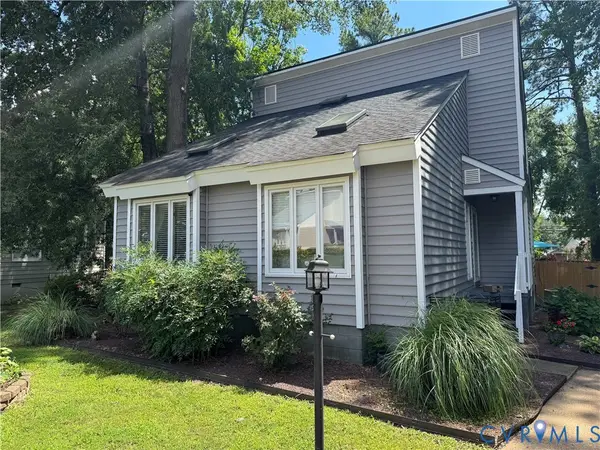 $349,900Coming Soon3 beds 2 baths1,475 sq. ft.
2209 Aspen Place, Henrico, VA 23233
MLS# 2622977Listed by: BHHS PENFED REALTY - Coming Soon
 $799,950Coming Soon4 beds 3 baths2,940 sq. ft.
2519 Drammen Place, Henrico, VA 23233
MLS# 2620371Listed by: JOYNER FINE PROPERTIES - Coming Soon
 $399,900Coming Soon3 beds 2 baths1,812 sq. ft.
8219 Ireton Road, Henrico, VA 23228
MLS# 2622826Listed by: FRANCISCO, ROBINSON & ASSOC. - Coming Soon
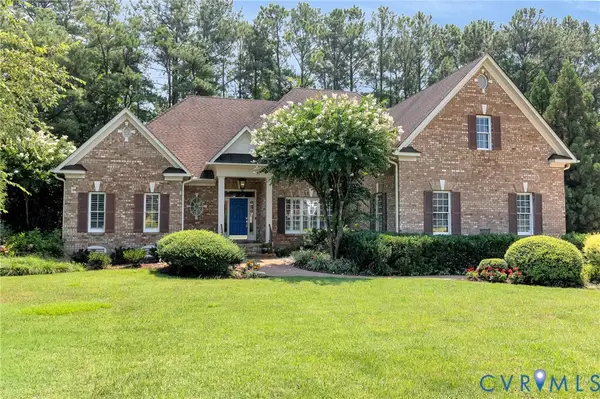 $1,095,000Coming Soon3 beds 5 baths3,400 sq. ft.
11412 Bell Tower Court, Richmond, VA 23233
MLS# 2622829Listed by: ENGEL & VOLKERS RICHMOND - Coming Soon
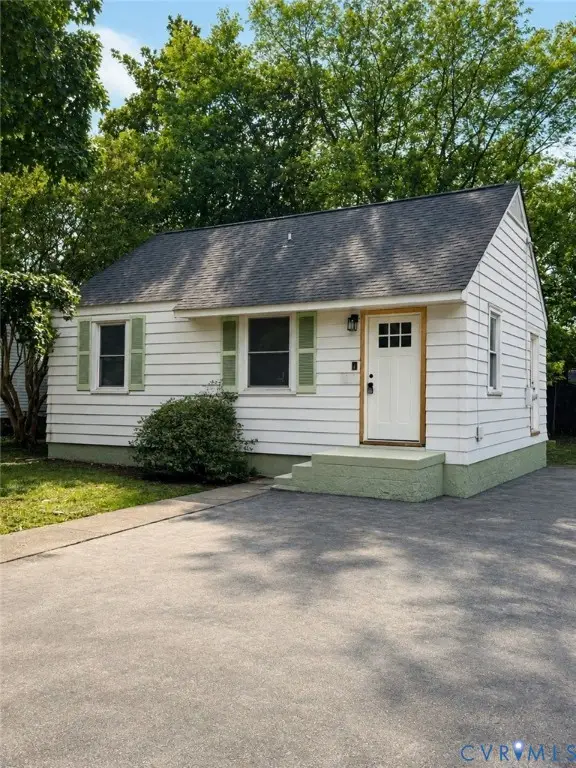 $239,900Coming Soon2 beds 1 baths672 sq. ft.
4506 Mcgill Street, Henrico, VA 23231
MLS# 2622887Listed by: RIVER CITY ELITE PROPERTIES - REAL BROKER


Protect your home and budget from life's surprises with an Assurant Home Warranty, backed by a partner that supports you through every step of homeownership. Explore Plans.
© 2026 Better Homes and Gardens Real Estate LLC. An Anywhere Real Estate company. All rights reserved. Better Homes and Gardens® Real Estate is a registered trademark owned by Meredith Operations Corporation, licensed to Better Homes and Gardens Real Estate LLC and used with permission. Better Homes and Gardens Real Estate LLC fully supports the principles of the Fair Housing Act and the Equal Opportunity Act. Listing information is deemed reliable but is not guaranteed accurate.
Each office is independently owned and operated.
Any services or products provided by third parties are not provided by, affiliated with or related to Better Homes and Gardens Real Estate LLC, or its affiliated companies.