
8303 Buckeye Drive, Henrico, VA 23228
Local realty services provided by:Better Homes and Gardens Real Estate Base Camp
8303 Buckeye Drive,Henrico, VA 23228
$739,000
- 5 Beds
- 5 Baths
- 3,158 sq. ft.
- Single family
- Active
Listed by: jordan o'donnell
Office: fathom realty virginia
MLS#:2618794
Source:RV
Price summary
- Price:$739,000
- Price per sq. ft.:$234.01
About this home
Classic quality meets modern beauty, this colonial was built by renowned builder, John Stinson, known for his “last a lifetime” building styles (see: 2017 Richmond Times article). The home features a slate roof, rough cut lumber framing, 1x6 flooring/roof structure, brick exterior, and other quality materials seldom seen in current builds. While the home’s bones are classically durable, the interior has been fully custom renovated. The open first floor combines living, dining and kitchen into one fantastic entertaining space. On one end is a beautiful functional fireplace, at the far end the kitchen features marble countertops, gas oven/range, 60” sink, full wall backsplash, and hood range. An adjacent butler’s pantry provides a second sink and second fridge. The house has 5 bedrooms, each with their own full bathroom and walk-in closet. Every bedroom is over 150 sq/ft, allowing for a queen/king bed with room to spare. On the top floor the primary suite boasts a large walk-in closet, double vanity, free-standing tub, and infrared sauna. Behind the house awaits a wrap around driveway with parking for 5+ cars and a large detached double garage. The nearly acre lot slopes down toward a creek and a 25 acre wooded farm providing true privacy. No houses or neighboring fences behind you. Other desirable features include:
• A 20Kwh full house Generac generator
• Ample lighting, 3+ ceiling lights in nearly every room
• Pella double pane windows
• 100 gallon hot water heater
• Whole House Water Filter System
• Lot placement at the back of a large loop, giving an almost cul-de-sac level of privacy
• New flooring, paint, trim, tile all within the last three years
• Majority of paint, flooring and other materials are Greenguard certified
The front of the property feels like a suburban neighborhood, the back feels like the rural country, yet you’re only six-minutes from city limits. It’s truly the best of all worlds. There are few properties in the Richmond area at this price point that check this many boxes....
Contact an agent
Home facts
- Year built:1965
- Subdivision & Development:Valentine Hills
- Listing ID #:2618794
- Added:45 day(s) ago
- Updated:August 24, 2026 at 02:34 PM
Rooms and interior
- Bedrooms:5
- Total bathrooms:5
- Full bathrooms:5
- Rooms Total:8
- Flooring:Tile, Vinyl
- Dining Description:Separate/Formal Dining Room
- Bathrooms Description:Double Vanity
- Kitchen Description:Dishwasher, Disposal, Exhaust Fan, Gas Cooking, Ice Maker, Refrigerator, Stove
- Basement:Yes
- Basement Description:Full
- Living area:3,158 sq. ft.
Heating and cooling
- Cooling:Electric, Zoned
- Heating:Electric, Heat Pump, Zoned
Structure and exterior
- Roof:Slate
- Year built:1965
- Building area:3,158 sq. ft.
- Lot area:0.73 Acres
- Architectural Style:Colonial
- Construction Materials:Aluminum Siding, Brick, Wood Siding
- Foundation Description:Slab
- Levels:Three Or More
Schools
- High school:Hermitage
- Middle school:Brookland
- Elementary school:Trevvett
Utilities
- Water:Public
- Sewer:Public Sewer
Finances and disclosures
- Price:$739,000
- Price per sq. ft.:$234.01
- Tax amount:$4,304 (2025)
Features and amenities
- Appliances:Dishwasher, Disposal, Dryer, Electric Water Heater, Exhaust Fan, Gas Cooking, Generator, Ice Maker, Refrigerator, Stove
- Laundry features:Dryer, Dryer Hookup, Stacked, Washer Hookup
- Amenities:Butler's Pantry, Ceiling Fans, French Doors/Atrium Doors, Granite Counters, Smoke Detectors, Walk-In Closets
Parking
- Parking description:Detached, Driveway, Garage, Paved, Paved Driveway, Two Spaces
- Garage:Yes
- Garage spaces:2
 The information being provided is for consumers' personal, non-commercial use and may not be used for any purpose other than to identify prospective properties for purchasing. All information provided is deemed reliable but is not guaranteed accurate.The multiple listing information is provided by Central Virginia Regional Multiple Listing Service, LLC from a copyrighted compilation of listings. The compilation of listings and each individual listing are © 2026 Central Virginia Regional Multiple Listing Service, LLC. All rights reserved.
New listings near 8303 Buckeye Drive
- Coming Soon
 $449,950Coming Soon3 beds 3 baths2,088 sq. ft.
10420 Perennial Drive, Henrico, VA 23233
MLS# 2622524Listed by: NEXTHOME ADVANTAGE - Coming Soon
 $599,999Coming Soon4 beds 2 baths2,460 sq. ft.
6670 Hines Road, Henrico, VA 23231
MLS# 2622833Listed by: LEE CONNER REALTY & ASSOC. LLC - Coming Soon
 $499,990Coming Soon3 beds 3 baths2,417 sq. ft.
528 Greybull Walk #B, Glen Allen, VA 23233
MLS# 2622998Listed by: ERA WOODY HOGG & ASSOC - Coming Soon
 $265,000Coming Soon3 beds 1 baths870 sq. ft.
3208 Danville Street, Henrico, VA 23231
MLS# 2622518Listed by: JOYNER FINE PROPERTIES - Coming Soon
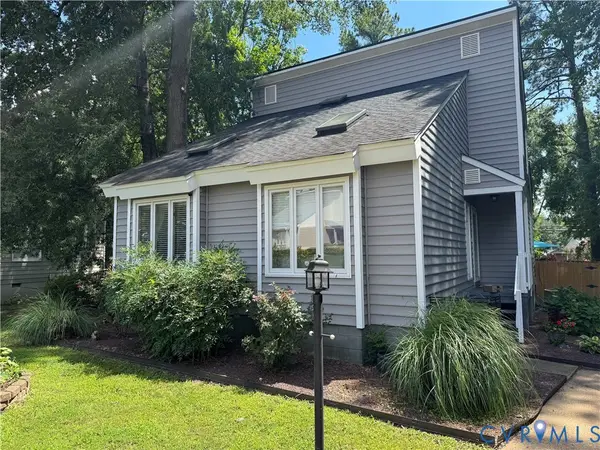 $349,900Coming Soon3 beds 2 baths1,475 sq. ft.
2209 Aspen Place, Henrico, VA 23233
MLS# 2622977Listed by: BHHS PENFED REALTY - Coming Soon
 $799,950Coming Soon4 beds 3 baths2,940 sq. ft.
2519 Drammen Place, Henrico, VA 23233
MLS# 2620371Listed by: JOYNER FINE PROPERTIES - Coming Soon
 $399,900Coming Soon3 beds 2 baths1,812 sq. ft.
8219 Ireton Road, Henrico, VA 23228
MLS# 2622826Listed by: FRANCISCO, ROBINSON & ASSOC. - Coming Soon
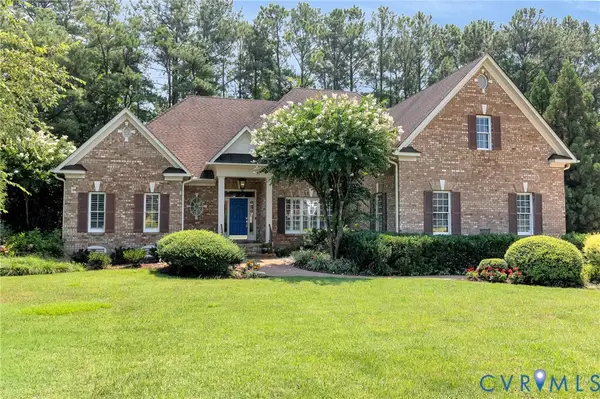 $1,095,000Coming Soon3 beds 5 baths3,400 sq. ft.
11412 Bell Tower Court, Richmond, VA 23233
MLS# 2622829Listed by: ENGEL & VOLKERS RICHMOND - Coming Soon
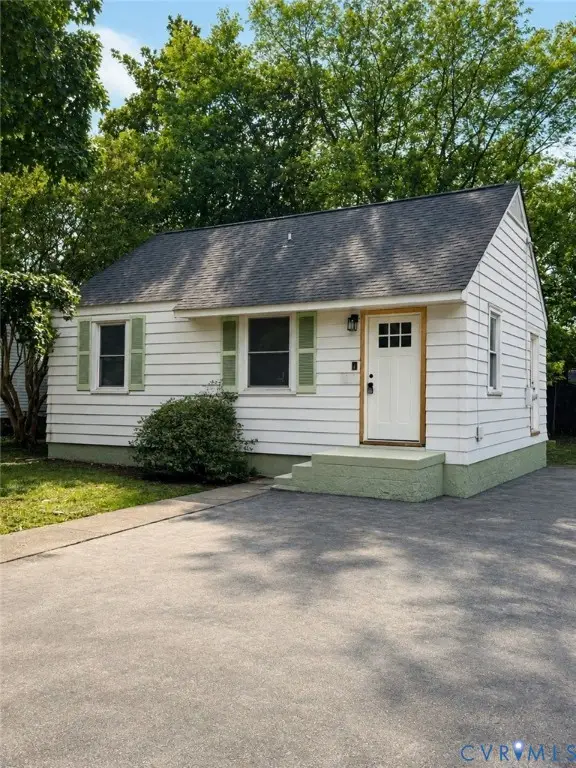 $239,900Coming Soon2 beds 1 baths672 sq. ft.
4506 Mcgill Street, Henrico, VA 23231
MLS# 2622887Listed by: RIVER CITY ELITE PROPERTIES - REAL BROKER - Coming Soon
 $639,500Coming Soon4 beds 3 baths2,866 sq. ft.
1506 Queens Point Drive, Henrico, VA 23238
MLS# 2622731Listed by: RE/MAX COMMONWEALTH


Protect your home and budget from life's surprises with an Assurant Home Warranty, backed by a partner that supports you through every step of homeownership. Explore Plans.
© 2026 Better Homes and Gardens Real Estate LLC. An Anywhere Real Estate company. All rights reserved. Better Homes and Gardens® Real Estate is a registered trademark owned by Meredith Operations Corporation, licensed to Better Homes and Gardens Real Estate LLC and used with permission. Better Homes and Gardens Real Estate LLC fully supports the principles of the Fair Housing Act and the Equal Opportunity Act. Listing information is deemed reliable but is not guaranteed accurate.
Each office is independently owned and operated.
Any services or products provided by third parties are not provided by, affiliated with or related to Better Homes and Gardens Real Estate LLC, or its affiliated companies.