
8401 Pamela Drive, Henrico, VA 23229
Local realty services provided by:Better Homes and Gardens Real Estate Native American Group
8401 Pamela Drive,Henrico, VA 23229
$455,000
- 4 Beds
- 3 Baths
- 2,192 sq. ft.
- Single family
- Active
Upcoming open houses
- Sat, Aug 1510:00 am - 12:00 pm
Listed by: lynn shugrue
Office: real broker llc.
MLS#:2621108
Source:RV
Price summary
- Price:$455,000
- Price per sq. ft.:$207.57
About this home
Welcome home to 8401 Pamela Dr.! Centrally located in Western Henrico, just minutes from your pick of dining, shopping, conveniences and highways.
With 4 bedrooms and 2.5 baths, this quad-level home offers plenty of space to settle in and make your own. Step inside the main level and you'll be greeted by bright, welcoming rooms, beautiful hardwood floors, and a renovated kitchen designed for everyday living and entertaining.
Upstairs, the hardwood floors continue throughout, the spacious primary suite features a generous closet and en-suite bath, along with two additional well-sized bedrooms and a hall bath. The top level offers a large fourth bedroom with plenty of storage; perfect for a guest room, home office, hobby space, or retreat.
The lower level is made for relaxing and gathering, with a large family room featuring a cozy fireplace. A newly renovated mudroom with custom built-ins adds both style and functionality, along with a laundry room and convenient half bath.
Recent updates: 2025 - mudroom with custom built-ins, beadboard panel in the half bath along with new flooring throughout most of the lower level; 2023 - NEW water heater; 2019 - NEW roof and more.
With its inviting spaces, thoughtful updates, and unbeatable location, this home won't last. Schedule your showing today!...
Contact an agent
Home facts
- Year built:1959
- Subdivision & Development:Somerset
- Listing ID #:2621108
- Added:1 day(s) ago
- Updated:August 13, 2026 at 09:04 PM
Rooms and interior
- Bedrooms:4
- Total bathrooms:3
- Full bathrooms:2
- Half bathrooms:1
- Rooms Total:8
- Flooring:Partially Carpeted, Wood
- Dining Description:Separate/Formal Dining Room
- Kitchen Description:Kitchen Island
- Basement:Yes
- Basement Description:Partial
- Living area:2,192 sq. ft.
Heating and cooling
- Cooling:Electric
- Heating:Electric, Heat Pump
Structure and exterior
- Year built:1959
- Building area:2,192 sq. ft.
- Lot area:0.31 Acres
- Lot Features:Level
- Architectural Style:Tri Level
- Construction Materials:Brick, Drywall, Frame
- Levels:Multi/Split, Three Or More, Tri Level
Schools
- High school:Freeman
- Middle school:Tuckahoe
- Elementary school:Ridge
Utilities
- Water:Public
- Sewer:Public Sewer
Finances and disclosures
- Price:$455,000
- Price per sq. ft.:$207.57
- Tax amount:$3,828 (2026)
Features and amenities
- Appliances:Gas Water Heater
- Laundry features:Dryer Hookup, Washer Hookup
- Amenities:Granite Counters
Parking
- Parking description:Carport, Driveway, Off Street, Paved, Paved Driveway
- Garage:Yes
- Garage spaces:1
 The information being provided is for consumers' personal, non-commercial use and may not be used for any purpose other than to identify prospective properties for purchasing. All information provided is deemed reliable but is not guaranteed accurate.The multiple listing information is provided by Central Virginia Regional Multiple Listing Service, LLC from a copyrighted compilation of listings. The compilation of listings and each individual listing are © 2026 Central Virginia Regional Multiple Listing Service, LLC. All rights reserved.
New listings near 8401 Pamela Drive
- New
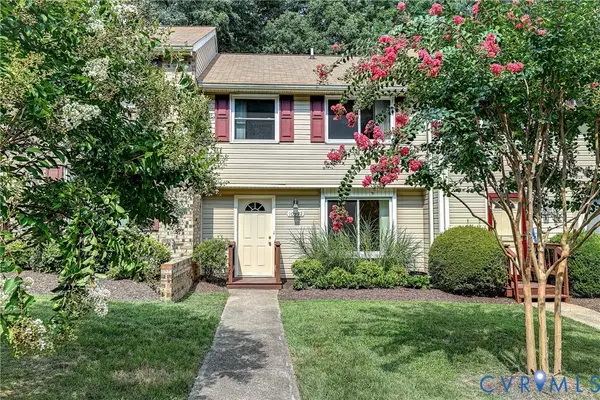 $274,950Active3 beds 3 baths1,220 sq. ft.
10992 Greenaire Place, Henrico, VA 23233
MLS# 2621340Listed by: JOYNER FINE PROPERTIES - New
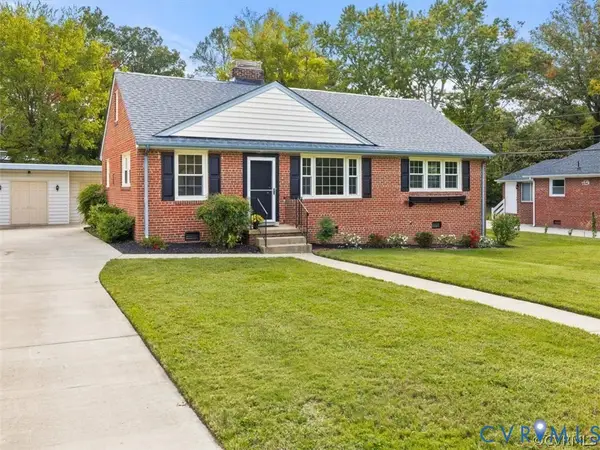 $425,000Active4 beds 2 baths1,688 sq. ft.
8719 Mapleton Road, Henrico, VA 23229
MLS# 2621851Listed by: FIRST LANDING CO INC - New
 $515,000Active4 beds 3 baths2,200 sq. ft.
11400 Blendon Lane, Henrico, VA 23238
MLS# 2621862Listed by: FIRST LANDING CO INC - New
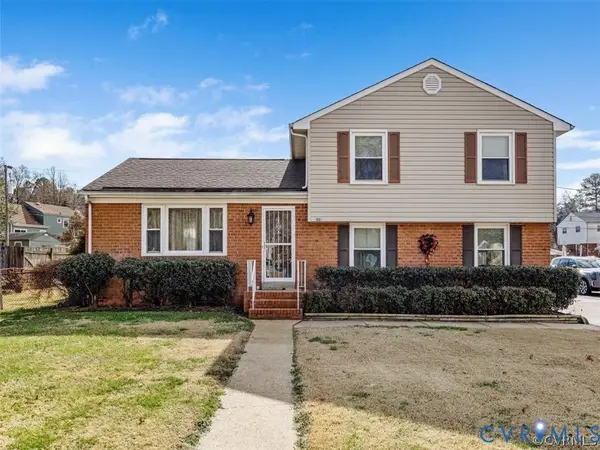 $420,000Active3 beds 3 baths1,774 sq. ft.
9003 Hungary Road, Henrico, VA 23294
MLS# 2621864Listed by: FIRST LANDING CO INC - New
 $235,000Active2 beds 1 baths720 sq. ft.
2011 Bailey Avenue, Richmond, VA 23231
MLS# 2619167Listed by: COMPASS - Open Sat, 10am to 5pmNew
 $438,535Active4 beds 4 baths2,113 sq. ft.
558 Sybil Street, Glen Allen, VA 23060
MLS# 2622065Listed by: SM BROKERAGE LLC - Open Sat, 10am to 5pmNew
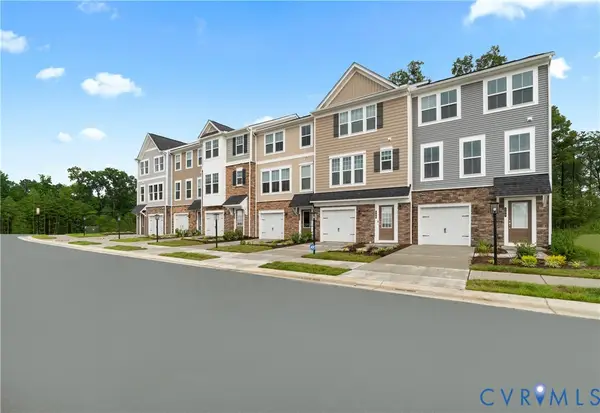 $414,490Active3 beds 4 baths2,061 sq. ft.
556 Sybil Street, Glen Allen, VA 23060
MLS# 2622072Listed by: SM BROKERAGE LLC - Open Sun, 1 to 3pmNew
 $233,000Active2 beds 2 baths971 sq. ft.
3212 Matilda Cove #207, Henrico, VA 23294
MLS# 2620233Listed by: REAL BROKER LLC - New
 $399,000Active2 beds 3 baths1,570 sq. ft.
4347 Saunders Station Loop #A, Glen Allen, VA 23233
MLS# 2622044Listed by: HOMETOWN REALTY - New
 $529,900Active-- beds -- baths2,052 sq. ft.
1704 Taft Place, Henrico, VA 23238
MLS# 2622060Listed by: 804 REAL ESTATE, LLC


Protect your home and budget from life's surprises with an Assurant Home Warranty, backed by a partner that supports you through every step of homeownership. Explore Plans.
© 2026 Better Homes and Gardens Real Estate LLC. An Anywhere Real Estate company. All rights reserved. Better Homes and Gardens® Real Estate is a registered trademark owned by Meredith Operations Corporation, licensed to Better Homes and Gardens Real Estate LLC and used with permission. Better Homes and Gardens Real Estate LLC fully supports the principles of the Fair Housing Act and the Equal Opportunity Act. Listing information is deemed reliable but is not guaranteed accurate.
Each office is independently owned and operated.
Any services or products provided by third parties are not provided by, affiliated with or related to Better Homes and Gardens Real Estate LLC, or its affiliated companies.