
12119 Sandy Ct, Herndon, VA 20170
Local realty services provided by:Better Homes and Gardens Real Estate Community Realty
12119 Sandy Ct,Herndon, VA 20170
$1,150,000
- 5 Beds
- 4 Baths
- 4,450 sq. ft.
- Single family
- Coming Soon
Upcoming open houses
- Sun, Nov 1501:00 pm - 03:00 pm
Listed by: kimberly d ramos
Office: keller williams realty
MLS#:VAFX2349904
Source:BRIGHTMLS
Price summary
- Price:$1,150,000
- Price per sq. ft.:$258.43
- Monthly HOA dues:$24
About this home
**Professional Photos uploaded on 11/13**Open House Sun 11/15 1-3PM**Appraised on 11/10/26**
More room to gather, space to unwind and a wooded setting backing to Sugarland Run Stream Valley Park make 12119 Sandy Ct a place to settle in and enjoy your next chapter. Situated on a cul-de-sac in Shaker Woods, this brick-front home offers nearly 4500 SQFT, five bedrooms, a dedicated home office, a finished walk-out lower level, and inviting outdoor living spaces, all with a low HOA fee of just $280 annually.
Fresh paint, refinished hardwood floors, and classic architectural details create a welcoming first impression. Crown molding and chair rail accent the formal dining room, providing an elegant backdrop for holiday dinners and celebrations. The kitchen brings everyday living into focus with Silestone countertops, cabinetry freshly painted in Greek Villa, a center island, cooktop, double ovens, pantry, and recessed lighting. A bay window brightens the breakfast area, creating a cheerful spot for morning coffee and conversation before the day begins. A dedicated office with built-ins, a built-in desk, and double-door entry off the living room offers a comfortable space for working from home.
Gather around the wood-burning brick fireplace in the family room, where three skylights adds natural light and sliding glass doors lead to the screened porch. Overlooking the wooded backdrop, this outdoor retreat invites leisurely weekend breakfasts, quiet evenings, and conversations that last long after dinner. A paver patio, fenced backyard, and established privacy plantings extend the outdoor living space, while the setting along Sugarland Run Trail brings a welcome connection to nature.
Upstairs, a hardwood landing with decorative arches leads to four bedrooms. The spacious primary suite offers a separate sitting room, a double closet, and two adjoining walk-in closets with shelving. Its bathroom, renovated in 2021, creates a relaxing escape with a jetted soaking tub, a walk-in shower with frameless glass, a quartz-topped double vanity with generous drawer storage, and a bidet toilet. The hall bathroom, also renovated in 2021, features porcelain tile, a tub/shower, and a quartz-topped double vanity with abundant storage.
The finished walk-out lower level gives you room to spread out, host guests, and make memories. An open recreation room provides flexible space for games or casual gatherings, while a separate media room with mounted projector and five surround-sound speakers sets the scene for movie nights. A fifth bedroom with a large walk-in closet adds versatility, and a cedar walk-in closet plus a storage room with built-in wood shelving help keep everything organized.
Extensive improvements include the roof in 2012, Thompson Creek windows in 2019, Thompson Creek gutters in 2020, HVAC serving the main and lower levels in 2021, upper-level HVAC in 2025, and a replaced driveway in 2022. The finished garage includes an EV outlet, organization systems and LED lighting. With generous living spaces, thoughtfully updated bathrooms, and a screened porch overlooking the trees, this Shaker Woods home offers space for the life you envision and a peaceful place to come home to....
Contact an agent
Home facts
- Year built:1988
- Subdivision & Development:SHAKER WOODS
- Listing ID #:VAFX2349904
- Updated:November 13, 2026 at 03:01 PM
Rooms and interior
- Bedrooms:5
- Total bathrooms:4
- Full bathrooms:3
- Half bathrooms:1
- Flooring:Carpet, Ceramic Tile, Hardwood
- Dining Description:Dining Area, Dining Room, Formal/Separate Dining Room
- Bathrooms Description:Bathroom 2, Bathroom 3, Half Bath, Primary Bath(s), Primary Bathroom
- Kitchen Description:Breakfast Area, Built-Ins, Carpet, Cooktop, Cooktop - Down Draft, Crown Moldings, Dishwasher, Disposal, Exhaust Fan, Kitchen - Eat-In, Kitchen - Island, Oven - Double, Oven - Wall, Pantry, Recessed Lighting, Refrigerator, Stainless Steel Appliances
- Bedroom Description:Carpet, Primary Bedroom, Walk In Closet(s)
- Basement:Yes
- Basement Description:Fully Finished, Shelving, Sump Pump, Walkout Level, Windows
- Living area:4,450 sq. ft.
Heating and cooling
- Cooling:Ceiling Fan(s), Central A/C, Heat Pump(s), Zoned
- Heating:Electric, Heat Pump(s), Zoned
Structure and exterior
- Roof:Architectural Shingle
- Year built:1988
- Building area:4,450 sq. ft.
- Lot area:0.46 Acres
- Lot Features:Backs - Parkland, Backs to Trees, Cul-de-sac
- Architectural Style:Colonial
- Construction Materials:Brick Front, Vinyl Siding
- Exterior Features:Patio(s), Porch(es), Screened
- Foundation Description:Slab
- Levels:3 Story
Schools
- High school:HERNDON
- Middle school:HERNDON
- Elementary school:ARMSTRONG
Utilities
- Water:Public
- Sewer:Public Sewer
Finances and disclosures
- Price:$1,150,000
- Price per sq. ft.:$258.43
- Tax amount:$12,243 (2026)
Features and amenities
- Laundry features:Dryer - Front Loading, Laundry, Washer - Front Loading
- Amenities:Built-Ins, Carpet, Ceiling Fan(s), Chair Railings, Crown Moldings, Double Pane Windows, Recessed Lighting
Parking
- Parking description:Attached Garage, Garage Door Opener
- Garage:Yes
- Garage spaces:2
New listings near 12119 Sandy Ct
- Coming Soon
 $785,000Coming Soon8 beds 4 baths3,424 sq. ft.
13419 Parcher Ave, HERNDON, VA 20170
MLS# VAFX2349598Listed by: SAMSON PROPERTIES - Coming Soon
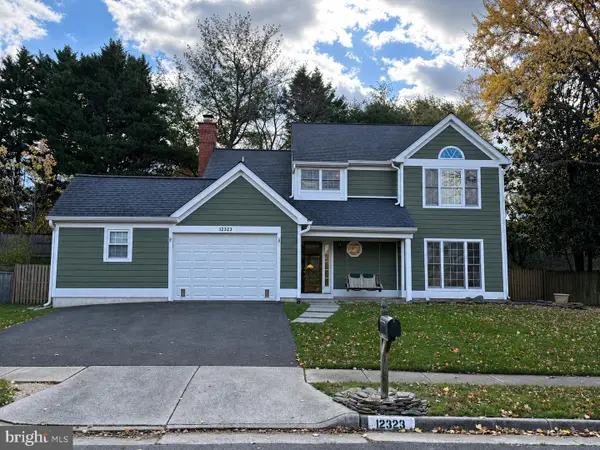 $739,000Coming Soon3 beds 3 baths1,752 sq. ft.
12323 Exbury St, HERNDON, VA 20170
MLS# VAFX2350170Listed by: SAMSON PROPERTIES - Coming Soon
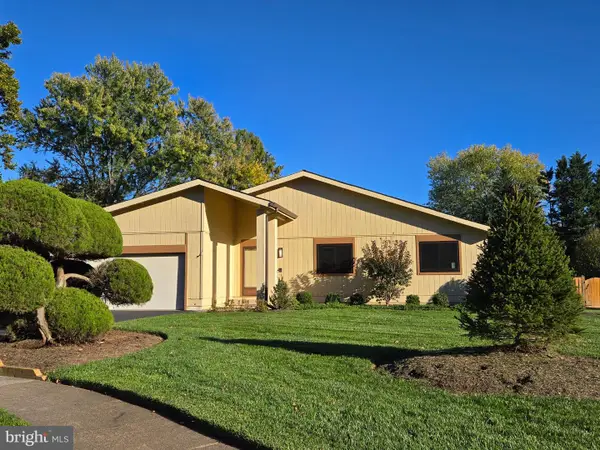 $824,900Coming Soon3 beds 3 baths1,636 sq. ft.
2529 Brofferton Ct, HERNDON, VA 20171
MLS# VAFX2342230Listed by: LONG & FOSTER REAL ESTATE, INC. - Coming Soon
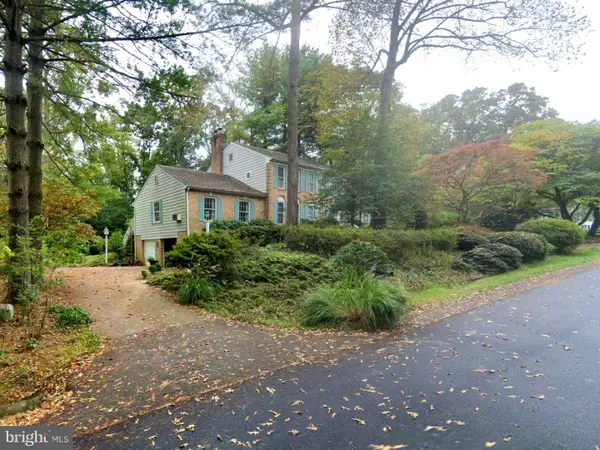 $1,200,000Coming Soon4 beds 3 baths3,265 sq. ft.
12207 Lake James Dr, HERNDON, VA 20171
MLS# VAFX2345520Listed by: KELLER WILLIAMS CAPITAL PROPERTIES - Coming Soon
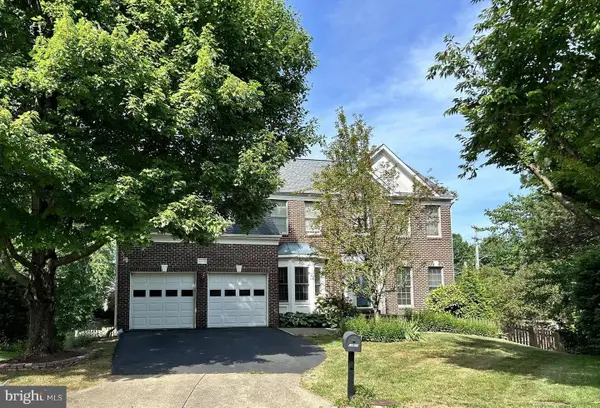 $1,300,000Coming Soon4 beds 4 baths3,524 sq. ft.
12911 Locksley Ct, HERNDON, VA 20171
MLS# VAFX2332264Listed by: PEARSON SMITH REALTY, LLC - New
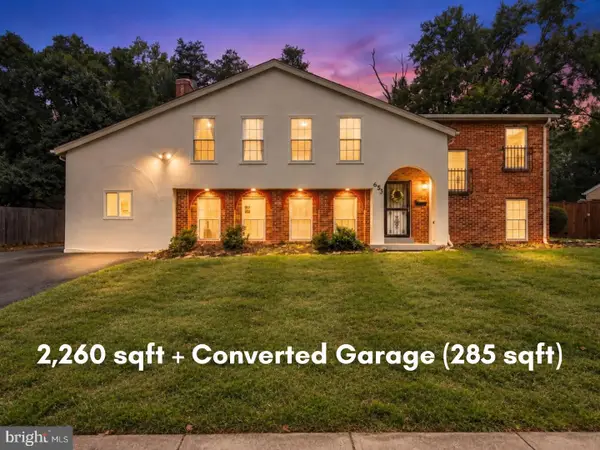 $675,000Active4 beds 3 baths2,260 sq. ft.
653 Pemberton Ct, HERNDON, VA 20170
MLS# VAFX2350138Listed by: EXP REALTY, LLC - Open Sat, 12 to 2pmNew
 $660,000Active3 beds 4 baths1,672 sq. ft.
13171 Ashnut Ln, HERNDON, VA 20171
MLS# VAFX2350018Listed by: RE/MAX GATEWAY, LLC - New
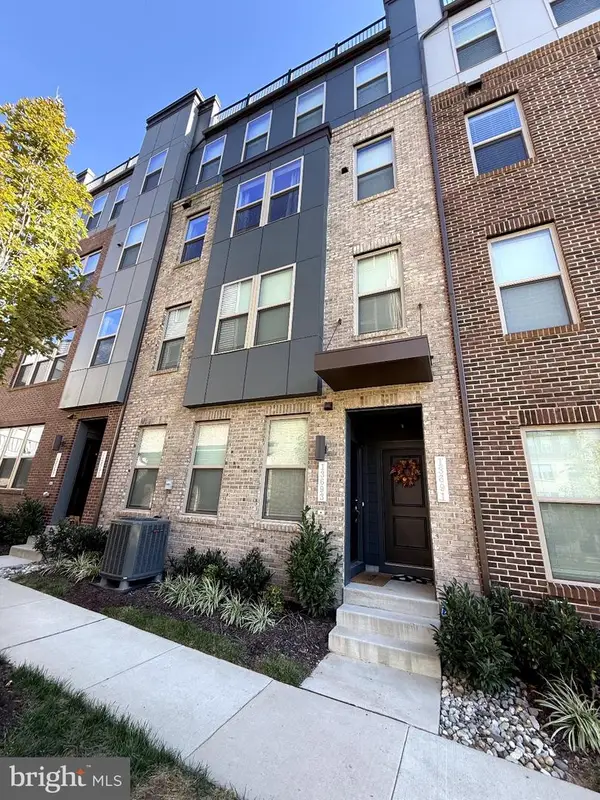 $649,999Active3 beds 3 baths2,320 sq. ft.
13691 Innovation Station Loop #78b, HERNDON, VA 20171
MLS# VAFX2346094Listed by: PARTNERS REAL ESTATE - New
 $899,900Active4 beds 3 baths3,422 sq. ft.
12604 Hay Meadow Pl, HERNDON, VA 20171
MLS# VAFX2349312Listed by: KW METRO CENTER


Protect your home and budget from life's surprises with an Assurant Home Warranty, backed by a partner that supports you through every step of homeownership. Explore Plans.
© 2026 Better Homes and Gardens Real Estate LLC. An Anywhere Real Estate company. All rights reserved. Better Homes and Gardens® Real Estate is a registered trademark owned by Meredith Operations Corporation, licensed to Better Homes and Gardens Real Estate LLC and used with permission. Better Homes and Gardens Real Estate LLC fully supports the principles of the Fair Housing Act and the Equal Opportunity Act. Listing information is deemed reliable but is not guaranteed accurate.
Each office is independently owned and operated.
Any services or products provided by third parties are not provided by, affiliated with or related to Better Homes and Gardens Real Estate LLC, or its affiliated companies.