
13419 Parcher Ave, Herndon, VA 20170
Local realty services provided by:Better Homes and Gardens Real Estate Valley Partners
13419 Parcher Ave,Herndon, VA 20170
$785,000
- 8 Beds
- 4 Baths
- 3,424 sq. ft.
- Single family
- Coming Soon
Listed by: garima paris
Office: samson properties
MLS#:VAFX2349598
Source:BRIGHTMLS
Price summary
- Price:$785,000
- Price per sq. ft.:$229.26
- Monthly HOA dues:$34.67
About this home
An investor's dream rental walking distance from Innovation metro and the world gate center, Herndon - This beautiful, updated bi-level home in the charming Herndon community is an exquisite traditional home that offers a perfect blend of comfort and luxury, ideal for those seeking an elevated lifestyle. With a generous 1,712 square feet of thoughtfully designed living space, this residence features 6 spacious bedrooms, 4 full updated bathrooms with multiple jet showers, a new sunroom, spacious deck as well as a patio with a fully fenced backyard ensures ample room for relaxation and entertainment. Step inside to discover a warm and inviting interior adorned with large brick wall electric fireplace, elegant crown moldings and chair railings that enhance the home's character. The heart of the home is the expansive kitchen complete with a central island, perfect for culinary enthusiasts and gatherings alike. Equipped with high-end appliances, including a built-in microwave, dishwasher, and electric stove, this kitchen is both functional and stylish. The adjoining breakfast area invites morning sunlight, creating a cheerful start to your day. The living areas are designed for comfort, featuring three cozy fireplaces-two brick and one electric-providing warmth and ambiance during cooler months. The formal dining room offers an elegant setting for special occasions, while the additional kitchen on the lower level adds convenience for entertaining or accommodating guests. Retreat to the luxurious bathrooms, where you'll find a mix of stall and walk-in showers, designed for relaxation and rejuvenation. The home also boasts a convenient laundry setup on both the main and lower floors, making daily chores a breeze. The lower level can be used as a separate in law suite with a separate kitchen and laundry along with a multiple jet shower and Japanese toilet. Outside, the property is complemented by a well-maintained exterior with aluminum siding, and a lovely community pool just a short stroll away, perfect for those warm summer days. The attached garage provides additional storage space, ensuring that everything has its place. Major renovations slated for 2025 promise to elevate this home even further, enhancing its appeal and value. With a walkout basement that opens to a serene outdoor space, this home is designed for both indoor and outdoor living, making it an ideal sanctuary for those who appreciate the finer things in life. Experience the exclusive lifestyle this property offers, where luxury meets comfort in a welcoming community. This is more than just a house; it's a place to call home....
Contact an agent
Home facts
- Year built:1982
- Subdivision & Development:HERNDON
- Listing ID #:VAFX2349598
- Updated:November 13, 2026 at 08:46 PM
Rooms and interior
- Bedrooms:8
- Total bathrooms:4
- Full bathrooms:4
- Rooms Total:8
- Dining Description:Dining Area, Formal/Separate Dining Room
- Kitchen Description:2nd Kitchen, Breakfast Area, Built-In Microwave, Crown Moldings, Dishwasher, Disposal, Kitchen - Island, Stove
- Basement:Yes
- Basement Description:Walkout Level
- Living area:3,424 sq. ft.
Heating and cooling
- Cooling:Central A/C
- Heating:Forced Air, Natural Gas
Structure and exterior
- Year built:1982
- Building area:3,424 sq. ft.
- Lot area:0.2 Acres
- Architectural Style:Traditional
- Construction Materials:Aluminum Siding
- Levels:2 Stories
Schools
- High school:FAIRFAX
- Middle school:HUTCHISON
- Elementary school:HUTCHISON
Utilities
- Water:Public
- Sewer:Public Sewer
Finances and disclosures
- Price:$785,000
- Price per sq. ft.:$229.26
- Tax amount:$8,281 (2026)
Features and amenities
- Laundry features:Dryer - Electric, Washer
- Amenities:Attic, Ceiling Fan(s), Chair Railings, Crown Moldings
Parking
- Parking description:Additional Storage Area, Attached Garage
- Garage:Yes
- Garage spaces:1
New listings near 13419 Parcher Ave
- Coming Soon
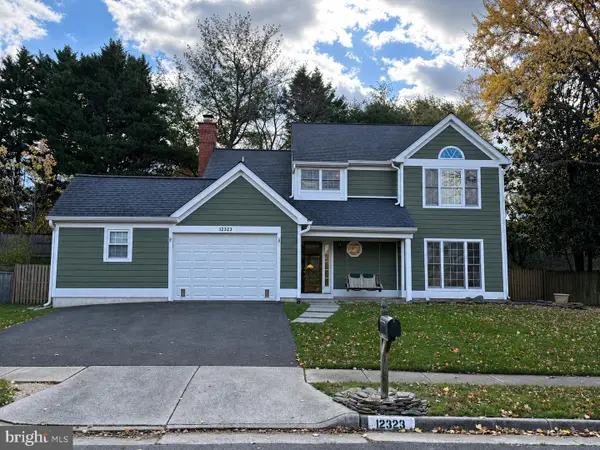 $739,000Coming Soon3 beds 3 baths1,752 sq. ft.
12323 Exbury St, HERNDON, VA 20170
MLS# VAFX2350170Listed by: SAMSON PROPERTIES - Coming Soon
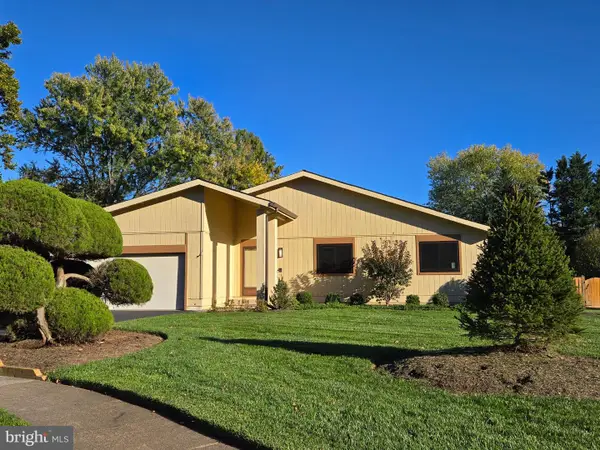 $824,900Coming Soon3 beds 3 baths1,636 sq. ft.
2529 Brofferton Ct, HERNDON, VA 20171
MLS# VAFX2342230Listed by: LONG & FOSTER REAL ESTATE, INC. - Coming Soon
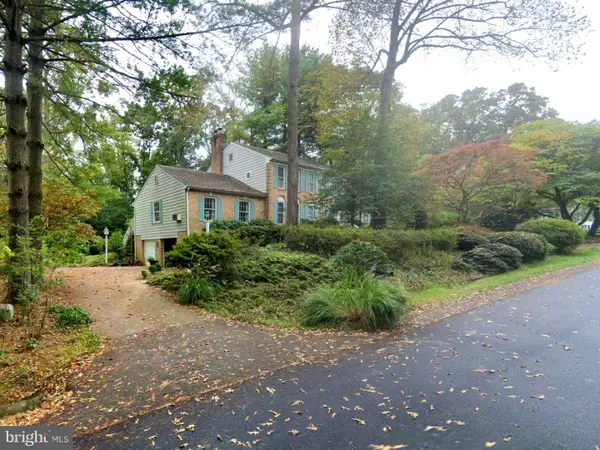 $1,200,000Coming Soon4 beds 3 baths3,265 sq. ft.
12207 Lake James Dr, HERNDON, VA 20171
MLS# VAFX2345520Listed by: KELLER WILLIAMS CAPITAL PROPERTIES - Coming Soon
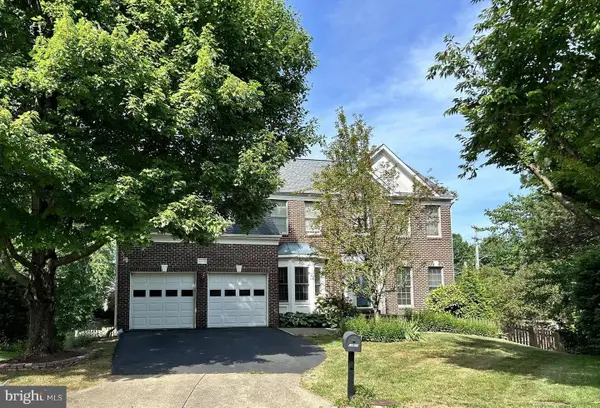 $1,300,000Coming Soon4 beds 4 baths3,524 sq. ft.
12911 Locksley Ct, HERNDON, VA 20171
MLS# VAFX2332264Listed by: PEARSON SMITH REALTY, LLC - Open Sun, 1 to 3pmNew
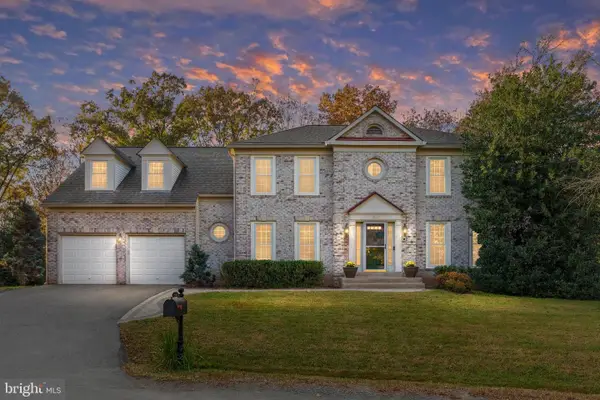 $1,150,000Active5 beds 4 baths4,450 sq. ft.
12119 Sandy Ct, HERNDON, VA 20170
MLS# VAFX2349904Listed by: KELLER WILLIAMS REALTY - New
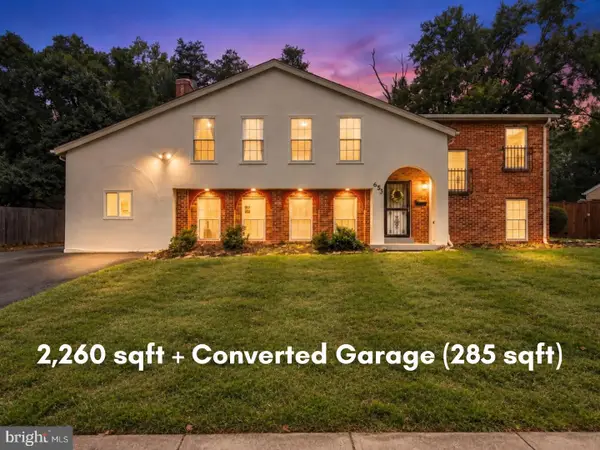 $675,000Active4 beds 3 baths2,260 sq. ft.
653 Pemberton Ct, HERNDON, VA 20170
MLS# VAFX2350138Listed by: EXP REALTY, LLC - Open Sat, 12 to 2pmNew
 $660,000Active3 beds 4 baths1,672 sq. ft.
13171 Ashnut Ln, HERNDON, VA 20171
MLS# VAFX2350018Listed by: RE/MAX GATEWAY, LLC - New
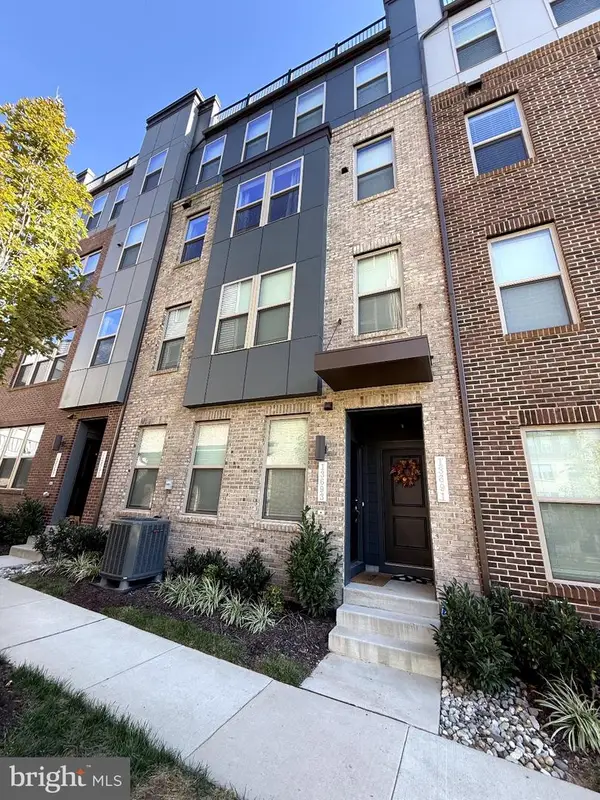 $649,999Active3 beds 3 baths2,320 sq. ft.
13691 Innovation Station Loop #78b, HERNDON, VA 20171
MLS# VAFX2346094Listed by: PARTNERS REAL ESTATE - New
 $899,900Active4 beds 3 baths3,422 sq. ft.
12604 Hay Meadow Pl, HERNDON, VA 20171
MLS# VAFX2349312Listed by: KW METRO CENTER


Protect your home and budget from life's surprises with an Assurant Home Warranty, backed by a partner that supports you through every step of homeownership. Explore Plans.
© 2026 Better Homes and Gardens Real Estate LLC. An Anywhere Real Estate company. All rights reserved. Better Homes and Gardens® Real Estate is a registered trademark owned by Meredith Operations Corporation, licensed to Better Homes and Gardens Real Estate LLC and used with permission. Better Homes and Gardens Real Estate LLC fully supports the principles of the Fair Housing Act and the Equal Opportunity Act. Listing information is deemed reliable but is not guaranteed accurate.
Each office is independently owned and operated.
Any services or products provided by third parties are not provided by, affiliated with or related to Better Homes and Gardens Real Estate LLC, or its affiliated companies.