
12203 Sugar Maple Dr, Herndon, VA 20170
Local realty services provided by:Better Homes and Gardens Real Estate Cassidon Realty
12203 Sugar Maple Dr,Herndon, VA 20170
$1,225,000
- 4 Beds
- 5 Baths
- - sq. ft.
- Single family
- Sold
Listed by: jane crosby
Office: washington fine properties, llc.
MLS#:VAFX2315158
Source:BRIGHTMLS
Sorry, we are unable to map this address
Price summary
- Price:$1,225,000
- Monthly HOA dues:$12.08
About this home
Discover this beautifully updated Colonial home located in the highly sought-after Langley High School Pyramid. Nestled on a picturesque half-acre lot in the desirable Falls Brook neighborhood, this exceptional residence seamlessly blends timeless elegance with thoughtful, modern updates, creating the perfect balance of sophistication and everyday comfort.
From the moment you arrive, the charming front porch sets a warm and inviting tone. Moving inside, newly refinished hardwood floors (2024) welcome you into the sunny, open-concept living space. The thoughtfully designed floor plan features a large living room with a wood-burning fireplace and LED recessed lighting (2024), formal dining room, powder room, and an updated eat-in kitchen anchored by a stunning waterfall island and generous prep space. Step outside to enjoy the beautiful screened porch and deck — an ideal extension of the home that’s perfect for outdoor dining, relaxing, or entertaining while overlooking the serene wooded surroundings.
Upstairs, four spacious bedrooms and three updated bathrooms provide comfort and privacy for family and guests alike. The luxurious primary suite serves as a private retreat, complete with a sitting area, two walk-in closets, and a spa-inspired bath featuring heated floors, dual vanities, and an air jetted soaking tub. Laundry is also located on this level (2024).
The finished lower level offers versatility with a family room, dedicated theater room, newly added home office (2024), powder room, and direct access to the large backyard — ideal for work and recreation. Additional upgrades include a whole-house water filtration system (2025) and EV charging (2024) in the garage, adding modern convenience to this truly move-in-ready home. Ideally located near Route 7, Fairfax County Parkway, Dulles Airport, Shopping, and Sugarland Run Stream Valley Trail, this property offers convenience and accessibility in one of Northern Virginia’s most desirable communities....
Contact an agent
Home facts
- Year built:1985
- Listing ID #:VAFX2315158
- Added:42 day(s) ago
- Updated:July 10, 2026 at 03:39 AM
Rooms and interior
- Bedrooms:4
- Total bathrooms:5
- Full bathrooms:3
- Half bathrooms:2
- Flooring:Wood
- Dining Description:Combination Kitchen/Dining, Dining Area
- Bathrooms Description:Primary Bath(s)
- Kitchen Description:Built-In Microwave, Built-Ins, Cooktop, Dishwasher, Disposal, Exhaust Fan, Kitchen - Island, Kitchen - Table Space, Oven - Wall, Range Hood, Recessed Lighting, Refrigerator, Upgraded Countertops, Water Heater
- Bedroom Description:Walk In Closet(s)
- Basement:Yes
- Basement Description:Full, Fully Finished, Interior Access, Outside Entrance
Heating and cooling
- Cooling:Central A/C
- Heating:Electric, Heat Pump(s)
Structure and exterior
- Roof:Architectural Shingle
- Year built:1985
- Lot Features:Trees/Wooded
- Architectural Style:Colonial
- Construction Materials:Vinyl Siding
- Exterior Features:Deck(s), Gutter System, Patio(s), Sidewalks
- Foundation Description:Concrete Perimeter
- Levels:3 Story
Schools
- High school:LANGLEY
- Middle school:COOPER
- Elementary school:FORESTVILLE
Finances and disclosures
- Price:$1,225,000
- Tax amount:$12,662 (2025)
Features and amenities
- Laundry features:Dryer, Dryer In Unit, Washer, Washer In Unit
- Amenities:Built-Ins, Recessed Lighting, Window Treatments
Parking
- Parking description:Asphalt Driveway, Attached Garage, Garage - Front Entry
- Garage:Yes
- Garage spaces:2
New listings near 12203 Sugar Maple Dr
- Coming Soon
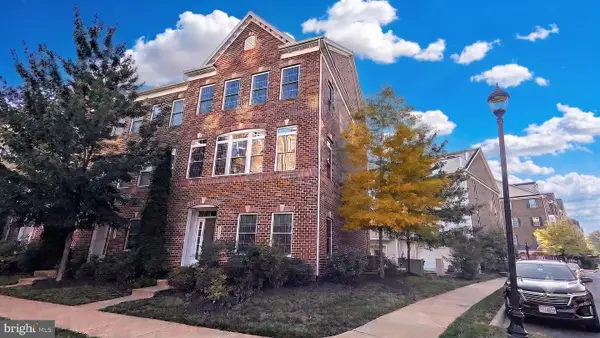 $808,888Coming Soon3 beds 4 baths
3179 John Glenn, HERNDON, VA 20171
MLS# VAFX2327594Listed by: LONG & FOSTER REAL ESTATE, INC. - Coming Soon
 $799,999Coming Soon3 beds 3 baths
1106 Monroe St, HERNDON, VA 20170
MLS# VAFX2326792Listed by: KELLER WILLIAMS REALTY - New
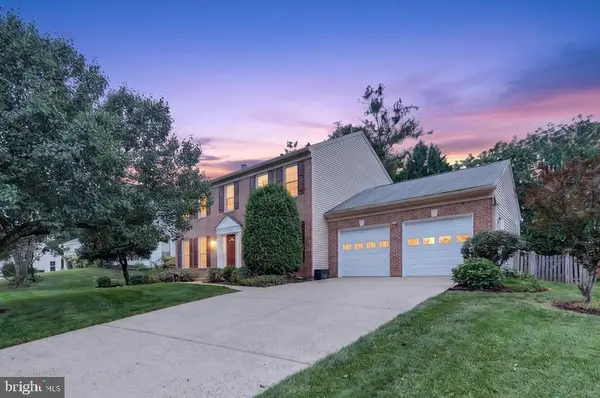 $869,000Active4 beds 4 baths2,664 sq. ft.
12212 Meadowstream, HERNDON, VA 20170
MLS# VAFX2321076Listed by: SAMSON PROPERTIES - New
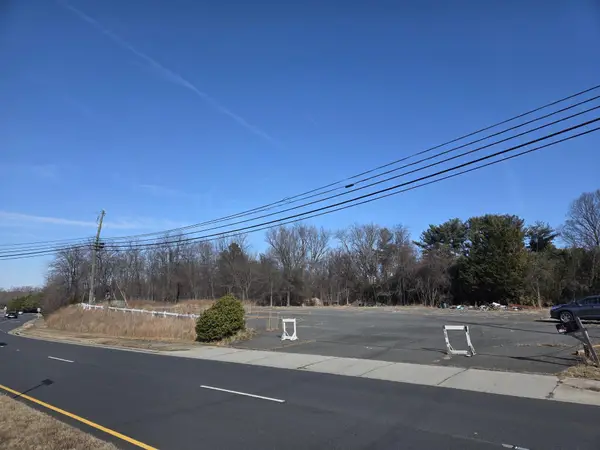 $1,250,000Active0.6 Acres
3155 Ox Rd W, HERNDON, VA 20171
MLS# VAFX2327314Listed by: BERKSHIRE HATHAWAY HOMESERVICES PENFED REALTY - Coming SoonOpen Sun, 12 to 2pm
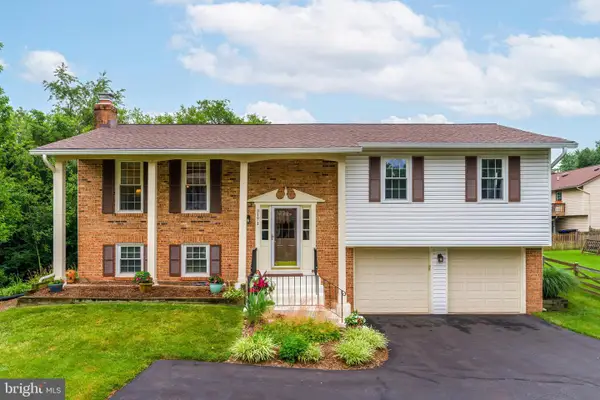 $875,000Coming Soon3 beds 3 baths
3171 Kirkwell Pl, HERNDON, VA 20171
MLS# VAFX2326376Listed by: COMPASS - Coming SoonOpen Sat, 1 to 3pm
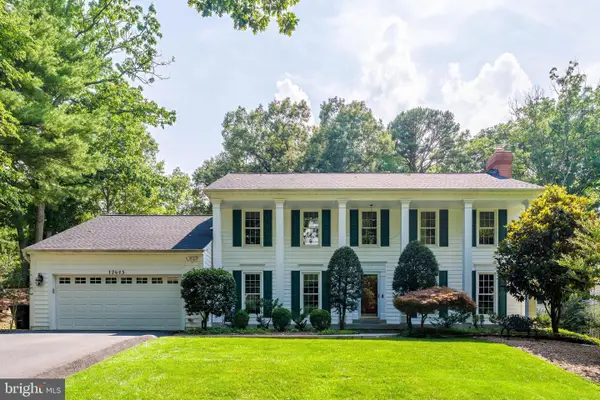 $1,280,000Coming Soon5 beds 4 baths
12605 Franklin Farm Rd, HERNDON, VA 20171
MLS# VAFX2326190Listed by: COMPASS - Open Sat, 12 to 3pmNew
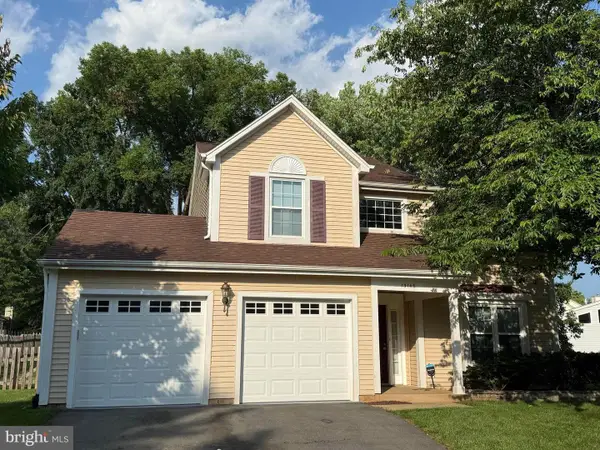 $850,000Active3 beds 3 baths1,817 sq. ft.
13146 Lazy Glen Ct, HERNDON, VA 20171
MLS# VAFX2325570Listed by: MARAM REALTY, LLC - New
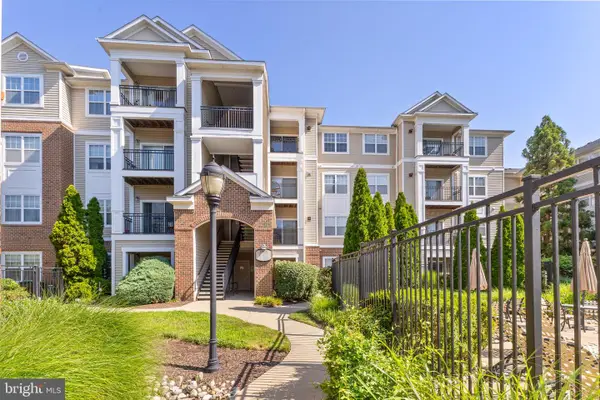 $374,900Active2 beds 2 baths1,136 sq. ft.
12958 Centre Park Cir #118, HERNDON, VA 20171
MLS# VAFX2326738Listed by: KELLER WILLIAMS REALTY - Open Sat, 12 to 2pmNew
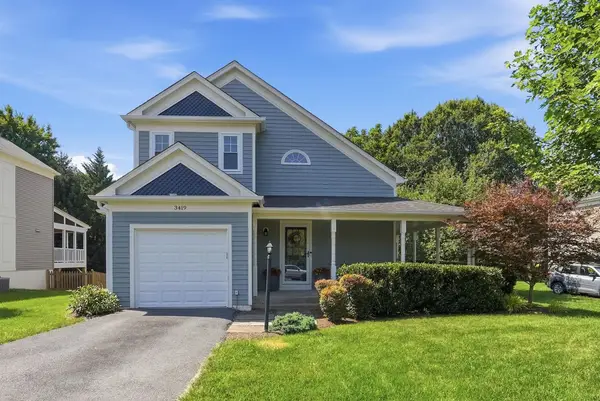 $775,000Active4 beds 4 baths2,589 sq. ft.
3419 Doe Run Ct, HERNDON, VA 20171
MLS# VAFX2326656Listed by: COMPASS - Coming SoonOpen Sat, 12 to 2pm
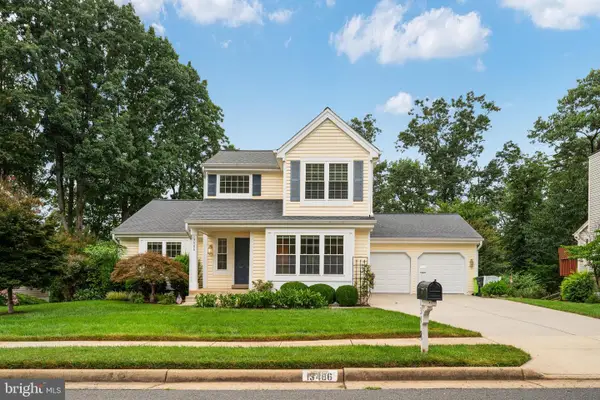 $924,900Coming Soon4 beds 4 baths
13486 Lake Shore Dr, HERNDON, VA 20171
MLS# VAFX2326448Listed by: SAMSON PROPERTIES


Protect your home and budget from life's surprises with an Assurant Home Warranty, backed by a partner that supports you through every step of homeownership. Explore Plans.
© 2026 Better Homes and Gardens Real Estate LLC. An Anywhere Real Estate company. All rights reserved. Better Homes and Gardens® Real Estate is a registered trademark owned by Meredith Operations Corporation, licensed to Better Homes and Gardens Real Estate LLC and used with permission. Better Homes and Gardens Real Estate LLC fully supports the principles of the Fair Housing Act and the Equal Opportunity Act. Listing information is deemed reliable but is not guaranteed accurate.
Each office is independently owned and operated.
Any services or products provided by third parties are not provided by, affiliated with or related to Better Homes and Gardens Real Estate LLC, or its affiliated companies.