
3179 John Glenn, Herndon, VA 20171
Local realty services provided by:Better Homes and Gardens Real Estate Cassidon Realty
3179 John Glenn,Herndon, VA 20171
$799,888
- 4 Beds
- 4 Baths
- 2,635 sq. ft.
- Townhouse
- Pending
Listed by: mark s wilson
Office: long & foster real estate, inc.
MLS#:VAFX2327594
Source:BRIGHTMLS
Price summary
- Price:$799,888
- Price per sq. ft.:$303.56
- Monthly HOA dues:$110
About this home
Imagine pulling up to 3179 John Glenn Street, a magnificent end-unit townhome that commands attention with its stately presence in the highly desirable Discovery Square community. This model, crafted in 2015, spans four spectacular levels of carefully designed, light-filled living space featuring four bedrooms, three full bathrooms, and one half bathroom (with rough-in for an additional full-bath on 1st level).
<br>
<br>
As an end-unit, this home is wrapped in extra windows that drench the generous 2,244 above-grade finished square feet in beautiful natural sunlight. Step inside to the main level, where an open-concept layout connects the expansive living areas and a gourmet kitchen, perfect for preparing meals or stepping out onto the private balcony to enjoy the fresh evening air. The layout continues up to the tranquil bedroom levels, offering peaceful retreats and pristine bathrooms. The top-level loft provides an incredible, flexible area that easily transforms into a premium executive office, fitness studio, additional guest bedroom, or secondary entertainment zone. It has added security of an indoor sprinkler system and convenient water hose bibs in the garage and 4th level deck. There are also 2 HVAC systems to ensure you have a comfortable indoor climate year round.
<br>
<br>
Located in the prestigious Fairfax County Public Schools district, the home offers close proximity to highly rated neighborhood schools, including Floris Elementary School, Carson Middle School, and Westfield High School.
<br>
<br>
This premier location seamlessly connects you to the best entertainment and history Northern Virginia has to offer. You are just minutes away from the world-renowned Smithsonian Steven F. Udvar-Hazy Center, where you can marvel at the Space Shuttle Discovery and thousands of aviation artifacts. For a change of pace, you can explore the historic working farm at Frying Pan Farm Park, catch a professional live performance at the NextStop Theatre Company, or enjoy a round of golf at the Herndon Centennial Golf Course. Commuting is a breeze, with the Silver Line Metrorail, major commuter rail options, and Washington Dulles International Airport all located less than 5 miles away. Schedule your private appointment today to experience 3179 John Glenn Street firsthand, this architectural masterpiece is completely turnkey and ready for you!...
Contact an agent
Home facts
- Year built:2015
- Subdivision & Development:DISCOVERY SQUARE
- Listing ID #:VAFX2327594
- Added:47 day(s) ago
- Updated:August 26, 2026 at 08:13 AM
Rooms and interior
- Bedrooms:4
- Total bathrooms:4
- Full bathrooms:3
- Half bathrooms:1
- Flooring:Carpet, Ceramic Tile, Hardwood
- Basement:Yes
- Basement Description:Daylight, Full, Garage Access
- Living area:2,635 sq. ft.
Heating and cooling
- Cooling:Central A/C
- Heating:Central, Natural Gas
Structure and exterior
- Year built:2015
- Building area:2,635 sq. ft.
- Lot area:0.03 Acres
- Architectural Style:Contemporary
- Construction Materials:Brick Front
- Exterior Features:Balcony, Deck(s), Roof
- Foundation Description:Slab
- Levels:4 Story
Schools
- High school:WESTFIELD
- Middle school:CARSON
- Elementary school:FLORIS
Utilities
- Water:Public
- Sewer:Public Sewer
Finances and disclosures
- Price:$799,888
- Price per sq. ft.:$303.56
- Tax amount:$8,586 (2026)
Features and amenities
- Amenities:Cable TV, Natural Gas Available
Parking
- Parking description:Attached Garage, Garage - Rear Entry, Garage Door Opener
- Garage:Yes
- Garage spaces:2
New listings near 3179 John Glenn
- Coming Soon
 $400,000Coming Soon2 beds 3 baths1,521 sq. ft.
2497 Angeline Dr #301, HERNDON, VA 20171
MLS# VAFX2337264Listed by: SAMSON PROPERTIES - Coming Soon
 $585,000Coming Soon2 beds 4 baths1,585 sq. ft.
3029 Mcmaster Ct, HERNDON, VA 20171
MLS# VAFX2337114Listed by: KELLER WILLIAMS REALTY - Coming SoonOpen Sat, 12 to 3pm
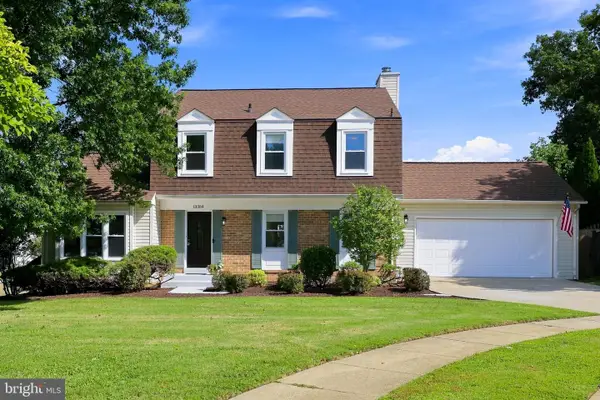 $745,000Coming Soon4 beds 3 baths2,381 sq. ft.
13384 Frinks Ct, HERNDON, VA 20170
MLS# VAFX2332848Listed by: BERKSHIRE HATHAWAY HOMESERVICES PENFED REALTY - Coming Soon
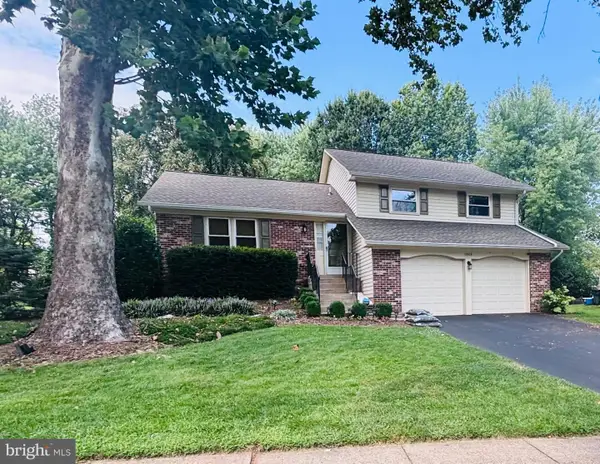 $859,900Coming Soon3 beds 3 baths2,182 sq. ft.
13506 Glendundee Dr, HERNDON, VA 20171
MLS# VAFX2337042Listed by: NELSON REALTY GROUP LLC - Coming Soon
 $725,000Coming Soon3 beds 3 baths2,098 sq. ft.
1465 Kingstream Dr, HERNDON, VA 20170
MLS# VAFX2336940Listed by: PEARSON SMITH REALTY LLC - Coming SoonOpen Sat, 1 to 3pm
 $775,000Coming Soon3 beds 3 baths1,872 sq. ft.
13506 Huntsfield Ct, HERNDON, VA 20171
MLS# VAFX2330562Listed by: TTR SOTHEBYS INTERNATIONAL REALTY - Coming Soon
 $739,900Coming Soon4 beds 3 baths1,832 sq. ft.
2913 Ashdown Forest Dr, HERNDON, VA 20171
MLS# VAFX2333054Listed by: SAMSON PROPERTIES - Coming SoonOpen Sat, 12 to 3pm
 $564,888Coming Soon3 beds 4 baths1,372 sq. ft.
13407 Cleeve Hill Ct, HERNDON, VA 20171
MLS# VAFX2335534Listed by: LONG & FOSTER REAL ESTATE, INC. - Coming Soon
 $1,300,000Coming Soon4 beds 4 baths3,524 sq. ft.
12911 Locksley Ct, HERNDON, VA 20171
MLS# VAFX2332264Listed by: PEARSON SMITH REALTY, LLC - Coming Soon
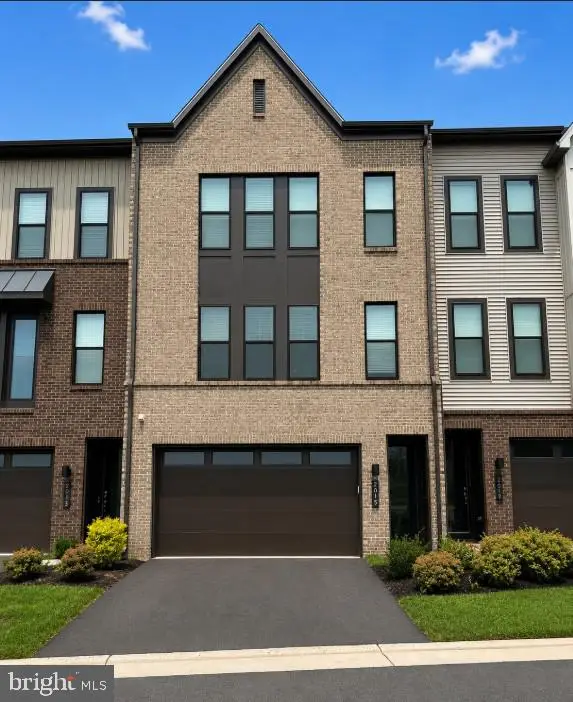 $885,000Coming Soon4 beds 4 baths3,079 sq. ft.
2615 Jetstream Rd, HERNDON, VA 20171
MLS# VAFX2330178Listed by: EXP REALTY, LLC


Protect your home and budget from life's surprises with an Assurant Home Warranty, backed by a partner that supports you through every step of homeownership. Explore Plans.
© 2026 Better Homes and Gardens Real Estate LLC. An Anywhere Real Estate company. All rights reserved. Better Homes and Gardens® Real Estate is a registered trademark owned by Meredith Operations Corporation, licensed to Better Homes and Gardens Real Estate LLC and used with permission. Better Homes and Gardens Real Estate LLC fully supports the principles of the Fair Housing Act and the Equal Opportunity Act. Listing information is deemed reliable but is not guaranteed accurate.
Each office is independently owned and operated.
Any services or products provided by third parties are not provided by, affiliated with or related to Better Homes and Gardens Real Estate LLC, or its affiliated companies.