
12887 Sunrise Ridge Aly, Herndon, VA 20171
Local realty services provided by:Better Homes and Gardens Real Estate GSA Realty
12887 Sunrise Ridge Aly,Herndon, VA 20171
$693,000
- 3 Beds
- 3 Baths
- - sq. ft.
- Townhouse
- Sold
Listed by: graham tracey, kathy tracey
Office: compass
MLS#:VAFX2315266
Source:BRIGHTMLS
Sorry, we are unable to map this address
Price summary
- Price:$693,000
- Monthly HOA dues:$204
About this home
This contemporary Herndon townhouse-style condo brings together clean design, natural light, and the kind of everyday convenience that makes Northern Virginia living feel effortless. Set near Woodland Park Crossing and within walking distance to Metro access, the home places grocery stores, restaurants, neighborhood conveniences, green space, walking paths, and Dulles Airport close to home without giving up a sense of privacy and ease.
Inside, the main level opens with a bright, modern rhythm. High ceilings draw the eye upward, while a neutral color palette and premium finishes create a calm backdrop for your own style. The open-concept layout keeps daily life connected, whether you are cooking, hosting, working nearby, or winding down at the end of the day.
The kitchen anchors the living space with both polish and practicality. A large quartz island gives you room to prep, gather, and serve, while top-tier appliances and a porcelain farmhouse sink add thoughtful function to the design. It is a kitchen made for weeknight dinners, weekend brunch, and the easy flow of conversation.
Just beyond, the family room adds character with coffered ceilings and glass doors that lead to one of the home’s most memorable spaces, the Sky Lanai. With a gas fireplace and automatic screen, this outdoor room adapts beautifully to the moment. Enjoy fresh air without summer insects, create a more private setting when the screen is lowered, or let the fireplace set the tone for a quiet evening above the neighborhood. It feels like an outdoor retreat designed for real daily use.
Upstairs, the primary suite offers a peaceful place to begin and end the day, complete with a generous walk-in closet and an ensuite bath with a refined, spa-like atmosphere. Additional bedrooms give you flexibility as life changes, with space for guests, a home office, a studio, or a quiet reading room. The upper-level laundry room adds convenience with side-by-side appliances and a laundry sink, while custom blinds throughout the home add a finished, intentional feel.
The location is one of the home’s strongest advantages. Woodland Park Crossing is close by for groceries, coffee, restaurants, and errands. Community green space, walking paths, tot lots, and a playground add connection and ease just outside the door. With nearby Silver Line Metro access, Dulles Airport minutes away, and convenient routes toward Reston, Tysons, and Washington, DC, this Herndon address supports both daily routine and weekend plans.
Modern, bright, and exceptionally well-connected, this home offers a thoughtful blend of design, comfort, outdoor living, and location....
Contact an agent
Home facts
- Year built:2021
- Listing ID #:VAFX2315266
- Added:45 day(s) ago
- Updated:July 11, 2026 at 05:03 AM
Rooms and interior
- Bedrooms:3
- Total bathrooms:3
- Full bathrooms:2
- Half bathrooms:1
- Dining Description:Dining Room
- Kitchen Description:Built-In Microwave, Carpet, Cooktop, Dishwasher, Disposal, Icemaker, Kitchen - Gourmet, Kitchen - Island, Oven - Wall, Pantry, Range Hood, Recessed Lighting, Refrigerator, Stainless Steel Appliances
- Bedroom Description:Carpet, Walk In Closet(s)
Heating and cooling
- Cooling:Central A/C
- Heating:Forced Air, Natural Gas
Structure and exterior
- Roof:Architectural Shingle
- Year built:2021
- Architectural Style:Contemporary
- Construction Materials:Brick Front, Combination
- Exterior Features:Exterior Lighting, Porch(es)
- Foundation Description:Slab
- Levels:3 Story
Schools
- High school:WESTFIELD
- Middle school:CARSON
- Elementary school:LUTIE LEWIS COATES
Utilities
- Water:Public
- Sewer:Public Sewer
Finances and disclosures
- Price:$693,000
- Tax amount:$7,959 (2025)
Features and amenities
- Laundry features:Dryer, Laundry, Washer
- Amenities:Carpet, Recessed Lighting
Parking
- Parking description:Attached Garage, Garage - Rear Entry
- Garage:Yes
- Garage spaces:1
New listings near 12887 Sunrise Ridge Aly
- Coming Soon
 $789,990Coming Soon4 beds 4 baths
2383 Liberty Loop, HERNDON, VA 20171
MLS# VAFX2327822Listed by: LONG & FOSTER REAL ESTATE, INC. - New
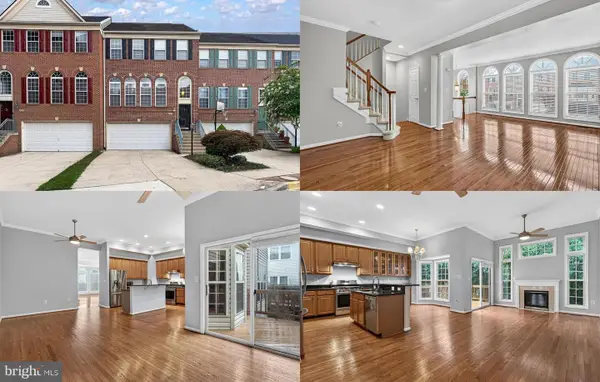 $739,000Active3 beds 4 baths2,652 sq. ft.
13629 Cedar Run Ln, HERNDON, VA 20171
MLS# VAFX2327736Listed by: KELLER WILLIAMS REALTY - New
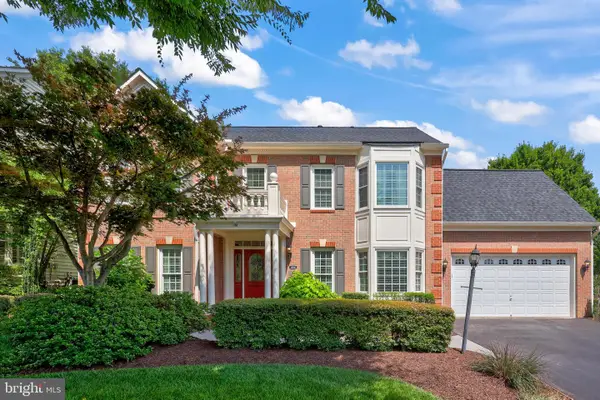 $1,325,000Active4 beds 5 baths4,392 sq. ft.
12916 Hedgetop Dr, HERNDON, VA 20171
MLS# VAFX2322576Listed by: REDFIN CORPORATION - Open Sun, 1 to 4pmNew
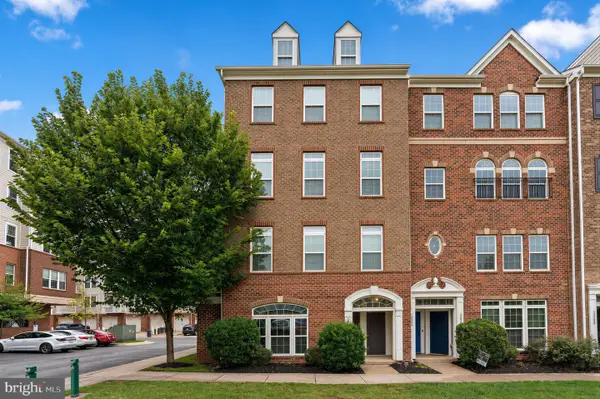 $625,000Active3 beds 3 baths2,516 sq. ft.
13752 Earhart Cir, HERNDON, VA 20171
MLS# VAFX2326358Listed by: SPRING HILL REAL ESTATE, LLC. - New
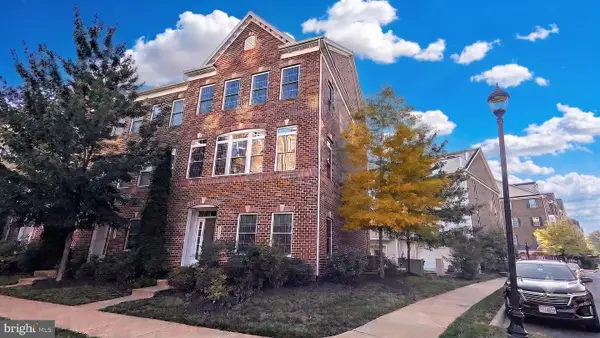 $808,888Active3 beds 4 baths2,244 sq. ft.
3179 John Glenn, HERNDON, VA 20171
MLS# VAFX2327594Listed by: LONG & FOSTER REAL ESTATE, INC. - Coming Soon
 $799,999Coming Soon3 beds 3 baths
1106 Monroe St, HERNDON, VA 20170
MLS# VAFX2326792Listed by: KELLER WILLIAMS REALTY - New
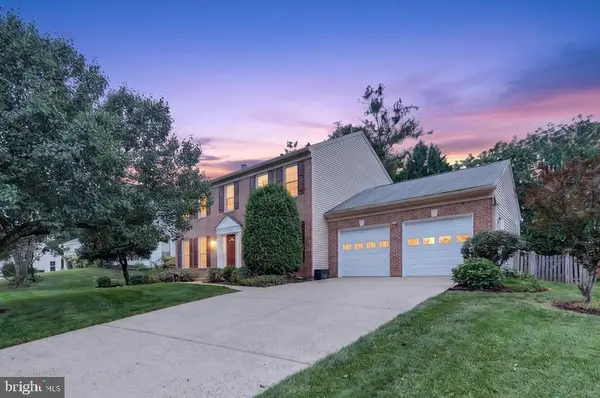 $869,000Active4 beds 4 baths2,664 sq. ft.
12212 Meadowstream, HERNDON, VA 20170
MLS# VAFX2321076Listed by: SAMSON PROPERTIES - New
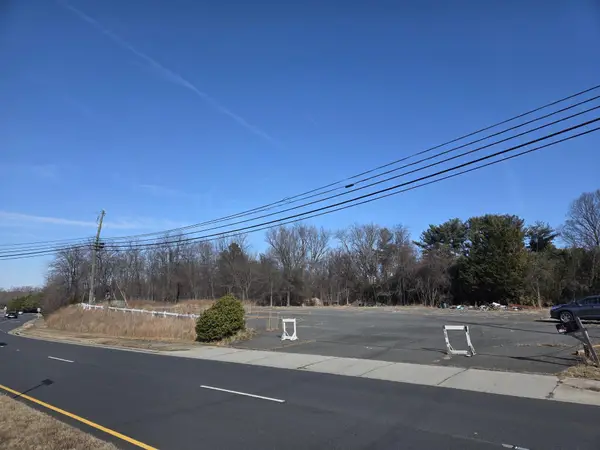 $1,250,000Active0.6 Acres
3155 Ox Rd W, HERNDON, VA 20171
MLS# VAFX2327314Listed by: BERKSHIRE HATHAWAY HOMESERVICES PENFED REALTY - Open Sun, 12 to 2pmNew
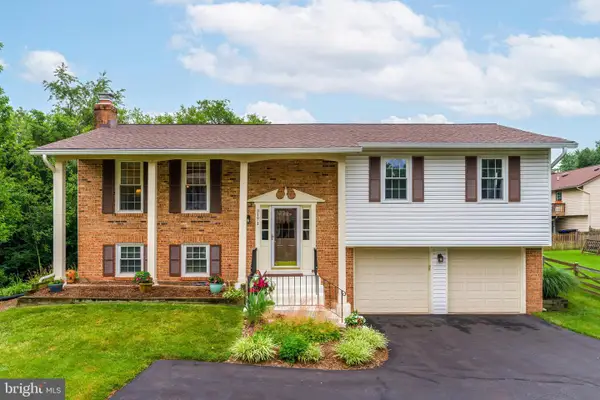 $875,000Active3 beds 3 baths2,034 sq. ft.
3171 Kirkwell Pl, HERNDON, VA 20171
MLS# VAFX2326376Listed by: COMPASS - Open Sat, 1 to 3pmNew
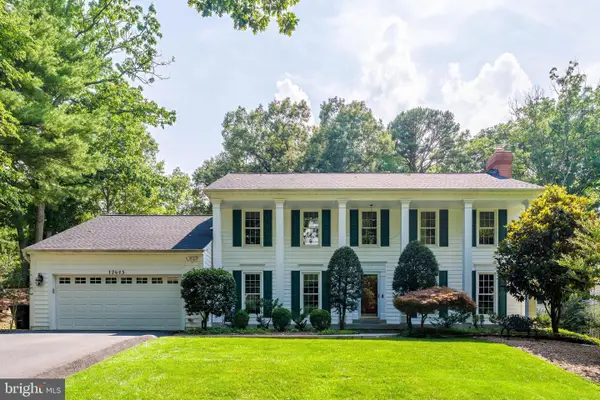 $1,280,000Active5 beds 4 baths4,302 sq. ft.
12605 Franklin Farm Rd, HERNDON, VA 20171
MLS# VAFX2326190Listed by: COMPASS


Protect your home and budget from life's surprises with an Assurant Home Warranty, backed by a partner that supports you through every step of homeownership. Explore Plans.
© 2026 Better Homes and Gardens Real Estate LLC. An Anywhere Real Estate company. All rights reserved. Better Homes and Gardens® Real Estate is a registered trademark owned by Meredith Operations Corporation, licensed to Better Homes and Gardens Real Estate LLC and used with permission. Better Homes and Gardens Real Estate LLC fully supports the principles of the Fair Housing Act and the Equal Opportunity Act. Listing information is deemed reliable but is not guaranteed accurate.
Each office is independently owned and operated.
Any services or products provided by third parties are not provided by, affiliated with or related to Better Homes and Gardens Real Estate LLC, or its affiliated companies.