
12937 Centre Park Cir #304, Herndon, VA 20171
Local realty services provided by:Better Homes and Gardens Real Estate Valley Partners
12937 Centre Park Cir #304,Herndon, VA 20171
$349,999
- 2 Beds
- 2 Baths
- 1,175 sq. ft.
- Condominium
- Pending
Listed by: christopher craddock, cami elizabeth noble
Office: exp realty, llc.
MLS#:VAFX2303012
Source:BRIGHTMLS
Price summary
- Price:$349,999
- Price per sq. ft.:$297.87
About this home
Welcome to this spacious and modern 2-bedroom, 2-bath condo in a gated community just minutes from the Herndon Metro. Designed with an open floor plan, the home offers seamless flow between the kitchen, dining, and living areas, creating an ideal space for both everyday living and entertaining.
The kitchen opens to a bright breakfast nook and family room and features a built-in bar that's perfect for casual meals or gathering with friends. Newer appliances add both style and convenience, while the open layout keeps everyone connected.
The inviting living room is anchored by a cozy fireplace, and the home features comfortable carpet flooring and ceiling fans throughout. Both generously sized bedrooms offer custom walk-in closets and well-appointed bathrooms, providing plenty of space and storage. An in-unit washer and dryer are also included for added convenience.
Additional updates include a 2022 HVAC system, offering comfort and peace of mind. Parking is effortless with two assigned spaces, including one covered garage space and one uncovered space.
Residents enjoy exceptional community amenities, including a clubhouse, fitness center, swimming pool, and beautifully maintained common grounds.
Conveniently located just minutes from the Herndon Metro and major commuter routes including Monroe Street, Sunrise Valley Drive, and the Dulles Toll Road (Route 267), this home provides easy access to Reston, Tysons, Dulles International Airport, and Washington, DC. Nearby you'll also find coffee shops, restaurants, parks, walking trails, and everyday shopping.
Offering low-maintenance living, thoughtful updates, outstanding amenities, and an exceptional commuter location, this move-in-ready condo is one you won't want to miss....
Contact an agent
Home facts
- Year built:2005
- Subdivision & Development:BRYSON AT WOODLAND PARK
- Listing ID #:VAFX2303012
- Added:193 day(s) ago
- Updated:October 24, 2026 at 09:14 AM
Rooms and interior
- Bedrooms:2
- Total bathrooms:2
- Full bathrooms:2
- Dining Description:Combination Dining/Living, Combination Kitchen/Dining, Dining Area
- Kitchen Description:Breakfast Area, Built-In Microwave, Carpet, Combination Kitchen/Living, Dishwasher, Disposal, Microwave, Water Heater
- Bedroom Description:Carpet, Walk In Closet(s)
- Living area:1,175 sq. ft.
Heating and cooling
- Cooling:Ceiling Fan(s), Central A/C
- Heating:Forced Air, Natural Gas
Structure and exterior
- Year built:2005
- Building area:1,175 sq. ft.
- Construction Materials:Combination
- Levels:1 Story
Utilities
- Water:Public
- Sewer:Public Septic, Public Sewer
Finances and disclosures
- Price:$349,999
- Price per sq. ft.:$297.87
- Tax amount:$4,585 (2025)
Features and amenities
- Laundry features:Dryer, Dryer In Unit, Washer, Washer In Unit
- Amenities:Bar, Carpet, Ceiling Fan(s), Main Entrance Lock
Parking
- Parking description:Covered Parking, Parking Garage, Parking Lot
- Garage:Yes
- Garage spaces:2
New listings near 12937 Centre Park Cir #304
- Coming Soon
 $1,150,000Coming Soon4 beds 3 baths3,208 sq. ft.
3119 Hannahs Pond Ln, HERNDON, VA 20171
MLS# VAFX2347028Listed by: WEICHERT, REALTORS - Coming Soon
 $869,000Coming Soon4 beds 4 baths2,064 sq. ft.
2606 Thomas Young Ln, HERNDON, VA 20171
MLS# VAFX2344660Listed by: ADDRESS LLC - Coming Soon
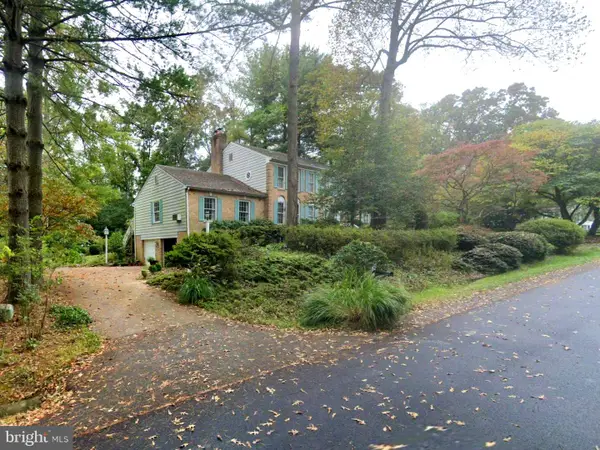 $1,200,000Coming Soon4 beds 3 baths3,265 sq. ft.
12207 Lake James Dr, HERNDON, VA 20171
MLS# VAFX2345520Listed by: KELLER WILLIAMS CAPITAL PROPERTIES - Coming Soon
 $730,977Coming Soon4 beds 3 baths1,245 sq. ft.
911 Mcdaniel Ct, HERNDON, VA 20170
MLS# VAFX2337940Listed by: RE/MAX GATEWAY, LLC - Coming Soon
 $1,300,000Coming Soon4 beds 4 baths3,524 sq. ft.
12911 Locksley Ct, HERNDON, VA 20171
MLS# VAFX2332264Listed by: PEARSON SMITH REALTY, LLC - New
 $499,000Active2 beds 2 baths1,162 sq. ft.
Address Withheld By Seller, HERNDON, VA 20171
MLS# VAFX2347452Listed by: SAMSON PROPERTIES - New
 $749,900Active4 beds 3 baths3,844 sq. ft.
Address Withheld By Seller, HERNDON, VA 20171
MLS# VAFX2346428Listed by: SAMSON PROPERTIES - New
 $559,000Active3 beds 4 baths1,617 sq. ft.
1453 Bluemont Ct, HERNDON, VA 20170
MLS# VAFX2347210Listed by: SAMSON PROPERTIES - Open Sat, 1 to 3pmNew
 $995,000Active4 beds 4 baths3,842 sq. ft.
2469 Cypress Green Ln, HERNDON, VA 20171
MLS# VAFX2347136Listed by: LONG & FOSTER REAL ESTATE, INC. - Open Sun, 12 to 2pmNew
 $415,000Active2 beds 3 baths1,244 sq. ft.
2492 Quick St #103, HERNDON, VA 20171
MLS# VAFX2347138Listed by: PI REALTY GROUP, INC.


Protect your home and budget from life's surprises with an Assurant Home Warranty, backed by a partner that supports you through every step of homeownership. Explore Plans.
© 2026 Better Homes and Gardens Real Estate LLC. An Anywhere Real Estate company. All rights reserved. Better Homes and Gardens® Real Estate is a registered trademark owned by Meredith Operations Corporation, licensed to Better Homes and Gardens Real Estate LLC and used with permission. Better Homes and Gardens Real Estate LLC fully supports the principles of the Fair Housing Act and the Equal Opportunity Act. Listing information is deemed reliable but is not guaranteed accurate.
Each office is independently owned and operated.
Any services or products provided by third parties are not provided by, affiliated with or related to Better Homes and Gardens Real Estate LLC, or its affiliated companies.