
2469 Cypress Green Ln, Herndon, VA 20171
Local realty services provided by:Better Homes and Gardens Real Estate Reserve
2469 Cypress Green Ln,Herndon, VA 20171
$995,000
- 4 Beds
- 4 Baths
- 3,842 sq. ft.
- Single family
- Active
Upcoming open houses
- Sat, Oct 2401:00 pm - 03:00 pm
Listed by: mary m olympia
Office: long & foster real estate, inc.
MLS#:VAFX2347136
Source:BRIGHTMLS
Price summary
- Price:$995,000
- Price per sq. ft.:$258.98
- Monthly HOA dues:$119
About this home
MAIN-LEVEL LIVING, SPACIOUS GATHERING AREAS, AND FLEXIBLE EXTRA SPACE MAKE THIS HOME ONE YOU WON’T WANT TO MISS! GLEAMING HARDWOOD FLOORS WELCOME YOU INSIDE AND LEAD TO THE GOURMET EAT-IN KITCHEN, COMPLETE WITH AMPLE CABINETRY, UNDER-CABINET LIGHTING, CUSTOM TILE BACKSPLASH, CORIAN COUNTERTOPS, DOUBLE OVENS, A PANTRY, AND CENTER ISLAND WITH PENDANT LIGHTING. THE KITCHEN OVERLOOKS THE LIVING ROOM, WHERE A VAULTED CEILING AND GAS FIREPLACE CREATE AN OPEN, INVITING SPACE TO RELAX OR ENTERTAIN. SLIDING OUT TO THE DECK, YOU’LL HAVE THE PERFECT SPOT FOR GRILLING, OUTDOOR DINING, OR ENJOYING TIME WITH FAMILY AND FRIENDS. THE GENEROUSLY SIZED MAIN-LEVEL PRIMARY SUITE FEATURES A TRAY CEILING, EXPANSIVE WALK-IN CLOSET, AND ATTACHED BATH WITH TILE FLOORS, SEPARATE DUAL VANITIES, A SOAKING TUB, STAND-ALONE SHOWER, AND LINEN CLOSET. A MAIN-LEVEL LAUNDRY ROOM WITH SIDE-BY-SIDE WASHER AND DRYER, TWO CLOSETS, AND ACCESS TO THE TWO-CAR GARAGE ADDS TO THE HOME’S EVERYDAY CONVENIENCE. UPSTAIRS, THE VERSATILE LOFT IS READY TO BECOME YOUR HOME OFFICE, CRAFT ROOM, WORKOUT AREA, OR FAVORITE FLEX SPACE. THREE ADDITIONAL BEDROOMS AND TWO FULL BATHS COMPLETE THE UPPER LEVEL, OFFERING ROOM FOR FAMILY, GUESTS, OR HOBBIES. THE FULLY FINISHED LOWER LEVEL PROVIDES EVEN MORE LIVING SPACE WITH A REC ROOM AND AMPLE STORAGE. CONVENIENT TO MAJOR COMMUTER ROUTES, SHOPPING, RESTAURANTS, AND MORE, THIS HOME COMBINES THE EASE OF MAIN-LEVEL LIVING WITH THE SPACE AND VERSATILITY TO FIT YOUR LIFESTYLE! SOME UPDATES/IMPROVEMENTS INCLUDE: BOTH HVAC UNITS, DISHWASHER, TWO NEW GARAGE DOORS (2024), HOT WATER HEATER (2023), REFRIGERATOR (2022), WASHER & DRYER (2020), ROOF WITH 50 YEAR WARRANTY (2016)...
Contact an agent
Home facts
- Year built:2003
- Subdivision & Development:GREAT OAK
- Listing ID #:VAFX2347136
- Added:1 day(s) ago
- Updated:October 23, 2026 at 02:00 PM
Rooms and interior
- Bedrooms:4
- Total bathrooms:4
- Full bathrooms:3
- Half bathrooms:1
- Flooring:Carpet, Ceramic Tile, Hardwood
- Dining Description:Dining Area, Dining Room, Formal/Separate Dining Room
- Bathrooms Description:Full Bath, Primary Bath(s), Primary Bathroom
- Kitchen Description:Breakfast Area, Built-In Microwave, Carpet, Cooktop - Down Draft, Crown Moldings, Dishwasher, Disposal, Extra Refrigerator/Freezer, Kitchen - Eat-In, Kitchen - Gourmet, Kitchen - Island, Kitchen - Table Space, Oven - Double, Oven - Wall, Pantry, Recessed Lighting, Refrigerator, Upgraded Countertops, Water Heater
- Bedroom Description:Carpet, Entry Level Bedroom, Primary Bedroom, Walk In Closet(s)
- Basement:Yes
- Basement Description:Full, Fully Finished, Rough Bath Plumb
- Living area:3,842 sq. ft.
Heating and cooling
- Cooling:Ceiling Fan(s), Central A/C
- Heating:Forced Air, Natural Gas
Structure and exterior
- Year built:2003
- Building area:3,842 sq. ft.
- Lot area:0.1 Acres
- Architectural Style:Colonial
- Construction Materials:Brick, Combination, Vinyl Siding
- Exterior Features:Deck(s), Stone Retaining Walls
- Levels:3.5 Story
Schools
- High school:WESTFIELD
- Middle school:CARSON
- Elementary school:MCNAIR
Utilities
- Water:Public
- Sewer:Public Sewer
Finances and disclosures
- Price:$995,000
- Price per sq. ft.:$258.98
- Tax amount:$10,005 (2026)
Features and amenities
- Laundry features:Dryer, Dryer In Unit, Laundry, Washer, Washer In Unit
- Amenities:Carpet, Ceiling Fan(s), Chair Railings, Crown Moldings, Curved Staircase, Recessed Lighting, Security System, Smoke Detector
Parking
- Parking description:Attached Garage, Garage - Front Entry, Garage Door Opener, Inside Access, Paved Driveway
- Garage:Yes
- Garage spaces:2
New listings near 2469 Cypress Green Ln
- Coming Soon
 $749,900Coming Soon4 beds 3 baths3,844 sq. ft.
Address Withheld By Seller, HERNDON, VA 20171
MLS# VAFX2346428Listed by: SAMSON PROPERTIES - Coming Soon
 $1,150,000Coming Soon4 beds 3 baths3,208 sq. ft.
3119 Hannahs Pond Ln, HERNDON, VA 20171
MLS# VAFX2347028Listed by: WEICHERT, REALTORS - Coming SoonOpen Sat, 11am to 1pm
 $739,000Coming Soon4 beds 3 baths2,257 sq. ft.
1741 Whitewood Ln, HERNDON, VA 20170
MLS# VAFX2345960Listed by: INNOVATION PROPERTIES, LLC - Coming Soon
 $869,000Coming Soon4 beds 4 baths2,064 sq. ft.
2606 Thomas Young Ln, HERNDON, VA 20171
MLS# VAFX2344660Listed by: ADDRESS LLC - Coming Soon
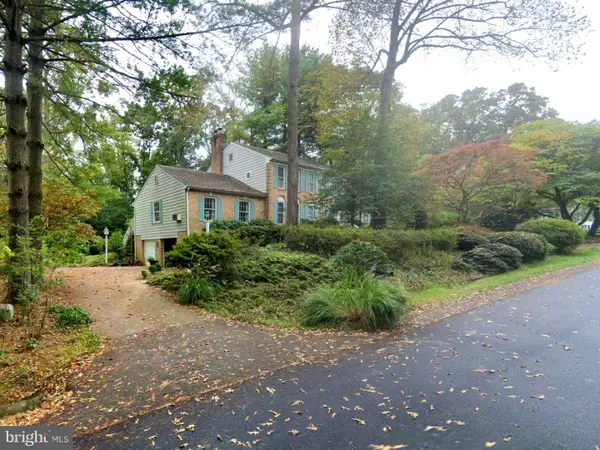 $1,200,000Coming Soon4 beds 3 baths3,265 sq. ft.
12207 Lake James Dr, HERNDON, VA 20171
MLS# VAFX2345520Listed by: KELLER WILLIAMS CAPITAL PROPERTIES - Coming Soon
 $730,977Coming Soon4 beds 3 baths1,245 sq. ft.
911 Mcdaniel Ct, HERNDON, VA 20170
MLS# VAFX2337940Listed by: RE/MAX GATEWAY, LLC - Coming Soon
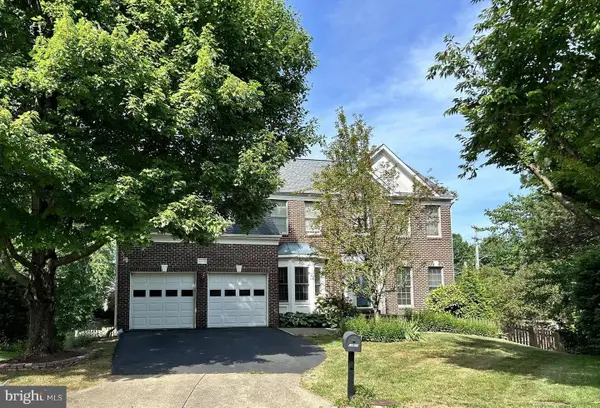 $1,300,000Coming Soon4 beds 4 baths3,524 sq. ft.
12911 Locksley Ct, HERNDON, VA 20171
MLS# VAFX2332264Listed by: PEARSON SMITH REALTY, LLC - New
 $499,000Active2 beds 2 baths1,162 sq. ft.
Address Withheld By Seller, HERNDON, VA 20171
MLS# VAFX2347452Listed by: SAMSON PROPERTIES - New
 $559,000Active3 beds 4 baths1,617 sq. ft.
1453 Bluemont Ct, HERNDON, VA 20170
MLS# VAFX2347210Listed by: SAMSON PROPERTIES


Protect your home and budget from life's surprises with an Assurant Home Warranty, backed by a partner that supports you through every step of homeownership. Explore Plans.
© 2026 Better Homes and Gardens Real Estate LLC. An Anywhere Real Estate company. All rights reserved. Better Homes and Gardens® Real Estate is a registered trademark owned by Meredith Operations Corporation, licensed to Better Homes and Gardens Real Estate LLC and used with permission. Better Homes and Gardens Real Estate LLC fully supports the principles of the Fair Housing Act and the Equal Opportunity Act. Listing information is deemed reliable but is not guaranteed accurate.
Each office is independently owned and operated.
Any services or products provided by third parties are not provided by, affiliated with or related to Better Homes and Gardens Real Estate LLC, or its affiliated companies.