
13384 Frinks Ct, Herndon, VA 20170
Local realty services provided by:Better Homes and Gardens Real Estate Valley Partners
13384 Frinks Ct,Herndon, VA 20170
$745,000
- 4 Beds
- 3 Baths
- 2,381 sq. ft.
- Single family
- Coming Soon
Upcoming open houses
- Sat, Aug 2912:00 pm - 03:00 pm
Listed by: ann m smith
Office: berkshire hathaway homeservices penfed realty
MLS#:VAFX2332848
Source:BRIGHTMLS
Price summary
- Price:$745,000
- Price per sq. ft.:$312.89
- Monthly HOA dues:$10.67
About this home
Welcome to this charm-filled home situated on a beautiful, fully fenced corner lot with peace of mind and over $50,000 in recent updates. The current owners have lived here for almost 10 years and love the location, sense of community and their home. They shared stories of the community swim meets, walks to the park and hours and hours spent on their screened in porch. Their jobs are taking them out of state and it is now time for them to pass this well loved gem to it's next family. They have taken great care and concern in maintaining their home over the years and preparing it to shine for potential buyers. Updates include fresh paint throughout, refinished hardwood floors on the main level, new light fixtures, painted kitchen cabinets, and a primary bath refresh complete with a custom vanity. The spacious 20x15 screened porch was recently updated with new screens, skylights, and a new door. Big-ticket mechanical upgrades offer total confidence, including a new roof in 2024, electric panel replacement in 2022, concrete driveway replacement in 2020, and a 2019 HVAC system fully serviced in 2026 with an added UV air purifier—plus a complimentary 1-year seller-provided home warranty. Perfectly located for easy commuting, you can take the community's new pedestrian path for a quick 17-minute walk or 5-minute bike ride directly to the Innovation Metro Center. Will you be the next steward of this special home? It's ready now. Reach out to your Realtor to book a private tour. Showings start Thursday, August 27th....
Contact an agent
Home facts
- Year built:1980
- Subdivision & Development:REFLECTION LAKE
- Listing ID #:VAFX2332848
- Updated:August 26, 2026 at 01:33 PM
Rooms and interior
- Bedrooms:4
- Total bathrooms:3
- Full bathrooms:2
- Half bathrooms:1
- Flooring:Hardwood, Tile/Brick, Vinyl
- Dining Description:Dining Area, Dining Room
- Bathrooms Description:Bathroom 2, Primary Bath(s), Primary Bathroom
- Kitchen Description:Built-In Microwave, Combination Kitchen/Living, Dishwasher, Disposal, Extra Refrigerator/Freezer, Oven/Range - Electric, Refrigerator, Stainless Steel Appliances, Upgraded Countertops, Water Heater
- Basement:Yes
- Basement Description:Interior Access, Partially Finished
- Living area:2,381 sq. ft.
Heating and cooling
- Cooling:Ceiling Fan(s), Central A/C
- Heating:Electric, Heat Pump(s)
Structure and exterior
- Roof:Architectural Shingle
- Year built:1980
- Building area:2,381 sq. ft.
- Lot Features:Corner, Cul-de-sac, Front Yard, Rear Yard, SideYard(s)
- Architectural Style:Colonial
- Construction Materials:Block, Brick, Vinyl Siding
- Exterior Features:Extensive Hardscape, Screened
- Foundation Description:Active Radon Mitigation, Block
- Levels:3 Story
Utilities
- Water:Public
- Sewer:Public Sewer
Finances and disclosures
- Price:$745,000
- Price per sq. ft.:$312.89
- Tax amount:$7,952 (2026)
Features and amenities
- Laundry features:Dryer, Has Laundry, Laundry, Washer
- Amenities:Air Filter System, Ceiling Fan(s), Security System
Parking
- Parking description:Attached Garage, Garage - Front Entry
- Garage:Yes
- Garage spaces:2
New listings near 13384 Frinks Ct
- Coming Soon
 $400,000Coming Soon2 beds 3 baths1,521 sq. ft.
2497 Angeline Dr #301, HERNDON, VA 20171
MLS# VAFX2337264Listed by: SAMSON PROPERTIES - Coming Soon
 $585,000Coming Soon2 beds 4 baths1,585 sq. ft.
3029 Mcmaster Ct, HERNDON, VA 20171
MLS# VAFX2337114Listed by: KELLER WILLIAMS REALTY - Coming Soon
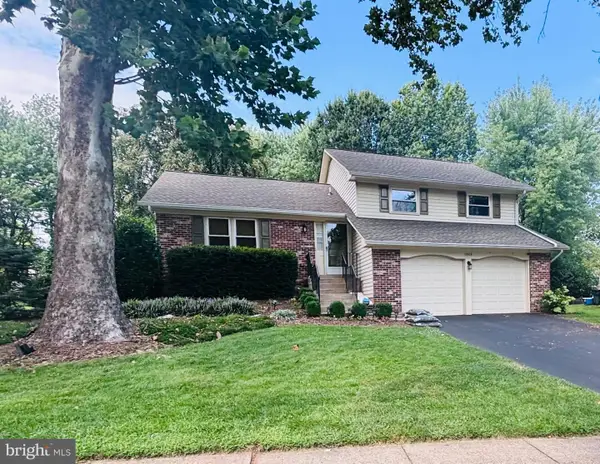 $859,900Coming Soon3 beds 3 baths2,182 sq. ft.
13506 Glendundee Dr, HERNDON, VA 20171
MLS# VAFX2337042Listed by: NELSON REALTY GROUP LLC - Coming Soon
 $725,000Coming Soon3 beds 3 baths2,098 sq. ft.
1465 Kingstream Dr, HERNDON, VA 20170
MLS# VAFX2336940Listed by: PEARSON SMITH REALTY LLC - Coming SoonOpen Sat, 1 to 3pm
 $775,000Coming Soon3 beds 3 baths1,872 sq. ft.
13506 Huntsfield Ct, HERNDON, VA 20171
MLS# VAFX2330562Listed by: TTR SOTHEBYS INTERNATIONAL REALTY - Coming Soon
 $739,900Coming Soon4 beds 3 baths1,832 sq. ft.
2913 Ashdown Forest Dr, HERNDON, VA 20171
MLS# VAFX2333054Listed by: SAMSON PROPERTIES - Coming SoonOpen Sat, 12 to 3pm
 $564,888Coming Soon3 beds 4 baths1,372 sq. ft.
13407 Cleeve Hill Ct, HERNDON, VA 20171
MLS# VAFX2335534Listed by: LONG & FOSTER REAL ESTATE, INC. - Coming Soon
 $1,300,000Coming Soon4 beds 4 baths3,524 sq. ft.
12911 Locksley Ct, HERNDON, VA 20171
MLS# VAFX2332264Listed by: PEARSON SMITH REALTY, LLC - Coming Soon
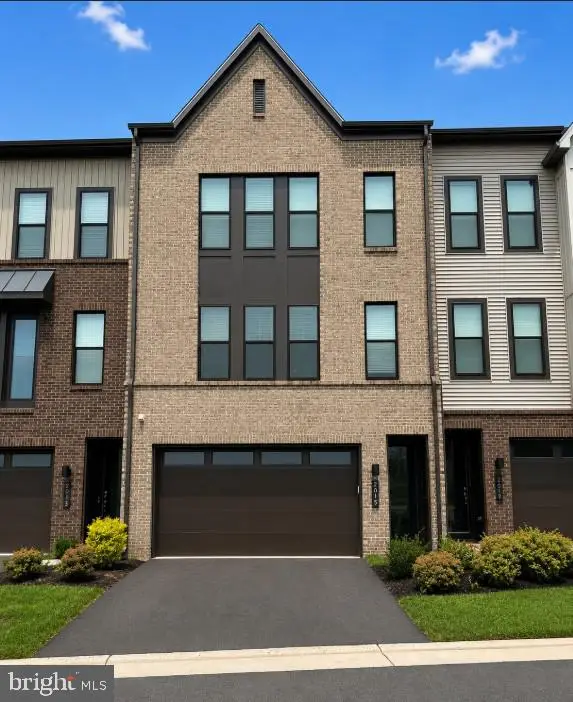 $885,000Coming Soon4 beds 4 baths3,079 sq. ft.
2615 Jetstream Rd, HERNDON, VA 20171
MLS# VAFX2330178Listed by: EXP REALTY, LLC


Protect your home and budget from life's surprises with an Assurant Home Warranty, backed by a partner that supports you through every step of homeownership. Explore Plans.
© 2026 Better Homes and Gardens Real Estate LLC. An Anywhere Real Estate company. All rights reserved. Better Homes and Gardens® Real Estate is a registered trademark owned by Meredith Operations Corporation, licensed to Better Homes and Gardens Real Estate LLC and used with permission. Better Homes and Gardens Real Estate LLC fully supports the principles of the Fair Housing Act and the Equal Opportunity Act. Listing information is deemed reliable but is not guaranteed accurate.
Each office is independently owned and operated.
Any services or products provided by third parties are not provided by, affiliated with or related to Better Homes and Gardens Real Estate LLC, or its affiliated companies.