
13564 Cobra Dr, Herndon, VA 20171
Local realty services provided by:Better Homes and Gardens Real Estate Murphy & Co.
13564 Cobra Dr,Herndon, VA 20171
$1,005,000
- 4 Beds
- 3 Baths
- - sq. ft.
- Single family
- Sold
Listed by: fahed khatib, piper gioia yerks
Office: washington fine properties, llc.
MLS#:VAFX2311434
Source:BRIGHTMLS
Sorry, we are unable to map this address
Price summary
- Price:$1,005,000
- Monthly HOA dues:$42.33
About this home
** Offer deadline Wednesday at 12:00 PM. Sellers reserve the right to accept an offer prior to the deadline.** Welcome to 13564 Cobra Drive, an elegant brick-front colonial ideally situated in the sought-after Chantilly Highlands community of Oak Hill. With timeless curb appeal, beautifully manicured landscaping, and a spacious fenced backyard, this well-appointed residence offers the perfect blend of classic design, generous living spaces, and everyday comfort across three finished levels. A dramatic two-story foyer creates an impressive first introduction and opens to gracious formal living and dining rooms designed for entertaining, celebrations, and everyday gatherings alike. Just off the entry, a private main-level office offers an ideal work-from-home setting with natural light and quiet separation from the main living areas.
At the center of the home, the kitchen is thoughtfully positioned between the formal rooms and casual living spaces, opening to a sunlit breakfast area and inviting family room with fireplace. Designed for connection and ease, this central gathering space flows seamlessly to the enclosed veranda/sunroom—an exceptional feature that creates year-round enjoyment with panoramic backyard views. Step outside to a spacious rear deck and expansive level lawn, framed by mature trees and privacy fencing. Whether hosting guests, enjoying weekend play, gardening, or relaxing outdoors, the backyard offers rare space and versatility.
Upstairs, the generously sized primary suite serves as a private retreat, featuring an oversized walk-in closet and spacious en-suite bath with dual vanities, soaking tub, and separate shower. Three additional upper-level bedrooms offer comfortable accommodations for family, guests, or flexible lifestyle needs, complemented by a secondary full bath. The finished lower level adds substantial bonus space with a large recreation room perfect for movie nights, fitness, games, or hobbies, along with dedicated laundry and excellent storage. Additional highlights include a two-car garage, classic bay-window architecture, mature landscaping, spacious room dimensions, and a floor plan that lives beautifully for both daily life and entertaining. Residents of Chantilly Highlands enjoy a vibrant community lifestyle with neighborhood pool, tennis courts, park, walking trails, and highly regarded schools nearby. Ideally located moments from Silver Line Metro, Reston Town Center, Dulles Airport, Fairfax County Parkway, Route 28, and major commuter routes, 13564 Cobra Drive presents an exceptional opportunity to own in one of Oak Hill’s most established and convenient neighborhoods....
Contact an agent
Home facts
- Year built:1991
- Listing ID #:VAFX2311434
- Added:51 day(s) ago
- Updated:July 11, 2026 at 05:39 AM
Rooms and interior
- Bedrooms:4
- Total bathrooms:3
- Full bathrooms:2
- Half bathrooms:1
- Flooring:Carpet, Wood
- Dining Description:Formal/Separate Dining Room
- Bathrooms Description:Primary Bath(s)
- Kitchen Description:Breakfast Area, Built-In Microwave, Carpet, Dishwasher, Disposal, Icemaker, Kitchen - Gourmet, Kitchen - Island, Kitchen - Table Space, Refrigerator, Stove
- Bedroom Description:Carpet, Walk In Closet(s)
- Basement:Yes
- Basement Description:Interior Access, Windows
Heating and cooling
- Cooling:Central A/C
- Heating:Forced Air, Natural Gas
Structure and exterior
- Year built:1991
- Architectural Style:Colonial
- Construction Materials:Brick Front
- Exterior Features:Patio(s)
- Foundation Description:Brick/Mortar
- Levels:3 Story
Schools
- High school:CHANTILLY
- Middle school:FRANKLIN
- Elementary school:OAK HILL
Finances and disclosures
- Price:$1,005,000
- Tax amount:$10,428 (2025)
Features and amenities
- Laundry features:Dryer, Washer
- Amenities:Bay/Bow Windows, Carpet, Ceiling Fan(s), Exposed Beams, Skylight(s)
Parking
- Parking description:Asphalt Driveway, Attached Garage, Garage - Front Entry, Garage Door Opener
- Garage:Yes
- Garage spaces:2
New listings near 13564 Cobra Dr
- Coming Soon
 $789,990Coming Soon4 beds 4 baths
2383 Liberty Loop, HERNDON, VA 20171
MLS# VAFX2327822Listed by: LONG & FOSTER REAL ESTATE, INC. - New
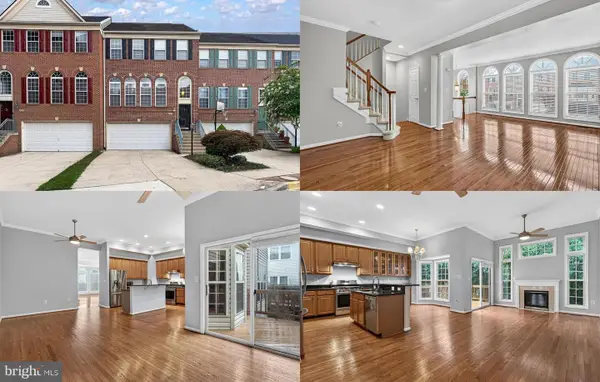 $739,000Active3 beds 4 baths2,652 sq. ft.
13629 Cedar Run Ln, HERNDON, VA 20171
MLS# VAFX2327736Listed by: KELLER WILLIAMS REALTY - New
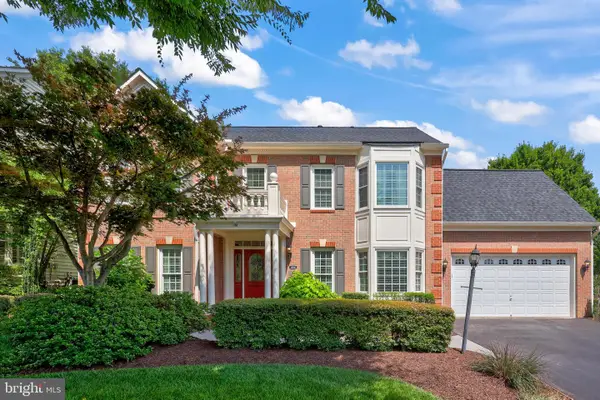 $1,325,000Active4 beds 5 baths4,392 sq. ft.
12916 Hedgetop Dr, HERNDON, VA 20171
MLS# VAFX2322576Listed by: REDFIN CORPORATION - Open Sun, 1 to 4pmNew
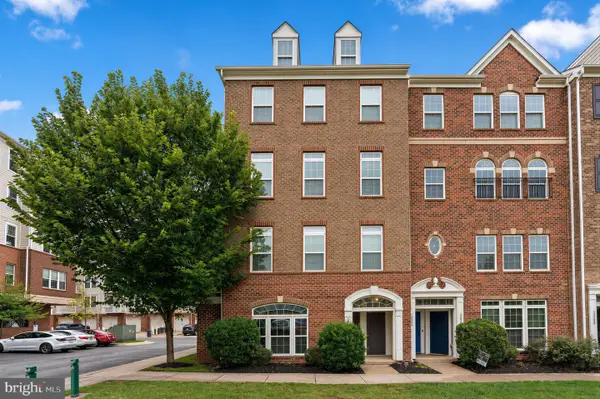 $625,000Active3 beds 3 baths2,516 sq. ft.
13752 Earhart Cir, HERNDON, VA 20171
MLS# VAFX2326358Listed by: SPRING HILL REAL ESTATE, LLC. - New
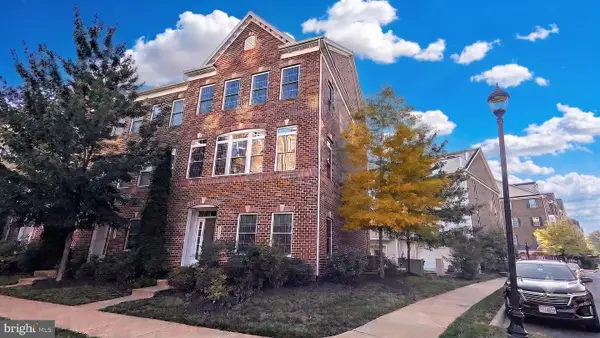 $808,888Active3 beds 4 baths2,244 sq. ft.
3179 John Glenn, HERNDON, VA 20171
MLS# VAFX2327594Listed by: LONG & FOSTER REAL ESTATE, INC. - Coming Soon
 $799,999Coming Soon3 beds 3 baths
1106 Monroe St, HERNDON, VA 20170
MLS# VAFX2326792Listed by: KELLER WILLIAMS REALTY - New
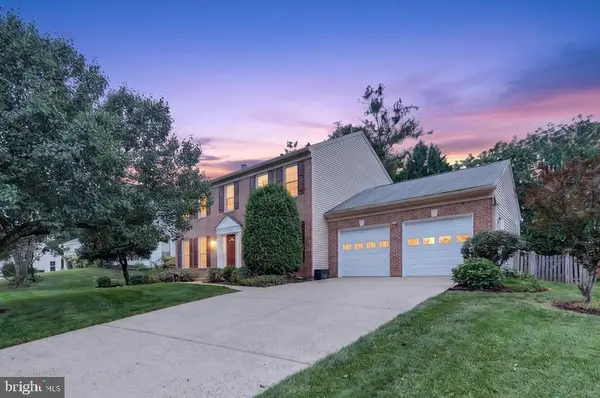 $869,000Active4 beds 4 baths2,664 sq. ft.
12212 Meadowstream, HERNDON, VA 20170
MLS# VAFX2321076Listed by: SAMSON PROPERTIES - New
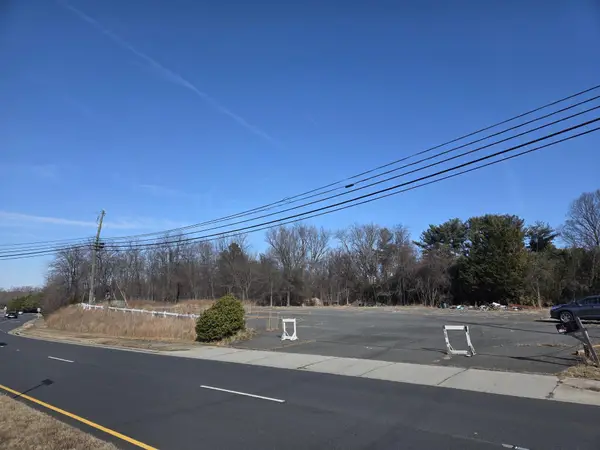 $1,250,000Active0.6 Acres
3155 Ox Rd W, HERNDON, VA 20171
MLS# VAFX2327314Listed by: BERKSHIRE HATHAWAY HOMESERVICES PENFED REALTY - Open Sun, 12 to 2pmNew
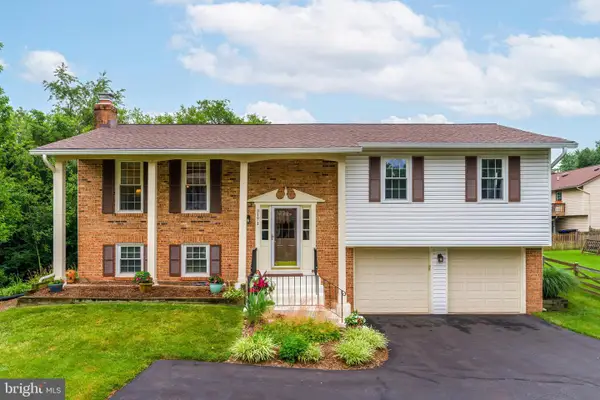 $875,000Active3 beds 3 baths2,034 sq. ft.
3171 Kirkwell Pl, HERNDON, VA 20171
MLS# VAFX2326376Listed by: COMPASS - Open Sat, 1 to 3pmNew
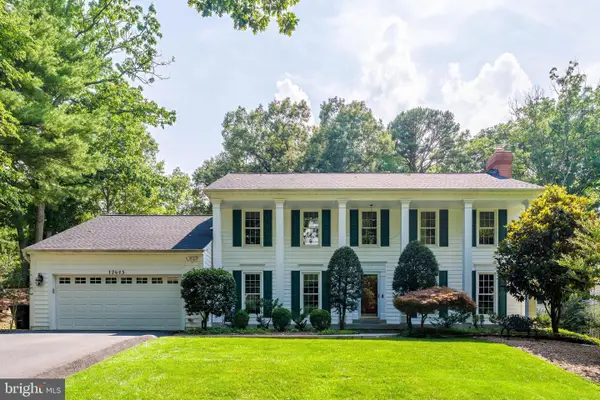 $1,280,000Active5 beds 4 baths4,302 sq. ft.
12605 Franklin Farm Rd, HERNDON, VA 20171
MLS# VAFX2326190Listed by: COMPASS


Protect your home and budget from life's surprises with an Assurant Home Warranty, backed by a partner that supports you through every step of homeownership. Explore Plans.
© 2026 Better Homes and Gardens Real Estate LLC. An Anywhere Real Estate company. All rights reserved. Better Homes and Gardens® Real Estate is a registered trademark owned by Meredith Operations Corporation, licensed to Better Homes and Gardens Real Estate LLC and used with permission. Better Homes and Gardens Real Estate LLC fully supports the principles of the Fair Housing Act and the Equal Opportunity Act. Listing information is deemed reliable but is not guaranteed accurate.
Each office is independently owned and operated.
Any services or products provided by third parties are not provided by, affiliated with or related to Better Homes and Gardens Real Estate LLC, or its affiliated companies.