
13905 Aviation Pl #homesite 79, Herndon, VA 20171
Local realty services provided by:Better Homes and Gardens Real Estate GSA Realty
13905 Aviation Pl #homesite 79,Herndon, VA 20171
$805,990
- 4 Beds
- 5 Baths
- 2,487 sq. ft.
- Townhouse
- Pending
Listed by: shannon lynn bray
Office: pearson smith realty, llc.
MLS#:VAFX2333136
Source:BRIGHTMLS
Price summary
- Price:$805,990
- Price per sq. ft.:$324.08
- Monthly HOA dues:$229
About this home
Explore a never-lived-in brand new END TOWNHOME at Arpina Valley by Van Metre Homes in Herndon, VA, just minutes from Reston Town Center and major commuter routes. Currently under construction, this new construction home is estimated for a DECEMBER 2026 move-in. Offering 2,487 finished square feet across four thoughtfully designed levels, this home features a finished two-car rear-load garage, four bedrooms, three full bathrooms, and two half bathrooms. The heart of the home is the centrally located kitchen, appointed with white soft-close cabinetry, quartz countertops, an extended island, and stainless steel appliances. Luxury Vinyl Plank (LVP) flooring extends throughout the main living areas and lower-level rec room, while the great room opens to a private balcony that adds to the home's indoor-outdoor living. The lower level also includes a spacious rec room and convenient powder room, creating a flexible space for entertaining, relaxing, or everyday living. Upstairs, the primary suite features a large walk-in closet with shelving and a four-piece ensuite bath with dual vanities and a shower with a built-in seat. The top level sets this floorplan apart with a full bathroom, private fourth bedroom featuring a walk-in closet, and an expansive rooftop terrace perfect for relaxing, entertaining, or enjoying the outdoors from your own elevated retreat. Built for comfort and sustainability, this home features smart home technology that enhances daily conveniences plus, it’s solar panel ready! Being a new build, your home is constructed to the highest energy efficiency standards and comes with a post-settlement warranty. Take advantage of closing cost assistance by choosing Intercoastal Mortgage and Walker Title. Self-schedule a tour today by visiting our website or get in contact with a Van Metre New Home Advisor.
-----NterNow self-touring is available on select homesites at Arpina Valley, no agent or appointment required. Buyers may visit independently during daylight hours. For access instructions and availability, contact a Van Metre New Home Advisor directly or visit our website.
-----Discover the allure of Arpina Valley, a new townhome community in Herndon that exceeds all expectations. Designed for modern convenience and commuter-friendly living, Arpina Valley connects you effortlessly to Route 28, the Dulles Greenway, and Dulles International Airport-ensuring you're well-connected to everything Northern Virginia has to offer. Thoughtfully crafted floorplans provide flexible living spaces for your lifestyle, while community amenities invite you to relax, connect, and thrive. Embrace a lifestyle where new adventures are always within reach, and make Arpina Valley your gateway to exceptional living.
-----*Other homes sites and delivery dates may be available. Pricing, offers, and availability are subject to change without notice. Images, renderings, and site plans are for illustrative purposes only and may not reflect actual homes or features. Some images and renderings may depict interior designs created in collaboration with AI or may represent a similar home. Additional terms and conditions may apply. Please see a Van Metre New Home Advisor for details....
Contact an agent
Home facts
- Subdivision & Development:ARPINA VALLEY
- Listing ID #:VAFX2333136
- Added:51 day(s) ago
- Updated:September 25, 2026 at 09:05 AM
Rooms and interior
- Bedrooms:4
- Total bathrooms:5
- Full bathrooms:3
- Half bathrooms:2
- Flooring:Carpet, Luxury Vinyl Plank
- Dining Description:Combination Kitchen/Dining, Dining Area, Dining Room
- Bathrooms Description:Primary Bath(s)
- Kitchen Description:Built-In Microwave, Built-In Range, Cooktop, Dishwasher, Disposal, Exhaust Fan, Freezer, Icemaker, Kitchen - Gourmet, Kitchen - Island, Microwave, Oven - Wall, Oven/Range - Electric, Pantry, Range Hood, Recessed Lighting, Refrigerator, Stainless Steel Appliances, Upgraded Countertops
- Bedroom Description:Primary Bedroom, Walk In Closet(s)
- Living area:2,487 sq. ft.
Heating and cooling
- Cooling:Central A/C, Programmable Thermostat
- Heating:Central, Electric, Programmable Thermostat
Structure and exterior
- Roof:Architectural Shingle
- Building area:2,487 sq. ft.
- Lot area:0.03 Acres
- Architectural Style:Contemporary
- Construction Materials:Blown-In Insulation, Brick Front, CPVC/PVC, Combination, Composition, HardiPlank Type, Spray Foam Insulation
- Exterior Features:Balcony, Exterior Lighting, Gutter System, Sidewalks, Terrace
- Levels:4 Story
Schools
- High school:WESTFIELD
- Middle school:CARSON
- Elementary school:LUTIE LEWIS COATES
Utilities
- Water:Public
- Sewer:Public Sewer
Finances and disclosures
- Price:$805,990
- Price per sq. ft.:$324.08
Features and amenities
- Laundry features:Laundry, Washer/Dryer Hookups Only
- Amenities:Attic, Carbon Monoxide Detector(s), Insulated Windows, Recessed Lighting, Smoke Detector
- Smart home:Yes
Parking
- Parking description:Asphalt Driveway, Attached Garage, Garage - Rear Entry, Garage Door Opener, Paved Parking
- Garage:Yes
- Garage spaces:2
New listings near 13905 Aviation Pl #homesite 79
- Coming Soon
 $498,888Coming Soon3 beds 2 baths1,080 sq. ft.
13020 Rose Petal Cir, HERNDON, VA 20171
MLS# VAFX2342948Listed by: UNITED REALTY, INC. - Coming SoonOpen Sun, 2 to 5pm
 $799,990Coming Soon5 beds 3 baths2,184 sq. ft.
2592 Viking Dr, HERNDON, VA 20171
MLS# VAFX2342208Listed by: PREMIERE REALTY - Coming Soon
 $650,000Coming Soon3 beds 5 baths1,998 sq. ft.
13937 Airfoil Rd, HERNDON, VA 20171
MLS# VAFX2342104Listed by: COMPASS - Coming Soon
 $1,100,000Coming Soon4 beds 4 baths2,816 sq. ft.
13604 Copper Ridge Dr, HERNDON, VA 20171
MLS# VAFX2340616Listed by: SAMSON PROPERTIES - Coming Soon
 $730,977Coming Soon4 beds 3 baths1,245 sq. ft.
911 Mcdaniel Ct, HERNDON, VA 20170
MLS# VAFX2337940Listed by: RE/MAX GATEWAY, LLC - Coming Soon
 $400,000Coming Soon2 beds 3 baths1,521 sq. ft.
2497 Angeline Dr #301, HERNDON, VA 20171
MLS# VAFX2337264Listed by: SAMSON PROPERTIES - Coming Soon
 $1,300,000Coming Soon4 beds 4 baths3,524 sq. ft.
12911 Locksley Ct, HERNDON, VA 20171
MLS# VAFX2332264Listed by: PEARSON SMITH REALTY, LLC - New
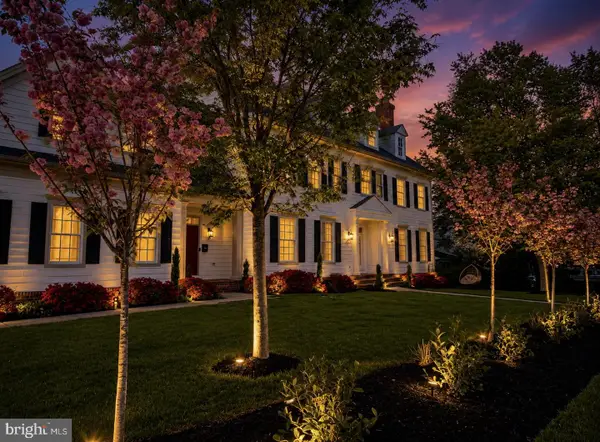 $1,450,000Active4 beds 6 baths6,341 sq. ft.
904 Locust St, HERNDON, VA 20170
MLS# VAFX2342944Listed by: RE/MAX ALLEGIANCE - New
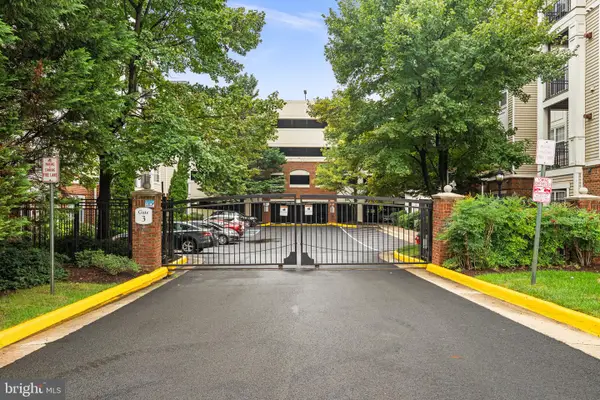 $315,000Active1 beds 1 baths731 sq. ft.
12949 Centre Park Cir #301, HERNDON, VA 20171
MLS# VAFX2342970Listed by: DATTA HOMES - New
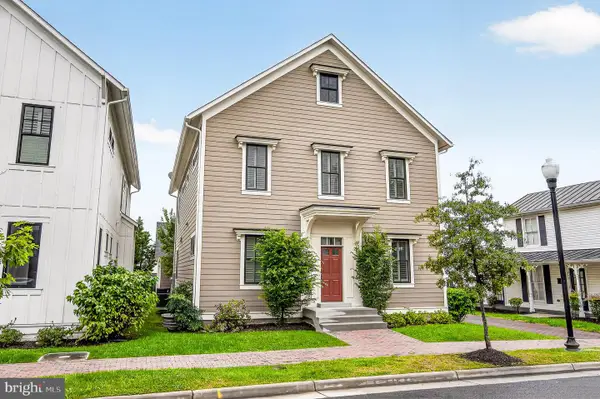 $1,274,900Active4 beds 5 baths4,608 sq. ft.
643 Jefferson St, HERNDON, VA 20170
MLS# VAFX2342862Listed by: RE/MAX GATEWAY, LLC


Protect your home and budget from life's surprises with an Assurant Home Warranty, backed by a partner that supports you through every step of homeownership. Explore Plans.
© 2026 Better Homes and Gardens Real Estate LLC. An Anywhere Real Estate company. All rights reserved. Better Homes and Gardens® Real Estate is a registered trademark owned by Meredith Operations Corporation, licensed to Better Homes and Gardens Real Estate LLC and used with permission. Better Homes and Gardens Real Estate LLC fully supports the principles of the Fair Housing Act and the Equal Opportunity Act. Listing information is deemed reliable but is not guaranteed accurate.
Each office is independently owned and operated.
Any services or products provided by third parties are not provided by, affiliated with or related to Better Homes and Gardens Real Estate LLC, or its affiliated companies.