
1610 Sadlers Wells Ct, Herndon, VA 20170
Local realty services provided by:Better Homes and Gardens Real Estate GSA Realty
1610 Sadlers Wells Ct,Herndon, VA 20170
$749,999
- 4 Beds
- 3 Baths
- 1,700 sq. ft.
- Single family
- Coming Soon
Upcoming open houses
- Sat, Oct 0301:00 pm - 03:00 pm
Listed by: brett selestay
Office: property collective
MLS#:VAFX2342394
Source:BRIGHTMLS
Price summary
- Price:$749,999
- Price per sq. ft.:$441.18
- Monthly HOA dues:$45
About this home
Welcome to 1610 Sadlers Wells Court - a beautifully renovated split level home nestled in the sought after Kingston Chase neighborhood of Herndon. Offering 1,700 square feet of designed living space across 2.5 levels, this home seamlessly blends modern updates with everyday comfort. Step inside to discover brand-new luxury vinyl plank flooring throughout the entire home. The fully renovated kitchen is a true showpiece, featuring custom cabinetry, sleek quartz countertops with matching backsplash, brand-new stainless steel appliances, recessed lighting, and an oversized island perfect for gathering and entertaining. French doors open to the rear deck ideal for outdoor enjoyment. The main level also includes a dedicated dining area and a spacious family room designed for both relaxing evenings and hosting guests. Down the hall, you’ll find two generously sized secondary bedrooms, a beautifully updated hall bathroom with/ convenient linen closet, and a private owner’s suite complete with ample closet space and a stunning en suite bath featuring a walk-in shower and custom tile work. The lower level offers even more versatile living space, including a bright and expansive recreation room with a cozy wood burning fireplace, an additional legal fourth bedroom great for a home office or kids play room, another fully renovated full bathroom, and a laundry/utility room. **Notable upgrades include a whole house renovation (2026), fully renovated kitchen w/ brand new stainless steel appliances (2026), fully renovated bathrooms (2026), brand new washer + dryer (2026), fresh paint, recessed lights, brand new LVP flooring (2026) and professional landscaping (2026). Located in the highly sought-after Kingston Chase neighborhood, this home offers access to a variety of community amenities, including an outdoor swimming pool, tennis courts, scenic walking and running paths along the Folly Lick Trail, and several tot lots and playgrounds perfect for kids. It’s zoned for the award-winning Fairfax County School District, including Clearview Elementary, Herndon Middle, and Herndon High School. Enjoy the convenience of being within walking distance to the neighborhood pool and playground, and just a short drive to downtown Herndon, the Herndon Metro Station, the Herndon Centennial Golf Course, and major commuter routes like Route 606, Herndon Parkway, and the Dulles Toll Road....
Contact an agent
Home facts
- Year built:1981
- Subdivision & Development:KINGSTON CHASE
- Listing ID #:VAFX2342394
- Updated:September 30, 2026 at 03:44 AM
Rooms and interior
- Bedrooms:4
- Total bathrooms:3
- Full bathrooms:3
- Rooms Total:10
- Flooring:Engineered Wood
- Dining Description:Combination Dining/Living, Combination Kitchen/Dining, Dining Area
- Bathrooms Description:Primary Bath(s)
- Kitchen Description:Built-In Microwave, Combination Kitchen/Living, Dishwasher, Disposal, Energy Efficient Appliances, Kitchen - Gourmet, Kitchen - Island, Oven/Range - Electric, Recessed Lighting, Refrigerator, Six Burner Stove, Stainless Steel Appliances, Upgraded Countertops, Water Heater
- Bedroom Description:Walk In Closet(s)
- Basement:Yes
- Basement Description:Connecting Stairway, Daylight, Fully Finished, Improved, Partial, Windows
- Living area:1,700 sq. ft.
Heating and cooling
- Cooling:Central A/C
- Heating:Electric, Heat Pump(s)
Structure and exterior
- Roof:Shingle
- Year built:1981
- Building area:1,700 sq. ft.
- Lot area:0.22 Acres
- Lot Features:Cul-de-sac, Front Yard, Level, No Thru Street
- Architectural Style:Split Level
- Construction Materials:Aluminum Siding, Brick
- Exterior Features:Deck(s)
- Foundation Description:Crawl Space
- Levels:2 1/2 Stories
Schools
- High school:HERNDON
- Middle school:HERNDON
- Elementary school:CLEARVIEW
Utilities
- Water:Public
- Sewer:Public Sewer
Finances and disclosures
- Price:$749,999
- Price per sq. ft.:$441.18
- Tax amount:$7,113 (2026)
Features and amenities
- Laundry features:Dryer, Dryer In Unit, Has Laundry, Washer, Washer In Unit
- Amenities:Double Pane Windows, Recessed Lighting
Parking
- Parking description:Additional Storage Area, Attached Garage, Garage - Front Entry, Garage Door Opener, Oversized, Paved Driveway
- Garage:Yes
- Garage spaces:2
New listings near 1610 Sadlers Wells Ct
- Coming Soon
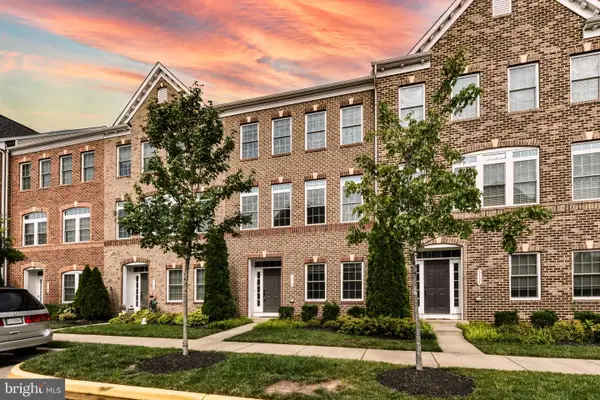 $810,000Coming Soon4 beds 5 baths2,090 sq. ft.
3160 Yeager Dr, HERNDON, VA 20171
MLS# VAFX2341482Listed by: CHAMBERS THEORY, LLC - Coming Soon
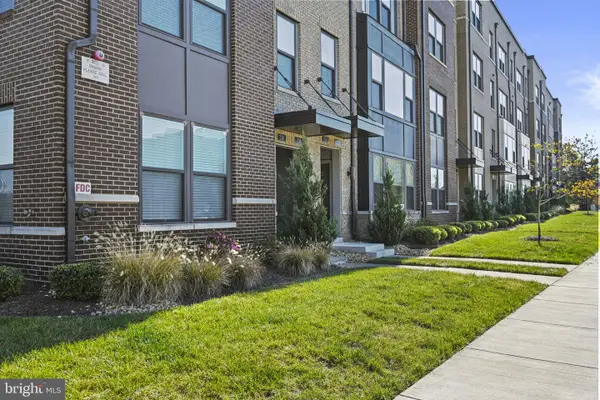 $575,000Coming Soon2 beds 3 baths1,524 sq. ft.
232 Van Buren St, HERNDON, VA 20170
MLS# VAFX2343662Listed by: PEARSON SMITH REALTY, LLC - Coming SoonOpen Sat, 12 to 2pm
 $915,000Coming Soon3 beds 4 baths2,879 sq. ft.
13452 Lake Shore Dr, HERNDON, VA 20171
MLS# VAFX2342076Listed by: SAMSON PROPERTIES - Coming SoonOpen Fri, 4 to 6pm
 $819,000Coming Soon4 beds 4 baths3,037 sq. ft.
13004 Rose Petal Cir, HERNDON, VA 20171
MLS# VAFX2341888Listed by: SAMSON PROPERTIES - Coming Soon
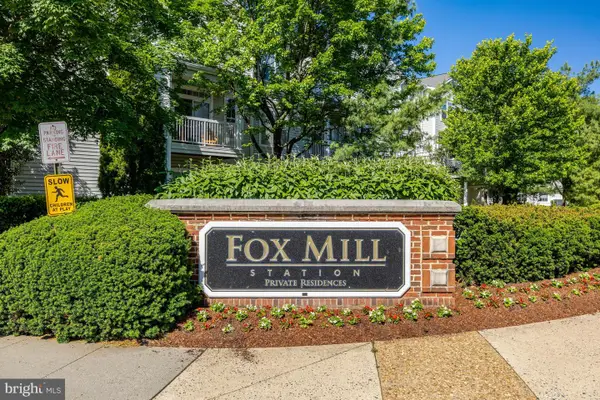 $400,000Coming Soon2 beds 2 baths1,312 sq. ft.
13030 Cabin Creek Rd, HERNDON, VA 20171
MLS# VAFX2343510Listed by: RE/MAX ALLEGIANCE - Coming Soon
 $550,000Coming Soon4 beds 2 baths1,628 sq. ft.
821 Grant St, HERNDON, VA 20170
MLS# VAFX2343080Listed by: RE/MAX ALLEGIANCE - Coming SoonOpen Sun, 1 to 3pm
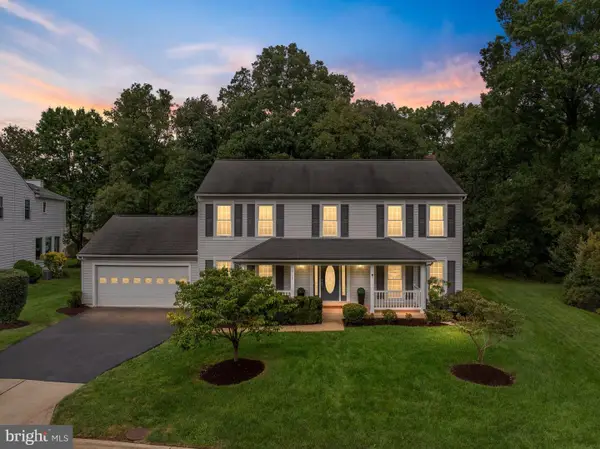 $985,000Coming Soon5 beds 3 baths3,005 sq. ft.
13109 Rounding Run Cir, HERNDON, VA 20171
MLS# VAFX2343458Listed by: LONG & FOSTER REAL ESTATE, INC. - Coming SoonOpen Sat, 1 to 3pm
 $685,000Coming Soon3 beds 2 baths1,524 sq. ft.
2669 Fanieul Hall Ct, HERNDON, VA 20171
MLS# VAFX2330462Listed by: COMPASS - Coming Soon
 $799,995Coming Soon4 beds 5 baths2,244 sq. ft.
13596 Air And Space Museum Pkwy, HERNDON, VA 20171
MLS# VAFX2342972Listed by: SAMSON PROPERTIES


Protect your home and budget from life's surprises with an Assurant Home Warranty, backed by a partner that supports you through every step of homeownership. Explore Plans.
© 2026 Better Homes and Gardens Real Estate LLC. An Anywhere Real Estate company. All rights reserved. Better Homes and Gardens® Real Estate is a registered trademark owned by Meredith Operations Corporation, licensed to Better Homes and Gardens Real Estate LLC and used with permission. Better Homes and Gardens Real Estate LLC fully supports the principles of the Fair Housing Act and the Equal Opportunity Act. Listing information is deemed reliable but is not guaranteed accurate.
Each office is independently owned and operated.
Any services or products provided by third parties are not provided by, affiliated with or related to Better Homes and Gardens Real Estate LLC, or its affiliated companies.