
2116 Maleady Dr, Herndon, VA 20170
Local realty services provided by:Better Homes and Gardens Real Estate Reserve
2116 Maleady Dr,Herndon, VA 20170
$710,000
- 4 Beds
- 3 Baths
- 2,049 sq. ft.
- Single family
- Coming Soon
Listed by: daniel hamblen
Office: exp realty, llc.
MLS#:VAFX2343178
Source:BRIGHTMLS
Price summary
- Price:$710,000
- Price per sq. ft.:$346.51
- Monthly HOA dues:$28.33
About this home
Welcome to 2116 Maleady Drive, a four-bedroom, two-and-a-half-bath home with inviting spaces inside and out. The light-filled living room features a vaulted ceiling, while the wood-burning fireplace and built-ins create a cozy place to gather. The neighborhood playground and community pool are within walking distance.
The renovated kitchen brings everyone together at the heart of the home. Step outside to the screened porch for a quiet morning coffee or an evening overlooking the fenced backyard. Fresh paint throughout and new carpet give the home a welcoming feel, while the 2021 roof adds peace of mind. Walk or bike to the Herndon Metro station using the recently completed trail that leads directly there, with countless other amenities nearby. Ask about the assumable VA 2.875% Rate!
Contact an agent
Home facts
- Year built:1974
- Subdivision & Development:REFLECTION LAKE
- Listing ID #:VAFX2343178
- Updated:September 25, 2026 at 07:44 PM
Rooms and interior
- Bedrooms:4
- Total bathrooms:3
- Full bathrooms:2
- Half bathrooms:1
- Dining Description:Dining Area
- Bathrooms Description:Primary Bath(s)
- Kitchen Description:Dishwasher, Disposal, Icemaker, Oven/Range - Electric, Refrigerator
- Living area:2,049 sq. ft.
Heating and cooling
- Cooling:Central A/C, Programmable Thermostat
- Heating:Electric, Heat Pump(s)
Structure and exterior
- Year built:1974
- Building area:2,049 sq. ft.
- Lot area:0.2 Acres
- Lot Features:Corner, Landscaping
- Architectural Style:Colonial
- Construction Materials:Brick, Metal Siding
- Foundation Description:Slab
- Levels:2 Stories
Schools
- High school:HERNDON
- Middle school:HERNDON
- Elementary school:HUTCHISON
Utilities
- Water:Public
- Sewer:Public Sewer
Finances and disclosures
- Price:$710,000
- Price per sq. ft.:$346.51
- Tax amount:$7,407 (2026)
Features and amenities
- Laundry features:Dryer - Front Loading, Washer - Front Loading
Parking
- Parking description:Attached Garage, Garage - Front Entry, Paved Driveway
- Garage:Yes
- Garage spaces:1
New listings near 2116 Maleady Dr
- Coming Soon
 $475,000Coming Soon3 beds 2 baths1,080 sq. ft.
3013 Mcmaster Ct, HERNDON, VA 20171
MLS# VAFX2342888Listed by: SERHANT - Coming Soon
 $625,000Coming Soon3 beds 4 baths1,734 sq. ft.
13131 Copper Brook Way, HERNDON, VA 20171
MLS# VAFX2343222Listed by: REAL BROKER, LLC - Coming Soon
 $498,888Coming Soon3 beds 2 baths1,080 sq. ft.
13020 Rose Petal Cir, HERNDON, VA 20171
MLS# VAFX2342948Listed by: UNITED REALTY, INC. - Coming Soon
 $650,000Coming Soon3 beds 5 baths1,998 sq. ft.
13937 Airfoil Rd, HERNDON, VA 20171
MLS# VAFX2342104Listed by: COMPASS - Coming Soon
 $1,100,000Coming Soon4 beds 4 baths2,816 sq. ft.
13604 Copper Ridge Dr, HERNDON, VA 20171
MLS# VAFX2340616Listed by: SAMSON PROPERTIES - Coming Soon
 $730,977Coming Soon4 beds 3 baths1,245 sq. ft.
911 Mcdaniel Ct, HERNDON, VA 20170
MLS# VAFX2337940Listed by: RE/MAX GATEWAY, LLC - Coming Soon
 $400,000Coming Soon2 beds 3 baths1,521 sq. ft.
2497 Angeline Dr #301, HERNDON, VA 20171
MLS# VAFX2337264Listed by: SAMSON PROPERTIES - Coming Soon
 $1,300,000Coming Soon4 beds 4 baths3,524 sq. ft.
12911 Locksley Ct, HERNDON, VA 20171
MLS# VAFX2332264Listed by: PEARSON SMITH REALTY, LLC - New
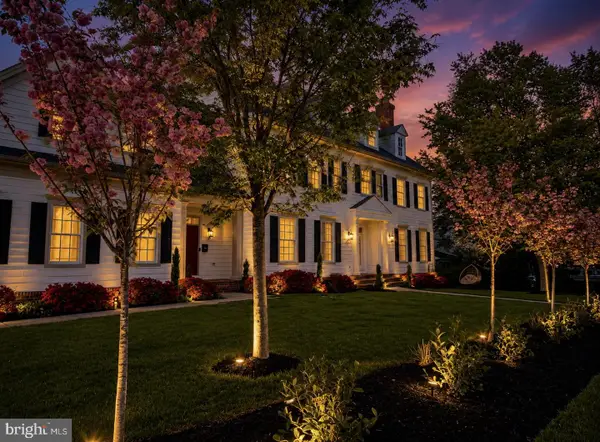 $1,450,000Active4 beds 6 baths6,341 sq. ft.
904 Locust St, HERNDON, VA 20170
MLS# VAFX2342944Listed by: RE/MAX ALLEGIANCE


Protect your home and budget from life's surprises with an Assurant Home Warranty, backed by a partner that supports you through every step of homeownership. Explore Plans.
© 2026 Better Homes and Gardens Real Estate LLC. An Anywhere Real Estate company. All rights reserved. Better Homes and Gardens® Real Estate is a registered trademark owned by Meredith Operations Corporation, licensed to Better Homes and Gardens Real Estate LLC and used with permission. Better Homes and Gardens Real Estate LLC fully supports the principles of the Fair Housing Act and the Equal Opportunity Act. Listing information is deemed reliable but is not guaranteed accurate.
Each office is independently owned and operated.
Any services or products provided by third parties are not provided by, affiliated with or related to Better Homes and Gardens Real Estate LLC, or its affiliated companies.