
2444 Corn Crib Ct, Herndon, VA 20171
Local realty services provided by:Better Homes and Gardens Real Estate Community Realty
2444 Corn Crib Ct,Herndon, VA 20171
$549,900
- 3 Beds
- 3 Baths
- 1,772 sq. ft.
- Townhouse
- Active
Upcoming open houses
- Sat, Oct 2401:00 pm - 03:00 pm
Listed by: marshall dinesh wickramaratne
Office: samson properties
MLS#:VAFX2346758
Source:BRIGHTMLS
Price summary
- Price:$549,900
- Price per sq. ft.:$310.33
- Monthly HOA dues:$115
About this home
Beautifully landscaped and filled with natural light, this desirable end-unit townhome in sought-after McNair Farms offers comfort, style, and convenience. Its end-unit location allows natural daylight to fill the living spaces, creating an open, airy feel throughout. The updated eat-in kitchen features a center island, a new stove, and a dining area, and opens to spacious living and dining areas ideal for everyday living and entertaining, with brand-new main-level flooring. Upstairs are generously sized bedrooms, a full hall bath, and a primary bedroom with access to a Jack-and-Jill bath, with hardwood flooring throughout the upper levels. The versatile loft with a cozy fireplace is perfect for relaxing evenings and offers flexible space for a home office, media room, or lounge, with potential for a future deck. Recent improvements include kitchen and flooring in 2026, stove 2026, water heater 2020, roof 2019, and exterior HVAC unit 2022. The home includes two assigned parking spaces and ample guest parking, providing convenience for residents and visitors. Enjoy community amenities, nearby shopping and dining, and convenient access to the Dulles Toll Road, Dulles International Airport, Metrobus service, and the Silver Line Metro. The community is also conveniently located near the newly opened Skyview High School. With its abundant natural light, end-unit location, beautiful landscaping, and inviting living spaces, this home offers a wonderful opportunity in an established Herndon community. Come see everything this lovely home has to offer....
Contact an agent
Home facts
- Year built:1997
- Subdivision & Development:MCNAIR FARMS LAND BAY 2
- Listing ID #:VAFX2346758
- Added:4 day(s) ago
- Updated:October 24, 2026 at 04:44 AM
Rooms and interior
- Bedrooms:3
- Total bathrooms:3
- Full bathrooms:2
- Half bathrooms:1
- Rooms Total:3
- Flooring:Ceramic Tile, Hardwood, Luxury Vinyl Plank
- Dining Description:Combination Dining/Living
- Kitchen Description:Built-In Microwave, Dishwasher, Disposal, Icemaker, Kitchen - Eat-In, Kitchen - Island, Oven/Range - Gas, Pantry, Refrigerator, Water Heater
- Living area:1,772 sq. ft.
Heating and cooling
- Cooling:Central A/C
- Heating:Forced Air, Natural Gas
Structure and exterior
- Year built:1997
- Building area:1,772 sq. ft.
- Lot area:0.04 Acres
- Architectural Style:Contemporary
- Construction Materials:Frame, Vinyl Siding
- Foundation Description:Concrete Perimeter
- Levels:3 Story
Schools
- High school:WESTFIELD
- Middle school:CARSON
- Elementary school:MCNAIR
Utilities
- Water:Public
- Sewer:Public Sewer
Finances and disclosures
- Price:$549,900
- Price per sq. ft.:$310.33
- Tax amount:$6,314 (2026)
Features and amenities
- Laundry features:Dryer - Electric, Washer, Washer In Unit
- Amenities:Bay/Bow Windows, Cable TV, Double Hung Windows, Electric Available, Natural Gas Available, Underground Utilities, Window Treatments
Parking
- Parking description:Assigned
New listings near 2444 Corn Crib Ct
- Coming Soon
 $1,150,000Coming Soon4 beds 3 baths3,208 sq. ft.
3119 Hannahs Pond Ln, HERNDON, VA 20171
MLS# VAFX2347028Listed by: WEICHERT, REALTORS - Coming Soon
 $869,000Coming Soon4 beds 4 baths2,064 sq. ft.
2606 Thomas Young Ln, HERNDON, VA 20171
MLS# VAFX2344660Listed by: ADDRESS LLC - Coming Soon
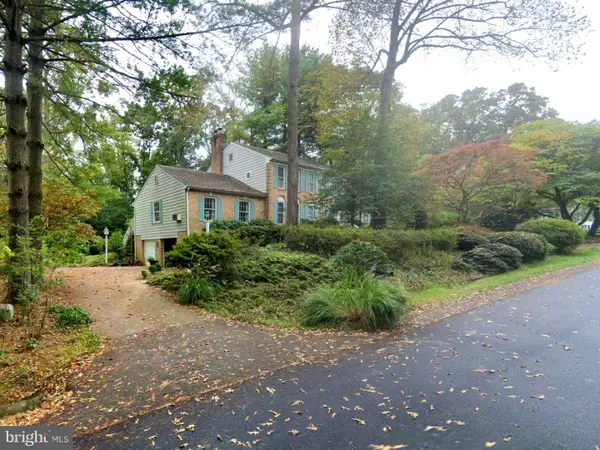 $1,200,000Coming Soon4 beds 3 baths3,265 sq. ft.
12207 Lake James Dr, HERNDON, VA 20171
MLS# VAFX2345520Listed by: KELLER WILLIAMS CAPITAL PROPERTIES - Coming Soon
 $730,977Coming Soon4 beds 3 baths1,245 sq. ft.
911 Mcdaniel Ct, HERNDON, VA 20170
MLS# VAFX2337940Listed by: RE/MAX GATEWAY, LLC - Coming Soon
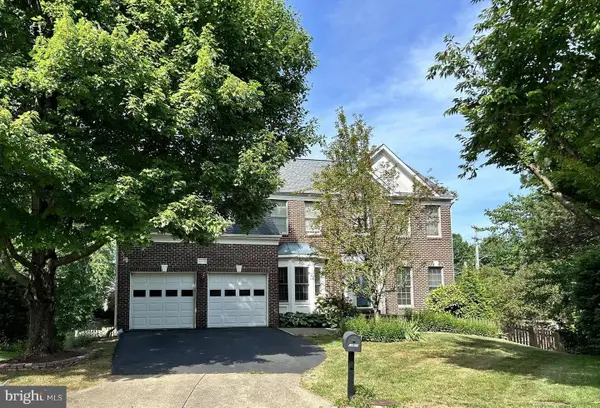 $1,300,000Coming Soon4 beds 4 baths3,524 sq. ft.
12911 Locksley Ct, HERNDON, VA 20171
MLS# VAFX2332264Listed by: PEARSON SMITH REALTY, LLC - New
 $499,000Active2 beds 2 baths1,162 sq. ft.
Address Withheld By Seller, HERNDON, VA 20171
MLS# VAFX2347452Listed by: SAMSON PROPERTIES - New
 $749,900Active4 beds 3 baths3,844 sq. ft.
Address Withheld By Seller, HERNDON, VA 20171
MLS# VAFX2346428Listed by: SAMSON PROPERTIES - New
 $559,000Active3 beds 4 baths1,617 sq. ft.
1453 Bluemont Ct, HERNDON, VA 20170
MLS# VAFX2347210Listed by: SAMSON PROPERTIES - Open Sat, 1 to 3pmNew
 $995,000Active4 beds 4 baths3,842 sq. ft.
2469 Cypress Green Ln, HERNDON, VA 20171
MLS# VAFX2347136Listed by: LONG & FOSTER REAL ESTATE, INC. - Open Sun, 12 to 2pmNew
 $415,000Active2 beds 3 baths1,244 sq. ft.
2492 Quick St #103, HERNDON, VA 20171
MLS# VAFX2347138Listed by: PI REALTY GROUP, INC.


Protect your home and budget from life's surprises with an Assurant Home Warranty, backed by a partner that supports you through every step of homeownership. Explore Plans.
© 2026 Better Homes and Gardens Real Estate LLC. An Anywhere Real Estate company. All rights reserved. Better Homes and Gardens® Real Estate is a registered trademark owned by Meredith Operations Corporation, licensed to Better Homes and Gardens Real Estate LLC and used with permission. Better Homes and Gardens Real Estate LLC fully supports the principles of the Fair Housing Act and the Equal Opportunity Act. Listing information is deemed reliable but is not guaranteed accurate.
Each office is independently owned and operated.
Any services or products provided by third parties are not provided by, affiliated with or related to Better Homes and Gardens Real Estate LLC, or its affiliated companies.