
1741 Whitewood Ln, Herndon, VA 20170
Local realty services provided by:Better Homes and Gardens Real Estate Community Realty
1741 Whitewood Ln,Herndon, VA 20170
$739,000
- 4 Beds
- 3 Baths
- 2,257 sq. ft.
- Single family
- Coming Soon
Upcoming open houses
- Sat, Oct 1711:00 am - 01:00 pm
Listed by: jonathan weintraub
Office: innovation properties, llc.
MLS#:VAFX2345960
Source:BRIGHTMLS
Price summary
- Price:$739,000
- Price per sq. ft.:$327.43
- Monthly HOA dues:$14.83
About this home
Welcome to Forest Ridge! Located on a quiet cul-de-sac, this move-in-ready colonial has been updated throughout, with major improvements already taken care of. The main level features new luxury vinyl plank flooring, while the living and dining rooms, upper level, and basement have one year old carpeting. The updated eat-in kitchen offers stainless steel appliances, granite countertops, and refreshed cabinetry. Just off the kitchen, the family room features a wood-burning fireplace and access to the new wood deck overlooking the tree-lined backyard.
Upstairs, the primary bedroom includes a walk-in closet and an updated en-suite bath with a double vanity and glass-enclosed shower. Three additional bedrooms and an updated hall bath complete the upper level. The finished lower level provides additional living space, along with a laundry room featuring a brand-new washer and dryer, utility sink, and plenty of storage.
The big-ticket updates are already done, including a new roof in 2025 and HVAC system in 2024. The windows were replaced approximately seven years ago, making it ready for its next owners.
Forest Ridge puts you close to Trailside Park, the W&OD Trail, and Herndon Centennial Golf Course, with convenient access to Reston Metro stations, major commuter routes, the Dulles Toll Road, and Dulles International Airport. Come see everything this Forest Ridge home has to offer....
Contact an agent
Home facts
- Year built:1980
- Subdivision & Development:FOREST RIDGE
- Listing ID #:VAFX2345960
- Updated:October 14, 2026 at 07:48 PM
Rooms and interior
- Bedrooms:4
- Total bathrooms:3
- Full bathrooms:2
- Half bathrooms:1
- Flooring:Carpet, Luxury Vinyl Plank
- Dining Description:Dining Room
- Kitchen Description:Built-In Microwave, Carpet, Dishwasher, Disposal, ENERGY STAR Refrigerator, Kitchen - Eat-In, Oven/Range - Electric, Pantry, Stainless Steel Appliances, Upgraded Countertops, Water Heater
- Bedroom Description:Carpet, Walk In Closet(s)
- Basement:Yes
- Basement Description:Fully Finished
- Living area:2,257 sq. ft.
Heating and cooling
- Cooling:Central A/C, Programmable Thermostat
- Heating:Electric, Heat Pump(s), Programmable Thermostat
Structure and exterior
- Roof:Asphalt, Shingle
- Year built:1980
- Building area:2,257 sq. ft.
- Lot area:0.24 Acres
- Lot Features:Suburban
- Architectural Style:Colonial
- Construction Materials:Vinyl Siding
- Foundation Description:Concrete Perimeter
- Levels:3 Story
Schools
- High school:HERNDON
- Middle school:HERNDON
- Elementary school:CLEARVIEW
Utilities
- Water:Public
- Sewer:Public Sewer
Finances and disclosures
- Price:$739,000
- Price per sq. ft.:$327.43
- Tax amount:$8,358 (2026)
Features and amenities
- Laundry features:Dryer - Electric, Dryer In Unit, Laundry, Washer, Washer In Unit
- Amenities:Carpet, Humidifer, Window Treatments
Parking
- Parking description:Asphalt Driveway, Attached Garage, Garage - Front Entry, Garage Door Opener, On Street
- Garage:Yes
- Garage spaces:2
New listings near 1741 Whitewood Ln
- Coming Soon
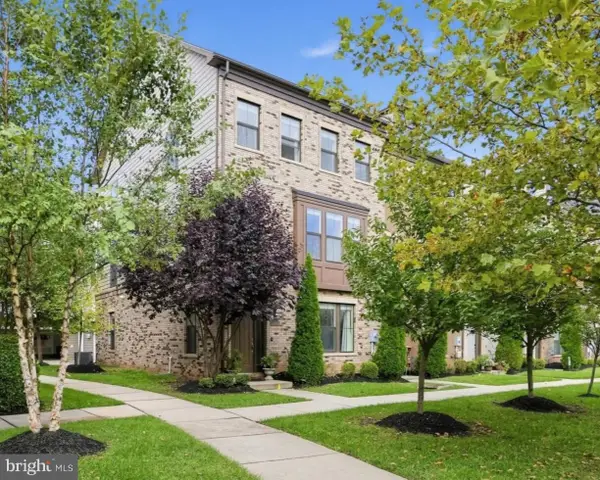 $819,500Coming Soon4 beds 5 baths2,845 sq. ft.
13640 Air And Space Museum Pkwy, HERNDON, VA 20171
MLS# VAFX2345882Listed by: RLAH @PROPERTIES - Coming SoonOpen Sat, 1 to 4pm
 $1,430,000Coming Soon5 beds 6 baths6,223 sq. ft.
2801 Gibson Oaks Dr, HERNDON, VA 20171
MLS# VAFX2344868Listed by: UNITED REALTY, INC. - Coming Soon
 $870,000Coming Soon5 beds 5 baths3,039 sq. ft.
13011 Farthingale Dr, HERNDON, VA 20171
MLS# VAFX2346054Listed by: IKON REALTY - Coming Soon
 $614,900Coming Soon4 beds 4 baths2,044 sq. ft.
2411 Fieldcreek Dr, HERNDON, VA 20171
MLS# VAFX2342662Listed by: RE/MAX REAL ESTATE CONNECTIONS - Coming Soon
 $614,900Coming Soon3 beds 3 baths1,888 sq. ft.
2560 James Madison Cir, HERNDON, VA 20171
MLS# VAFX2342686Listed by: RE/MAX REAL ESTATE CONNECTIONS - Coming Soon
 $1,300,000Coming Soon5 beds 4 baths3,633 sq. ft.
2531 Fallon Dr, HERNDON, VA 20171
MLS# VAFX2344794Listed by: SAMSON PROPERTIES - Coming Soon
 $869,000Coming Soon4 beds 4 baths2,064 sq. ft.
2606 Thomas Young Ln, HERNDON, VA 20171
MLS# VAFX2344660Listed by: ADDRESS LLC - Coming Soon
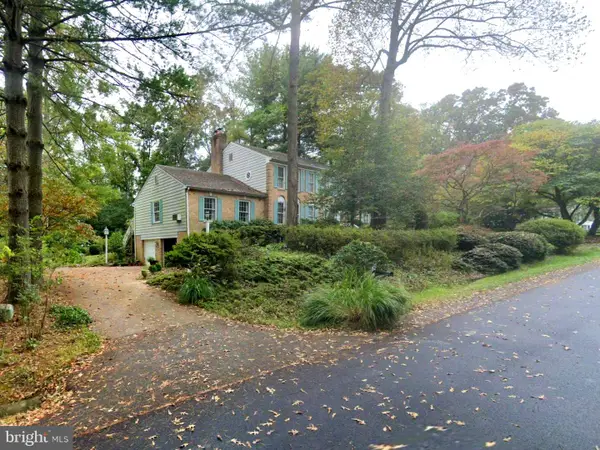 $1,200,000Coming Soon4 beds 3 baths3,265 sq. ft.
12207 Lake James Dr, HERNDON, VA 20171
MLS# VAFX2345520Listed by: KELLER WILLIAMS CAPITAL PROPERTIES - Coming Soon
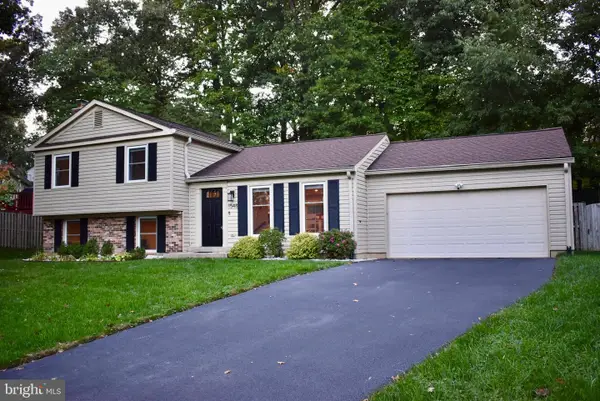 $735,000Coming Soon3 beds 3 baths1,567 sq. ft.
1548 Hiddenbrook Dr, HERNDON, VA 20170
MLS# VAFX2345274Listed by: PEARSON SMITH REALTY, LLC


Protect your home and budget from life's surprises with an Assurant Home Warranty, backed by a partner that supports you through every step of homeownership. Explore Plans.
© 2026 Better Homes and Gardens Real Estate LLC. An Anywhere Real Estate company. All rights reserved. Better Homes and Gardens® Real Estate is a registered trademark owned by Meredith Operations Corporation, licensed to Better Homes and Gardens Real Estate LLC and used with permission. Better Homes and Gardens Real Estate LLC fully supports the principles of the Fair Housing Act and the Equal Opportunity Act. Listing information is deemed reliable but is not guaranteed accurate.
Each office is independently owned and operated.
Any services or products provided by third parties are not provided by, affiliated with or related to Better Homes and Gardens Real Estate LLC, or its affiliated companies.