
2623 Armada St, Herndon, VA 20171
Local realty services provided by:Better Homes and Gardens Real Estate Valley Partners
2623 Armada St,Herndon, VA 20171
$725,000
- 3 Beds
- 2 Baths
- - sq. ft.
- Single family
- Sold
Listed by: shirley mattam-male, carlie french ross
Office: corcoran mcenearney
MLS#:VAFX2328832
Source:BRIGHTMLS
Sorry, we are unable to map this address
Price summary
- Price:$725,000
- Monthly HOA dues:$20
About this home
Welcome to this split-foyer in the sought-after Fox Mill Estates community. Offering 3 bedrooms, 2 full baths, an attached 2-car garage, and a spacious screened porch, this home combines meaningful updates with everyday functionality. The main level features two bedrooms and one full bath, while the lower level offers a third bedroom and second full bath. <p> <p>
The main level features hardwood floors throughout, with the exception of the kitchen, which is finished with ceramic tile flooring. The spacious living room flows into a separate dining room, while the renovated kitchen offers upgraded cabinetry, countertops, backsplash, ceramic tile flooring, and a full appliance package. Just off the kitchen, the screened porch overlooks the backyard and provides the perfect space for outdoor dining, morning coffee, or relaxing at the end of the day. The main-level bath has also been updated with tile, vanity, lighting, mirror, and tub/shower. <p> <p>
The lower level offers a large family|recreation room with a beautifully updated stone fireplace, a third bedroom, a second full bath, a laundry room, and access to the attached 2-car garage. <p> <p>
The sellers have completed many important updates, including roof (2023) with 50-yr warranty, chimney repointing (2023), whole-house water filtration system (2022), garage door opener (2021), 50-gallon water heater (2018), Hardie-Plank siding (2013), windows (2010). Full list of Updates uploaded to the document portal. <p> <p>
Conveniently located just minutes from Fox Mill Shopping Center, Frying Pan Farm Park, the Silver Line Metro, Reston Town Center, Dulles International Airport, and major commuter routes. If you're looking for a home that has been well cared for in an established neighborhood, this is one you won't want to miss....
Contact an agent
Home facts
- Year built:1978
- Subdivision & Development:FOX MILL ESTATES
- Listing ID #:VAFX2328832
- Added:22 day(s) ago
- Updated:August 26, 2026 at 05:42 AM
Rooms and interior
- Bedrooms:3
- Total bathrooms:2
- Full bathrooms:2
- Dining Description:Combination Dining/Living, Dining Area, Dining Room
- Bathrooms Description:Full Bath
- Kitchen Description:Built-In Microwave, Dishwasher, Disposal, Icemaker, Kitchen - Gourmet, Recessed Lighting, Refrigerator, Stainless Steel Appliances, Stove, Upgraded Countertops
- Bedroom Description:Primary Bedroom, Walk In Closet(s)
- Basement:Yes
- Basement Description:Fully Finished
Heating and cooling
- Cooling:Central A/C
- Heating:Forced Air, Natural Gas
Structure and exterior
- Roof:Fiberglass
- Year built:1978
- Lot Features:Front Yard, Level, Rear Yard, SideYard(s)
- Architectural Style:Split Foyer
- Construction Materials:HardiPlank Type
- Exterior Features:Deck(s), Gutter System, Screened, Sidewalks
- Levels:2 Stories
Schools
- High school:SOUTH LAKES
- Middle school:CARSON
- Elementary school:FOX MILL
Utilities
- Water:Public
- Sewer:Public Sewer
Finances and disclosures
- Price:$725,000
- Tax amount:$7,792 (2025)
Features and amenities
- Laundry features:Dryer, Laundry, Washer
- Amenities:Attic, Recessed Lighting, Water Treat System
Parking
- Parking description:Attached Garage, Covered Parking, Garage Door Opener, Inside Access, On Street, Paved Parking
- Garage:Yes
- Garage spaces:2
New listings near 2623 Armada St
- Coming Soon
 $1,850,000Coming Soon5 beds 5 baths6,700 sq. ft.
12731 Ox Meadow, HERNDON, VA 20171
MLS# VAFX2337912Listed by: TTR SOTHEBYS INTERNATIONAL REALTY - Coming Soon
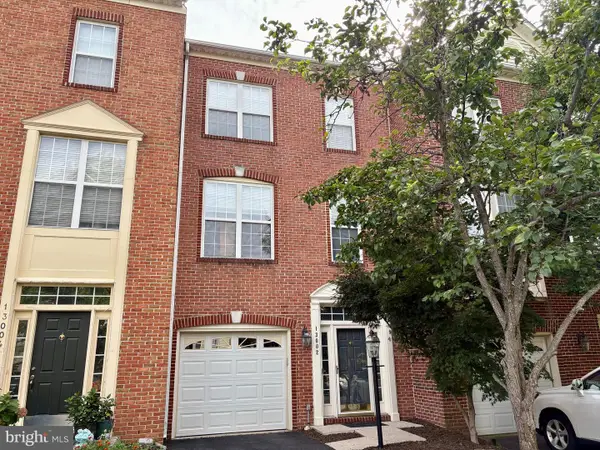 $614,900Coming Soon3 beds 4 baths1,690 sq. ft.
13002 Park Crescent Cir, HERNDON, VA 20171
MLS# VAFX2337630Listed by: BERKSHIRE HATHAWAY HOMESERVICES PENFED REALTY - Coming Soon
 $400,000Coming Soon2 beds 3 baths1,521 sq. ft.
2497 Angeline Dr #301, HERNDON, VA 20171
MLS# VAFX2337264Listed by: SAMSON PROPERTIES - Coming Soon
 $585,000Coming Soon2 beds 4 baths1,585 sq. ft.
3029 Mcmaster Ct, HERNDON, VA 20171
MLS# VAFX2337114Listed by: KELLER WILLIAMS REALTY - Coming Soon
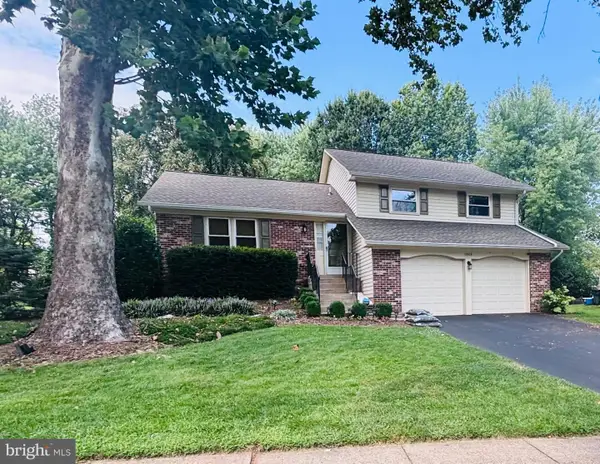 $859,900Coming Soon3 beds 3 baths2,182 sq. ft.
13506 Glendundee Dr, HERNDON, VA 20171
MLS# VAFX2337042Listed by: NELSON REALTY GROUP LLC - Coming Soon
 $1,300,000Coming Soon4 beds 4 baths3,524 sq. ft.
12911 Locksley Ct, HERNDON, VA 20171
MLS# VAFX2332264Listed by: PEARSON SMITH REALTY, LLC - Coming Soon
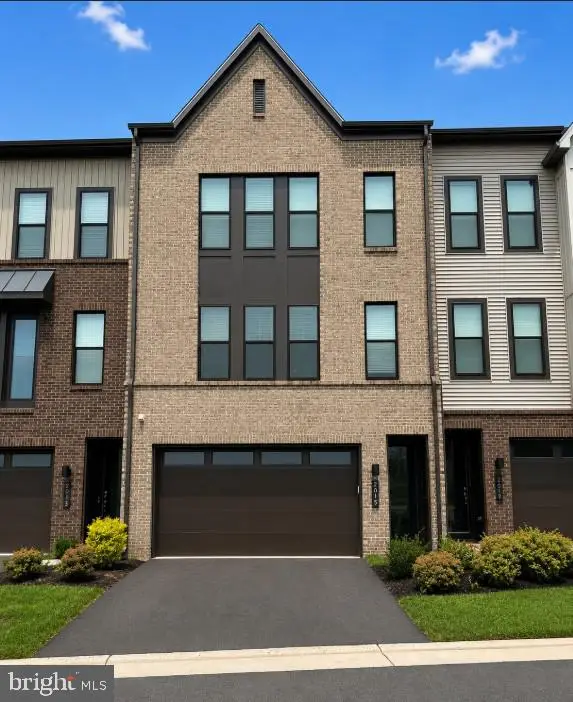 $885,000Coming Soon4 beds 4 baths3,079 sq. ft.
2615 Jetstream Rd, HERNDON, VA 20171
MLS# VAFX2330178Listed by: EXP REALTY, LLC - Coming Soon
 $899,000Coming Soon4 beds 3 baths2,510 sq. ft.
Address Withheld By Seller, HERNDON, VA 20170
MLS# VAFX2322310Listed by: KELLER WILLIAMS REALTY - Coming Soon
 $550,000Coming Soon3 beds 3 baths1,360 sq. ft.
519 Dakota Dr, HERNDON, VA 20170
MLS# VAFX2300542Listed by: LONG & FOSTER REAL ESTATE, INC. - New
 $669,000Active4 beds 4 baths2,214 sq. ft.
2524 Terra Cotta Cir, HERNDON, VA 20171
MLS# VAFX2337434Listed by: TAKE 2 REAL ESTATE LLC


Protect your home and budget from life's surprises with an Assurant Home Warranty, backed by a partner that supports you through every step of homeownership. Explore Plans.
© 2026 Better Homes and Gardens Real Estate LLC. An Anywhere Real Estate company. All rights reserved. Better Homes and Gardens® Real Estate is a registered trademark owned by Meredith Operations Corporation, licensed to Better Homes and Gardens Real Estate LLC and used with permission. Better Homes and Gardens Real Estate LLC fully supports the principles of the Fair Housing Act and the Equal Opportunity Act. Listing information is deemed reliable but is not guaranteed accurate.
Each office is independently owned and operated.
Any services or products provided by third parties are not provided by, affiliated with or related to Better Homes and Gardens Real Estate LLC, or its affiliated companies.