
623 Center St #t3, Herndon, VA 20170
Local realty services provided by:Better Homes and Gardens Real Estate Valley Partners
Listed by: jeffrey s ganz
Office: century 21 redwood realty
MLS#:VAFX2340258
Source:BRIGHTMLS
Price summary
- Price:$325,000
- Price per sq. ft.:$299.54
About this home
**Move-in ready and freshly updated!** Welcome to 623 Center Street #T3, a spacious two-bedroom, 1.5-bath condo ideally located in the heart of Herndon. Fresh paint and brand-new luxury vinyl plank flooring throughout give the home a clean, modern feel from the moment you step inside. The kitchen features brand-new appliances, and the **HVAC system is just one year old**, offering added peace of mind for the new owner.
The well-designed floor plan offers generously sized living spaces and two comfortable bedrooms, providing flexibility for a home office, guest room, or additional living space. With 1.5 baths, the layout adds convenience for both everyday living and entertaining.
Enjoy a location that puts so much of Herndon within easy reach. Downtown Herndon, the Historic District, shopping, restaurants, parks, and community amenities are all nearby. Commuters will appreciate convenient access to the Herndon Metro Station, Dulles Toll Road, Fairfax County Parkway, Herndon Parkway, Reston Town Center, and Dulles International Airport.
With **brand-new LVP flooring, fresh paint, brand-new appliances, a one-year-old HVAC system, two bedrooms, and 1.5 baths**, this home offers an appealing combination of condition, comfort, convenience, and value. There’s nothing left to do but move in and make 623 Center Street #T3 your own!...
Contact an agent
Home facts
- Year built:1974
- Subdivision & Development:LIFESTYLE
- Listing ID #:VAFX2340258
- Added:13 day(s) ago
- Updated:September 23, 2026 at 01:57 PM
Rooms and interior
- Bedrooms:2
- Total bathrooms:2
- Full bathrooms:1
- Half bathrooms:1
- Flooring:Luxury Vinyl Plank
- Dining Description:Dining Area
- Kitchen Description:Built-In Microwave, Dishwasher, Disposal, Kitchen - Table Space, Oven/Range - Electric, Refrigerator
- Living area:1,085 sq. ft.
Heating and cooling
- Cooling:Central A/C
- Heating:Electric, Forced Air
Structure and exterior
- Year built:1974
- Building area:1,085 sq. ft.
- Architectural Style:Traditional
- Construction Materials:Brick, Stucco
- Levels:1 Story
Schools
- High school:HERNDON
- Middle school:HERNDON
- Elementary school:HERNDON
Utilities
- Water:Public
- Sewer:Public Sewer
Finances and disclosures
- Price:$325,000
- Price per sq. ft.:$299.54
- Tax amount:$3,861 (2026)
Features and amenities
- Laundry features:Dryer In Unit, Washer In Unit, Washer/Dryer Stacked
Parking
- Parking description:Assigned, Parking Lot
New listings near 623 Center St #t3
- Coming Soon
 $498,888Coming Soon3 beds 2 baths1,080 sq. ft.
13020 Rose Petal Cir, HERNDON, VA 20171
MLS# VAFX2342948Listed by: UNITED REALTY, INC. - Coming Soon
 $742,000Coming Soon3 beds 4 baths2,676 sq. ft.
13586 Cedar Run Ln, HERNDON, VA 20171
MLS# VAFX2342406Listed by: USA ONE REALTY CORPORATION - Coming SoonOpen Sun, 2 to 5pm
 $799,990Coming Soon5 beds 3 baths2,184 sq. ft.
2592 Viking Dr, HERNDON, VA 20171
MLS# VAFX2342208Listed by: PREMIERE REALTY - Coming Soon
 $650,000Coming Soon3 beds 5 baths1,998 sq. ft.
13937 Airfoil Rd, HERNDON, VA 20171
MLS# VAFX2342104Listed by: COMPASS - Coming SoonOpen Sun, 2 to 4pm
 $1,050,000Coming Soon3 beds 3 baths3,653 sq. ft.
902 Leona Ln, HERNDON, VA 20170
MLS# VAFX2340430Listed by: RE/MAX ALLEGIANCE - Coming Soon
 $1,100,000Coming Soon4 beds 4 baths2,816 sq. ft.
13604 Copper Ridge Dr, HERNDON, VA 20171
MLS# VAFX2340616Listed by: SAMSON PROPERTIES - Coming Soon
 $730,977Coming Soon4 beds 3 baths1,245 sq. ft.
911 Mcdaniel Ct, HERNDON, VA 20170
MLS# VAFX2337940Listed by: RE/MAX GATEWAY, LLC - Coming Soon
 $400,000Coming Soon2 beds 3 baths1,521 sq. ft.
2497 Angeline Dr #301, HERNDON, VA 20171
MLS# VAFX2337264Listed by: SAMSON PROPERTIES - Coming Soon
 $1,300,000Coming Soon4 beds 4 baths3,524 sq. ft.
12911 Locksley Ct, HERNDON, VA 20171
MLS# VAFX2332264Listed by: PEARSON SMITH REALTY, LLC - New
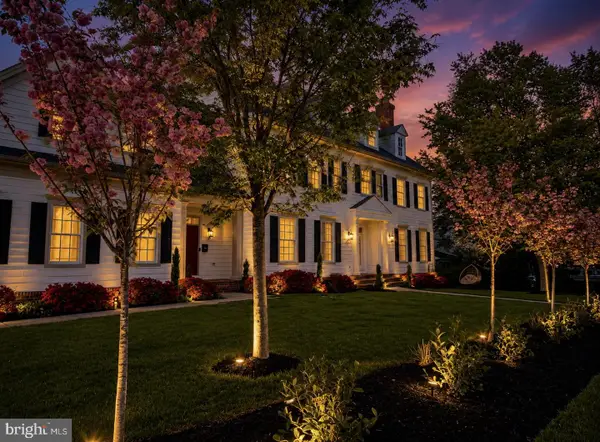 $1,450,000Active4 beds 6 baths6,341 sq. ft.
904 Locust St, HERNDON, VA 20170
MLS# VAFX2342944Listed by: RE/MAX ALLEGIANCE


Protect your home and budget from life's surprises with an Assurant Home Warranty, backed by a partner that supports you through every step of homeownership. Explore Plans.
© 2026 Better Homes and Gardens Real Estate LLC. An Anywhere Real Estate company. All rights reserved. Better Homes and Gardens® Real Estate is a registered trademark owned by Meredith Operations Corporation, licensed to Better Homes and Gardens Real Estate LLC and used with permission. Better Homes and Gardens Real Estate LLC fully supports the principles of the Fair Housing Act and the Equal Opportunity Act. Listing information is deemed reliable but is not guaranteed accurate.
Each office is independently owned and operated.
Any services or products provided by third parties are not provided by, affiliated with or related to Better Homes and Gardens Real Estate LLC, or its affiliated companies.