
653 Pemberton Ct, Herndon, VA 20170
Local realty services provided by:Better Homes and Gardens Real Estate Premier
653 Pemberton Ct,Herndon, VA 20170
$695,000
- 4 Beds
- 3 Baths
- 1,532 sq. ft.
- Single family
- Coming Soon
Upcoming open houses
- Thu, Oct 0104:00 pm - 06:00 pm
- Sun, Oct 0412:00 pm - 02:00 pm
Listed by: tammy irby
Office: exp realty, llc.
MLS#:VAFX2342624
Source:BRIGHTMLS
Price summary
- Price:$695,000
- Price per sq. ft.:$453.66
About this home
Tucked away on a quiet court in the Town of Herndon, this updated home is ready to welcome its next owners. It has four bedrooms and two and a half baths, a big private fenced backyard that backs to trees, and no HOA. It's also just three blocks from Metro and about five minutes from Washington Dulles International Airport.
Step inside and the home feels fresh from the first glance. New paint inside and out gives it a clean, bright start. Wood floors bring warmth underfoot, and recessed lighting keeps the rooms bright well into the evening. The new carpet and bathroom floor are the kind of finishing touches that let you simply unpack and settle in.
The kitchen is the heart of the home and was thoughtfully updated about a year ago. Contemporary cabinetry pairs with upgraded white quartz countertops with a stylish backsplash, gas cooking and a brand-new dishwasher completes the space. It's just as comfortable for a quick weeknight dinner as it is for a weekend spent cooking with friends.
When the weather cools, the family room comes into its own. A stone-faced wood-burning fireplace anchors the room and sets the scene for movie nights, easy conversation, and slow Sunday mornings. Enjoy the converted garage space as a home gym, workshop, or craft space.
The upper level brings three bedrooms and two full baths together on one floor along with a large living room, so private living space stays close and connected. Downstairs, a fourth bedroom and a half bath give you room to adapt, whether you need a guest retreat, a quiet home office, or a space for a growing family.
The big-ticket items are already done, with a roof replaced in 2019 and HVAC and a water heater installed in 2020. Out back, the large yard is ready for gardening, play, and summer gatherings, and plenty of parking means guests are always easy to host. An electric car charger was installed for convenient vehicle charging.
Life here is easy. Metro is a short stroll away and Dulles is minutes down the road, with shopping, everyday services, and major routes close at hand. Even so, the neighborhood stays peaceful and residential. You don't want to miss this one!...
Contact an agent
Home facts
- Year built:1971
- Subdivision & Development:CHANDON WOODS
- Listing ID #:VAFX2342624
- Updated:September 28, 2026 at 01:56 PM
Rooms and interior
- Bedrooms:4
- Total bathrooms:3
- Full bathrooms:2
- Half bathrooms:1
- Dining Description:Dining Area
- Bathrooms Description:Primary Bath(s)
- Kitchen Description:Built-In Microwave, Carpet, Crown Moldings, Dishwasher, Disposal, Icemaker, Pantry, Range Hood, Recessed Lighting, Refrigerator, Stainless Steel Appliances, Stove, Upgraded Countertops
- Bedroom Description:Carpet
- Living area:1,532 sq. ft.
Heating and cooling
- Cooling:Central A/C
- Heating:Forced Air, Natural Gas
Structure and exterior
- Year built:1971
- Building area:1,532 sq. ft.
- Lot area:0.25 Acres
- Lot Features:Backs to Trees, Cul-de-sac, Suburban
- Architectural Style:Split Foyer
- Foundation Description:Slab
- Levels:2 Stories
Schools
- High school:HERNDON
- Middle school:HERNDON
- Elementary school:HERNDON
Utilities
- Water:Public
- Sewer:Public Sewer
Finances and disclosures
- Price:$695,000
- Price per sq. ft.:$453.66
- Tax amount:$8,692 (2026)
Features and amenities
- Laundry features:Dryer, Dryer In Unit, Washer, Washer In Unit
- Amenities:Carpet, Chair Railings, Crown Moldings, Recessed Lighting
New listings near 653 Pemberton Ct
- Coming SoonOpen Sat, 1 to 3pm
 $685,000Coming Soon3 beds 2 baths1,692 sq. ft.
2669 Fanieul Hall Ct, HERNDON, VA 20171
MLS# VAFX2330462Listed by: COMPASS - Coming Soon
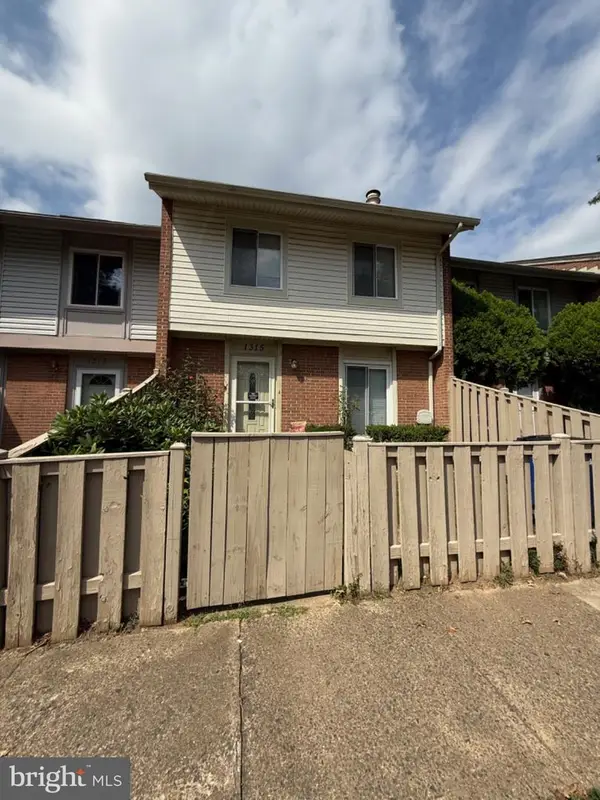 $349,990Coming Soon3 beds 2 baths1,360 sq. ft.
1315 Springtide Pl, HERNDON, VA 20170
MLS# VAFX2342780Listed by: SAMSON PROPERTIES - Coming Soon
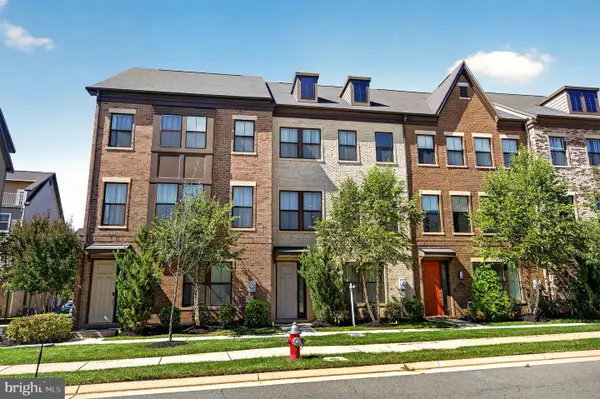 $799,995Coming Soon4 beds 5 baths2,244 sq. ft.
13596 Air And Space Museum Pkwy, HERNDON, VA 20171
MLS# VAFX2342972Listed by: SAMSON PROPERTIES - Coming Soon
 $475,000Coming Soon3 beds 2 baths1,080 sq. ft.
3013 Mcmaster Ct, HERNDON, VA 20171
MLS# VAFX2342888Listed by: SERHANT - Coming Soon
 $625,000Coming Soon3 beds 4 baths1,734 sq. ft.
13131 Copper Brook Way, HERNDON, VA 20171
MLS# VAFX2343222Listed by: REAL BROKER, LLC - Coming Soon
 $710,000Coming Soon4 beds 3 baths2,049 sq. ft.
2116 Maleady Dr, HERNDON, VA 20170
MLS# VAFX2343178Listed by: EXP REALTY, LLC - Coming SoonOpen Sun, 1 to 3pm
 $498,888Coming Soon3 beds 2 baths1,080 sq. ft.
13020 Rose Petal Cir, HERNDON, VA 20171
MLS# VAFX2342948Listed by: UNITED REALTY, INC. - Coming SoonOpen Sun, 2 to 4pm
 $650,000Coming Soon3 beds 5 baths1,998 sq. ft.
13937 Airfoil Rd, HERNDON, VA 20171
MLS# VAFX2342104Listed by: COMPASS - Coming Soon
 $1,100,000Coming Soon4 beds 4 baths2,816 sq. ft.
13604 Copper Ridge Dr, HERNDON, VA 20171
MLS# VAFX2340616Listed by: SAMSON PROPERTIES


Protect your home and budget from life's surprises with an Assurant Home Warranty, backed by a partner that supports you through every step of homeownership. Explore Plans.
© 2026 Better Homes and Gardens Real Estate LLC. An Anywhere Real Estate company. All rights reserved. Better Homes and Gardens® Real Estate is a registered trademark owned by Meredith Operations Corporation, licensed to Better Homes and Gardens Real Estate LLC and used with permission. Better Homes and Gardens Real Estate LLC fully supports the principles of the Fair Housing Act and the Equal Opportunity Act. Listing information is deemed reliable but is not guaranteed accurate.
Each office is independently owned and operated.
Any services or products provided by third parties are not provided by, affiliated with or related to Better Homes and Gardens Real Estate LLC, or its affiliated companies.