
821 Grant St, Herndon, VA 20170
Local realty services provided by:Better Homes and Gardens Real Estate Murphy & Co.
821 Grant St,Herndon, VA 20170
$550,000
- 4 Beds
- 2 Baths
- 1,628 sq. ft.
- Single family
- Coming Soon
Listed by: mindy thunman
Office: re/max allegiance
MLS#:VAFX2343080
Source:BRIGHTMLS
Price summary
- Price:$550,000
- Price per sq. ft.:$337.84
About this home
Great Opportunity! Less than the tax appraisal! So much potential here! Everything is in good shape. Live in it, or renovate it- this is a blank canvas. There are hardwoods under the carpeting on the upper level, they were polished before the carpet was installed and I bet they are beautiful! The carport was constructed to make it easy to enclose if you wish. Fantastic fenced yard! Easy access to Herndon's downtown (concerts. farmer's market, restaurants, ice cream, Jimmy's, The Breeze, Sully's, Copan and more!), the W&OD bike trail, Dulles airport, Reston Town Center, Herndon Metro station, all major commuting routes. This is a no brainer! Come check it out!
Contact an agent
Home facts
- Year built:1962
- Subdivision & Development:SUGARLAND HEIGHTS
- Listing ID #:VAFX2343080
- Updated:September 28, 2026 at 08:54 PM
Rooms and interior
- Bedrooms:4
- Total bathrooms:2
- Full bathrooms:2
- Flooring:Hardwood, Vinyl
- Dining Description:Dining Room, Formal/Separate Dining Room
- Bathrooms Description:Bathroom 1, Bathroom 2
- Basement:Yes
- Basement Description:Connecting Stairway, Full, Interior Access, Outside Entrance
- Living area:1,628 sq. ft.
Heating and cooling
- Cooling:Central A/C
- Heating:Forced Air, Natural Gas
Structure and exterior
- Year built:1962
- Building area:1,628 sq. ft.
- Lot area:0.28 Acres
- Architectural Style:Raised Ranch/Rambler
- Construction Materials:Brick
- Exterior Features:Patio(s)
- Foundation Description:Slab
- Levels:2 Stories
Schools
- High school:HERNDON
- Middle school:HERNDON
- Elementary school:HERNDON
Utilities
- Water:Public
- Sewer:Public Sewer
Finances and disclosures
- Price:$550,000
- Price per sq. ft.:$337.84
- Tax amount:$8,428 (2026)
Features and amenities
- Laundry features:Laundry
Parking
- Parking description:Attached Carport
New listings near 821 Grant St
- Coming SoonOpen Fri, 4 to 6pm
 $819,000Coming Soon4 beds 4 baths3,037 sq. ft.
13004 Rose Petal Cir, HERNDON, VA 20171
MLS# VAFX2341888Listed by: SAMSON PROPERTIES - Coming Soon
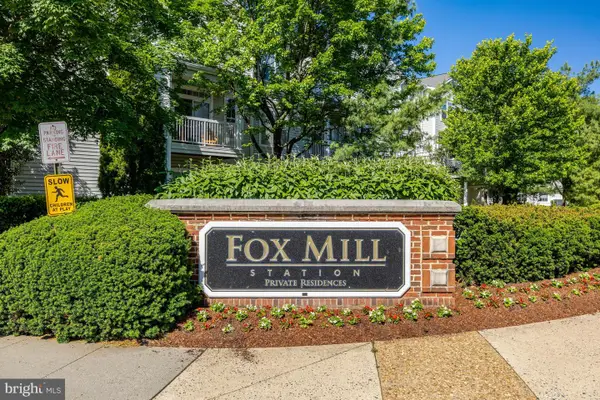 $400,000Coming Soon2 beds 2 baths1,312 sq. ft.
13030 Cabin Creek Rd, HERNDON, VA 20171
MLS# VAFX2343510Listed by: RE/MAX ALLEGIANCE - Coming SoonOpen Sun, 1 to 3pm
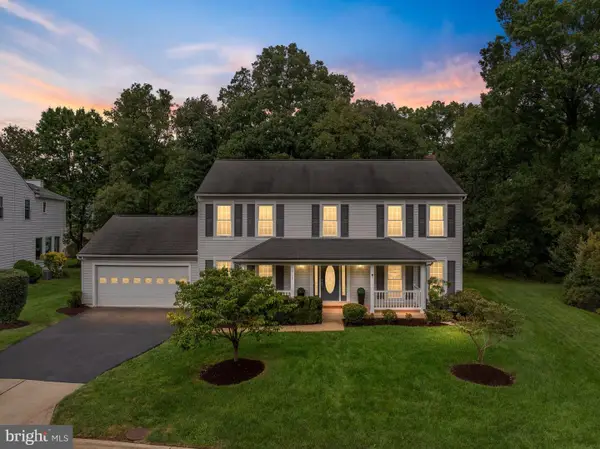 $985,000Coming Soon5 beds 3 baths3,005 sq. ft.
13109 Rounding Run Cir, HERNDON, VA 20171
MLS# VAFX2343458Listed by: LONG & FOSTER REAL ESTATE, INC. - Coming SoonOpen Sat, 1 to 3pm
 $685,000Coming Soon3 beds 2 baths1,692 sq. ft.
2669 Fanieul Hall Ct, HERNDON, VA 20171
MLS# VAFX2330462Listed by: COMPASS - Coming Soon
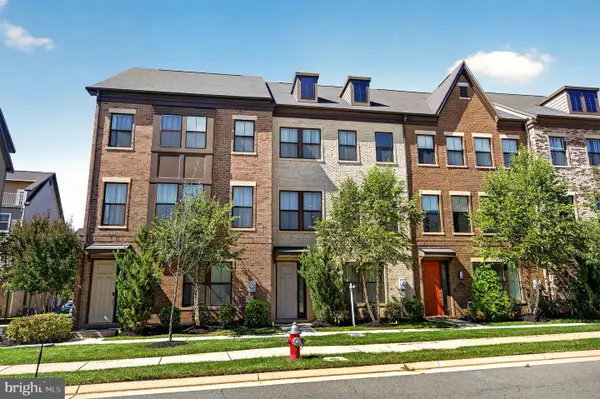 $799,995Coming Soon4 beds 5 baths2,244 sq. ft.
13596 Air And Space Museum Pkwy, HERNDON, VA 20171
MLS# VAFX2342972Listed by: SAMSON PROPERTIES - Coming SoonOpen Thu, 4 to 6pm
 $695,000Coming Soon4 beds 3 baths1,532 sq. ft.
653 Pemberton Ct, HERNDON, VA 20170
MLS# VAFX2342624Listed by: EXP REALTY, LLC - Coming Soon
 $475,000Coming Soon3 beds 2 baths1,080 sq. ft.
3013 Mcmaster Ct, HERNDON, VA 20171
MLS# VAFX2342888Listed by: SERHANT - Coming Soon
 $625,000Coming Soon3 beds 4 baths1,734 sq. ft.
13131 Copper Brook Way, HERNDON, VA 20171
MLS# VAFX2343222Listed by: REAL BROKER, LLC - Coming Soon
 $710,000Coming Soon4 beds 3 baths2,049 sq. ft.
2116 Maleady Dr, HERNDON, VA 20170
MLS# VAFX2343178Listed by: EXP REALTY, LLC


Protect your home and budget from life's surprises with an Assurant Home Warranty, backed by a partner that supports you through every step of homeownership. Explore Plans.
© 2026 Better Homes and Gardens Real Estate LLC. An Anywhere Real Estate company. All rights reserved. Better Homes and Gardens® Real Estate is a registered trademark owned by Meredith Operations Corporation, licensed to Better Homes and Gardens Real Estate LLC and used with permission. Better Homes and Gardens Real Estate LLC fully supports the principles of the Fair Housing Act and the Equal Opportunity Act. Listing information is deemed reliable but is not guaranteed accurate.
Each office is independently owned and operated.
Any services or products provided by third parties are not provided by, affiliated with or related to Better Homes and Gardens Real Estate LLC, or its affiliated companies.