
604 Mansion Drive, Hopewell, VA 23860
Local realty services provided by:Better Homes and Gardens Real Estate Native American Group
604 Mansion Drive,Hopewell, VA 23860
$342,000
- 4 Beds
- 3 Baths
- 2,060 sq. ft.
- Single family
- Active
Listed by: lane pritchard
Office: j. m. robbins & co.
MLS#:2625737
Source:RV
Price summary
- Price:$342,000
- Price per sq. ft.:$166.02
About this home
A well-loved, one-owner home for the past 60 years, this 4-bedroom, 3-bath property reflects decades of thoughtful care and maintenance, along with numerous recent updates. Improvements include renovated second-level bathrooms with new plumbing, interior painting, and a new gas furnace in 2021. More recently, a new 200-amp electrical panel was installed, and the hardwood floors on the second level and in the family room were beautifully refinished. The home and garage received new roofs in 2020, along with exterior painting. Outdoor spaces offer plenty to enjoy, including a screened porch and patio overlooking the rear yard. A mature holly hedge along the side provides added privacy and creates a wonderful setting for relaxing or entertaining. The 20' x 20' detached one-car garage offers additional storage and workspace, complete with a recently built workbench and new lighting. An additional outbuilding with a concrete floor provides even more room for lawn equipment, tools, and outdoor accessories. With its combination of character, long-term care, and meaningful updates, this special home is ready for its next chapter. Schedule your showing and come see all it has to offer! One of the owners is a licensed real estate agent in the Commonwealth of Virginia....
Contact an agent
Home facts
- Year built:1937
- Subdivision & Development:Mansion Hills Rv Section
- Listing ID #:2625737
- Added:1 day(s) ago
- Updated:September 26, 2026 at 12:04 AM
Rooms and interior
- Bedrooms:4
- Total bathrooms:3
- Full bathrooms:3
- Rooms Total:8
- Flooring:Ceramic Tile, Laminate, Parquet, Wood
- Dining Description:Separate/Formal Dining Room
- Kitchen Description:Built-In Oven, Dishwasher, Disposal, Double Oven, Electric Cooking, Range, Refrigerator
- Basement:Yes
- Basement Description:Crawl Space, Partial, Unfinished
- Living area:2,060 sq. ft.
Heating and cooling
- Cooling:Zoned
- Heating:Natural Gas, Radiators
Structure and exterior
- Roof:Composition
- Year built:1937
- Building area:2,060 sq. ft.
- Lot area:0.39 Acres
- Architectural Style:Dutch Colonial, Two Story
- Construction Materials:Brick, Plaster, Wood Siding
- Exterior Features:Out Buildings, Patio, Porch, Side Porch
- Levels:Two, Two Story
Schools
- High school:Hopewell
- Middle school:Carter G. Woodson
- Elementary school:Copeland
Utilities
- Water:Public
- Sewer:Public Sewer
Finances and disclosures
- Price:$342,000
- Price per sq. ft.:$166.02
- Tax amount:$3,035 (2025)
Features and amenities
- Appliances:Built-In Oven, Cooktop, Dishwasher, Disposal, Double Oven, Electric Cooking, Electric Water Heater, Range, Refrigerator
- Laundry features:Dryer Hookup, Washer Hookup
- Amenities:Ceiling Fans, Granite Counters
Parking
- Parking description:Detached, Driveway, Garage, Off Street, Paved, Paved Driveway
- Garage:Yes
- Garage spaces:1
 The information being provided is for consumers' personal, non-commercial use and may not be used for any purpose other than to identify prospective properties for purchasing. All information provided is deemed reliable but is not guaranteed accurate.The multiple listing information is provided by Central Virginia Regional Multiple Listing Service, LLC from a copyrighted compilation of listings. The compilation of listings and each individual listing are © 2026 Central Virginia Regional Multiple Listing Service, LLC. All rights reserved.
New listings near 604 Mansion Drive
- Coming Soon
 $275,000Coming Soon3 beds 2 baths1,540 sq. ft.
3304 Sussex Drive, Hopewell, VA 23860
MLS# 2625621Listed by: KELLER WILLIAMS REALTY - Coming Soon
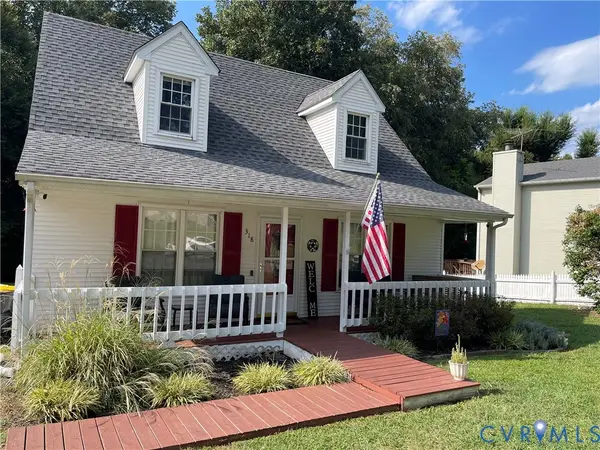 $285,000Coming Soon3 beds 2 baths1,408 sq. ft.
318 Bull Run Drive, Hopewell, VA 23860
MLS# 2624268Listed by: LIZ MOORE & ASSOCIATES - Coming Soon
 $695,000Coming Soon4 beds 4 baths4,381 sq. ft.
3007 Riverside Avenue, Hopewell, VA 23860
MLS# 2623882Listed by: RASHKIND SAUNDERS & CO. - New
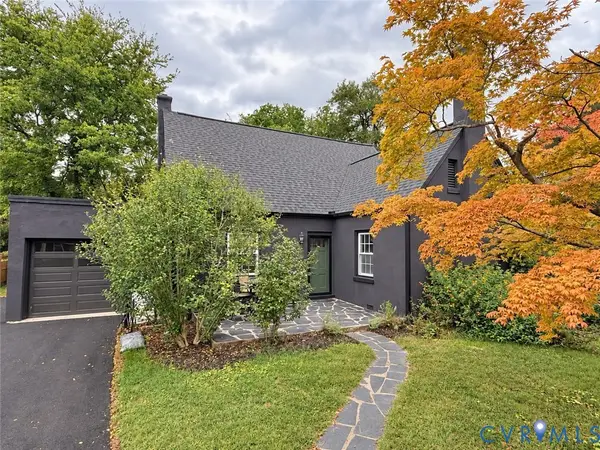 $385,000Active3 beds 2 baths1,790 sq. ft.
518 Central Terrace, Hopewell, VA 23860
MLS# 2626256Listed by: REAL BROKER LLC - New
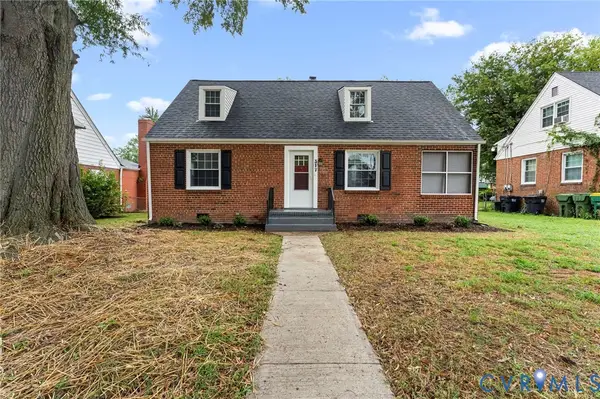 $249,900Active3 beds 2 baths1,435 sq. ft.
317 Cedar Lane, Hopewell, VA 23860
MLS# 2626047Listed by: THE HOGAN GROUP REAL ESTATE - Open Sat, 4 to 6pmNew
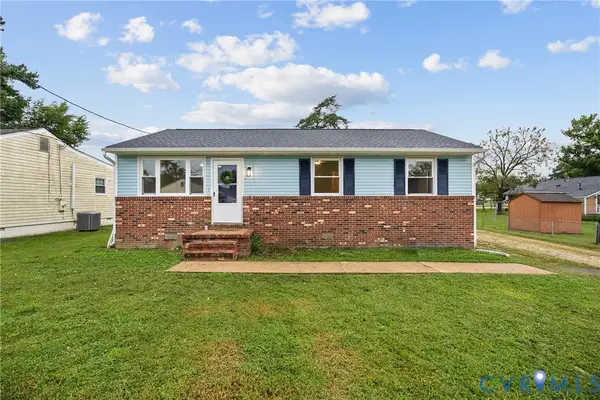 $229,950Active3 beds 2 baths1,052 sq. ft.
306 Hoke Avenue, Hopewell, VA 23860
MLS# 2626130Listed by: REAL BROKER LLC - New
 $319,990Active3 beds 3 baths1,500 sq. ft.
3915 Schooner Lane, Hopewell, VA 23875
MLS# 2626128Listed by: D R HORTON REALTY OF VIRGINIA, - New
 $299,000Active3 beds 3 baths1,440 sq. ft.
1504 High Avenue, Hopewell, VA 23860
MLS# 2626129Listed by: EXP REALTY, LLC - New
 $288,500Active4 beds 2 baths1,401 sq. ft.
215 N 14th Avenue, Hopewell, VA 23860
MLS# 2626087Listed by: REAL BROKER LLC


Protect your home and budget from life's surprises with an Assurant Home Warranty, backed by a partner that supports you through every step of homeownership. Explore Plans.
© 2026 Better Homes and Gardens Real Estate LLC. An Anywhere Real Estate company. All rights reserved. Better Homes and Gardens® Real Estate is a registered trademark owned by Meredith Operations Corporation, licensed to Better Homes and Gardens Real Estate LLC and used with permission. Better Homes and Gardens Real Estate LLC fully supports the principles of the Fair Housing Act and the Equal Opportunity Act. Listing information is deemed reliable but is not guaranteed accurate.
Each office is independently owned and operated.
Any services or products provided by third parties are not provided by, affiliated with or related to Better Homes and Gardens Real Estate LLC, or its affiliated companies.