
617 Mansion Drive, Hopewell, VA 23860
Local realty services provided by:Better Homes and Gardens Real Estate Native American Group
617 Mansion Drive,Hopewell, VA 23860
$499,950
- 4 Beds
- 2 Baths
- 2,933 sq. ft.
- Single family
- Active
Upcoming open houses
- Sat, Oct 2401:00 pm - 04:00 pm
Listed by: wendy saunders
Office: wen saunders real estate, llc.
MLS#:2602544
Source:VA_WMLS
Price summary
- Price:$499,950
- Price per sq. ft.:$170.46
About this home
PAY ATTENTION PRICE REDUCTION ALERT- Buyer Opportunity!!! Ready for a home upgrade with flexible living space, almost acre setting, enduring character, and sought after Mansion Hills neighborhood? Welcome Home to 617 Mansion Drive! Rare opportunity to purchase this charming updated brick Tudor Cape in prestigious Mansion Hills and close to the river. Nostalgia can be a powerful blueprint. A vivid map that can influence anything from architectural style to materials and location. This is what pulled these sellers to purchase this firmly built home with 2,933 feet of living space, mature acre treed setting. Brickwork, slate roof and copper gutters (on detached garage too), beautiful hardwood floors, high ceilings add to the unique architectural home style. Privately tucked away in a 1 acre (+-) park like setting with mature trees, fruit trees, and privacy shrubs and allowing plenty of room for Virginia toys and outside activities! Configured as true main floor living with the Primary bedroom and ceramic bath on main level! The flow from the formal entry Large Foyer exclusive of the living and dining room that are contiguous to the everyday living of the kitchen. Easy cook updated kitchen features large island, stainless steel appliances, soft surface countertops. Separate from the kitchen & adjacent to the living area, the formal dining room provides ample room for gathering with family and friends. The comfortable living room is designed for unifying and lounging - is extra cozy because of the gas fireplace. Enjoy a quiet morning coffee and book reading in the main floor Study and a Sunroom is also a perfect office space with sturdy built-in shelving! Upstairs has a flexible loft area, full remodeled bath, 2 lofty-sized bedrooms and another primary bedroom (perfect for an in-law). Partially finished basement level provides more flex space as man cave with workshop, wine cellar t tap room, game room for tweens adding bonus living space! Both front & back entrance have paved circular driveways. Detached garage also has extra paved parking area. Venture between the home back entrance and detached garage with a paved slate walkway and a grassy play area - bring your gas fire pit for relaxation and star gazing with comfy chairs. Plenty of room for a pool too! Just minutes from I-295 and Fort Lee! Lot size and mature private settings like this on less traveled street are not on the market often. Come preview and make this home yours!...
Contact an agent
Home facts
- Year built:1940
- Subdivision & Development:Mansion Place
- Listing ID #:2602544
- Added:46 day(s) ago
- Updated:October 02, 2026 at 10:01 PM
Rooms and interior
- Bedrooms:4
- Total bathrooms:2
- Full bathrooms:2
- Rooms Total:12
- Flooring:Laminate, Tile, Wood
- Bathrooms Description:JettedTub
- Kitchen Description:Built In Oven, Counters - Solid Surface, Dishwasher, GasCooking, Kitchen Island, Microwave, Refrigerator
- Bedroom Description:Walk In Closet(s)
- Basement:Yes
- Basement Description:CrawlSpace, Partial, PartiallyFinished
- Living area:2,933 sq. ft.
Heating and cooling
- Cooling:CentralAir
- Heating:Central Natural Gas, Electric, HotWater
- Central air:Yes
Structure and exterior
- Roof:Slate
- Year built:1940
- Building area:2,933 sq. ft.
- Lot area:0.97 Acres
- Architectural Style:CapeCod, Tudor
- Construction Materials:Block, Brick, Plaster
- Exterior Features:Front Porch, Porch
- Levels:1 Story
Schools
- High school:Hopewell
- Middle school:Carter G. Woodson
- Elementary school:Copeland
Utilities
- Water:Public
- Sewer:CommunityCoopSewer
Finances and disclosures
- Price:$499,950
- Price per sq. ft.:$170.46
- Tax amount:$5,618 (2025)
Features and amenities
- Laundry features:Dryer, Dryer Hookup, Washer, Washer Hookup
- Amenities:Air Filter System, Ceiling Fans, Dishwasher, GasCooking, Walk-in Closets, Workshop
Parking
- Parking description:CircularDriveway, Detached, Driveway, Garage, OffStreet, OnStreet, Paved Driveway, Paved Parking
- Garage:Yes
- Garage spaces:2
New listings near 617 Mansion Drive
- New
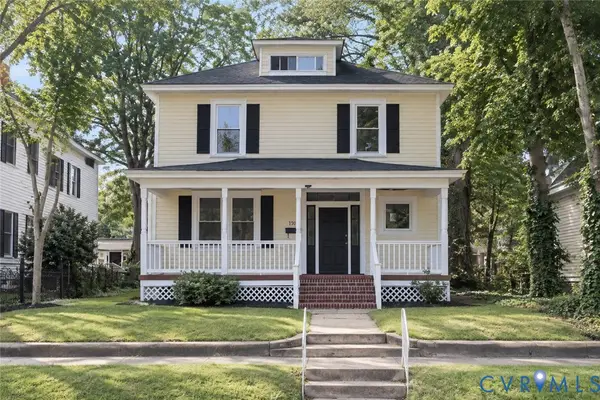 $319,000Active5 beds 2 baths2,188 sq. ft.
110 N 15th Avenue, Hopewell, VA 23860
MLS# 2626619Listed by: INGRAM & ASSOC CHESTER - New
 $259,900Active3 beds 2 baths1,340 sq. ft.
3909 Robin Hood Dr, HOPEWELL, VA 23860
MLS# VAHO2000102Listed by: BERKSHIRE HATHAWAY HOMESERVICES PENFED REALTY - New
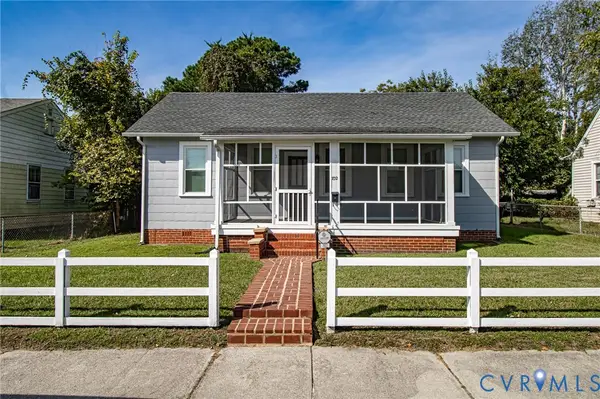 $215,000Active3 beds 1 baths851 sq. ft.
702 N 7th Avenue, Hopewell, VA 23860
MLS# 2626803Listed by: INGRAM & ASSOCIATES-HOPEWELL - New
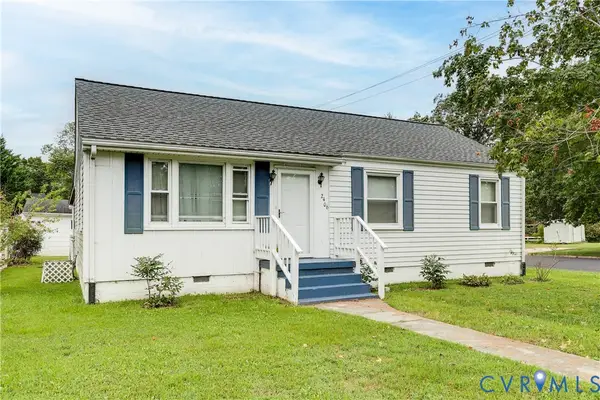 $230,000Active3 beds 1 baths1,077 sq. ft.
2406 Bluefield Street, Hopewell, VA 23860
MLS# 2626947Listed by: REAL BROKER LLC - New
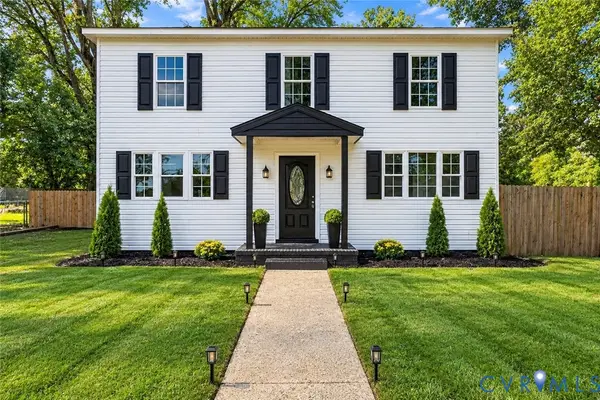 $299,950Active5 beds 3 baths2,176 sq. ft.
3411 Trenton Street, Hopewell, VA 23860
MLS# 2626798Listed by: ERA WOODY HOGG & ASSOC 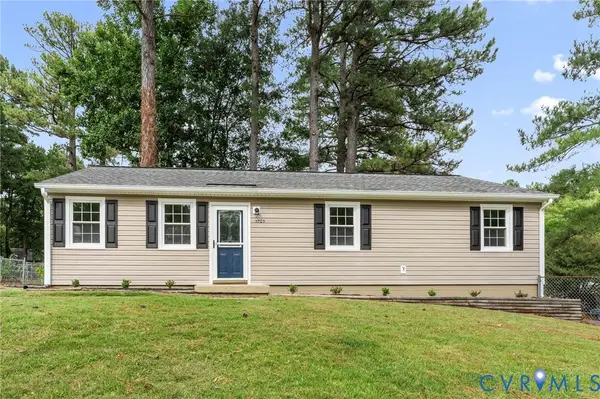 $225,000Pending3 beds 1 baths1,056 sq. ft.
3703 Brandywine Drive, Hopewell, VA 23860
MLS# 2626736Listed by: ERA WOODY HOGG & ASSOC- New
 $220,000Active2 beds 1 baths688 sq. ft.
2911 Poplar Street, Hopewell, VA 23860
MLS# 2626601Listed by: SAMSON PROPERTIES - New
 $215,000Active3 beds 2 baths1,008 sq. ft.
900 Cedar Street, Hopewell, VA 23860
MLS# 2626532Listed by: REAL BROKER LLC - New
 $235,000Active3 beds 1 baths1,170 sq. ft.
1308 Tabb Avenue, Hopewell, VA 23860
MLS# 2625843Listed by: NAPIER REALTORS ERA 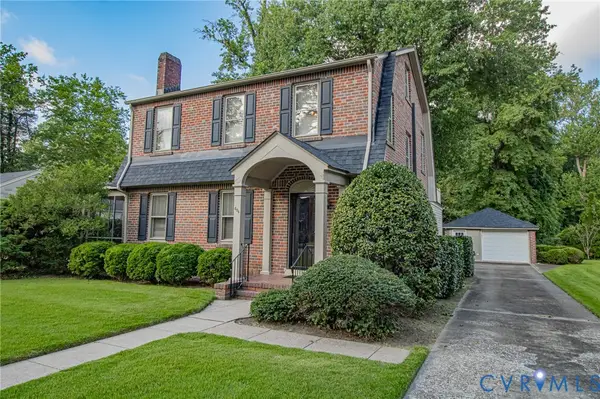 $342,000Pending4 beds 3 baths2,060 sq. ft.
604 Mansion Drive, Hopewell, VA 23860
MLS# 2625737Listed by: J. M. ROBBINS & CO.


Protect your home and budget from life's surprises with an Assurant Home Warranty, backed by a partner that supports you through every step of homeownership. Explore Plans.
© 2026 Better Homes and Gardens Real Estate LLC. An Anywhere Real Estate company. All rights reserved. Better Homes and Gardens® Real Estate is a registered trademark owned by Meredith Operations Corporation, licensed to Better Homes and Gardens Real Estate LLC and used with permission. Better Homes and Gardens Real Estate LLC fully supports the principles of the Fair Housing Act and the Equal Opportunity Act. Listing information is deemed reliable but is not guaranteed accurate.
Each office is independently owned and operated.
Any services or products provided by third parties are not provided by, affiliated with or related to Better Homes and Gardens Real Estate LLC, or its affiliated companies.