
65 Cubbley Road, Hot Springs, VA 24445
Local realty services provided by:Better Homes and Gardens Real Estate Native American Group
Listed by: philip bonnie
Office: dudley resources
MLS#:2626545
Source:RV
Price summary
- Price:$200,000
- Price per sq. ft.:$75.33
About this home
This property Is being sold through a finance-friendly virtual auction subject to seller confirmation. All financing types are accepted for this property. The property will convey as-is, where-is, outside of any lender-required repairs. List price is the opening bid and does not reflect the final sale price. There is a 10% buyer's premium associated with this sale. Virtual auction ends October 16th @ 2PM.
Your own private mountain retreat, where no one will ever build behind you. Backing to 10,000± acres of protected Nature Conservancy land, this light-filled chalet sits on 7.42± private, elevated acres in the Healing Springs section of Hot Springs, just minutes from The Omni Homestead. A soaring two-story wall of glass and vaulted tongue-and-groove pine ceilings frame treetop and ridgeline views from the great room, overlooked by an open loft and opening to an expansive deck. The updated kitchen features a large island, butcher-block counters, a farmhouse sink, and 2023 stainless appliances, and the formal dining room opens to a covered front porch. With 3 bedrooms, 3 refreshed baths, and 2,655± finished SF, the home also offers a walk-out lower level with a wood-stove family room, a dedicated home office, and a guest bedroom. Upgrades include 2024 ductless mini-splits under warranty, LG HVAC, 200-amp service, and TDS high-speed internet. Outside, it's built for mountain living: a 1,200± SF attached 2-car garage with workshop and floored attic storage, a detached garage/workshop, a large shed, fenced pasture with gated access, and a chicken coop with covered run, all in Flood Zone X. Minutes to the Warm Springs pools, Cascades Gorge, Lake Moomaw, and the George Washington National Forest, with 2025 taxes of just $2,307. Full-time residence, weekend escape, hobby farm, or investment, this is a rare Bath County opportunity....
Contact an agent
Home facts
- Year built:1986
- Subdivision & Development:None
- Listing ID #:2626545
- Added:1 day(s) ago
- Updated:September 29, 2026 at 08:57 PM
Rooms and interior
- Bedrooms:3
- Total bathrooms:3
- Full bathrooms:2
- Half bathrooms:1
- Rooms Total:4
- Flooring:Ceramic Tile, Partially Carpeted, Wood
- Kitchen Description:Built-In Oven, Dishwasher, Electric Cooking, Kitchen Island, Oven, Range
- Bedroom Description:Multiple Primary Suites
- Basement:Yes
- Basement Description:Finished, Sump Pump, Walk-Out Access
- Living area:2,655 sq. ft.
Heating and cooling
- Cooling:Electric
- Heating:Electric, Forced Air, Natural Gas, Wood Stove
Structure and exterior
- Roof:Composition
- Year built:1986
- Building area:2,655 sq. ft.
- Lot area:7.42 Acres
- Lot Features:Cul-de-sac, Sloped, Wooded
- Architectural Style:A-Frame
- Construction Materials:Block, Drywall, Plaster, Wood Siding
- Exterior Features:Balcony, Deck, Front Porch, Out Buildings, Porch
Schools
- High school:Bath County
- Middle school:None
- Elementary school:Millboro
Utilities
- Water:Public
- Sewer:Public Sewer
Finances and disclosures
- Price:$200,000
- Price per sq. ft.:$75.33
- Tax amount:$2,307 (2025)
Features and amenities
- Appliances:Built-In Oven, Cooktop, Dishwasher, Dryer, Electric Cooking, Electric Water Heater, Oven, Range, Washer
- Laundry features:Dryer, Washer, Washer Hookup
- Amenities:Cathedral Ceilings, Ceiling Fans, Palladian Windows, Recessed Lighting, Skylights, Solid Surface Counters, Storm Windows, Walk-In Closets, Workshop
Parking
- Parking description:Attached, Detached, Direct Access, Driveway, Garage, Paved, Paved Driveway, Unpaved, Unpaved Driveway
- Garage:Yes
- Garage spaces:2
 The information being provided is for consumers' personal, non-commercial use and may not be used for any purpose other than to identify prospective properties for purchasing. All information provided is deemed reliable but is not guaranteed accurate.The multiple listing information is provided by Central Virginia Regional Multiple Listing Service, LLC from a copyrighted compilation of listings. The compilation of listings and each individual listing are © 2026 Central Virginia Regional Multiple Listing Service, LLC. All rights reserved.
New listings near 65 Cubbley Road
- New
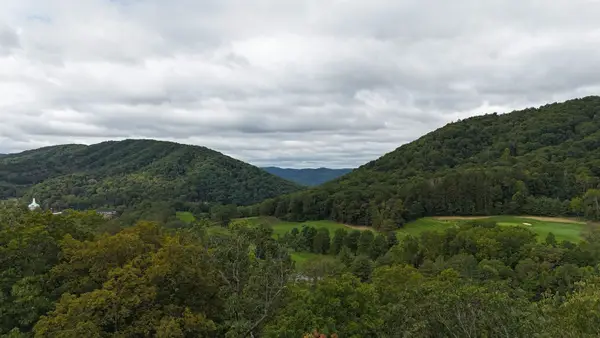 $69,000Active0.86 Acres
56 Quarry Hill Rd, Hot Springs, VA 24445
MLS# 682433Listed by: CLARKSON & WALLACE REAL ESTATE - WARM SPRINGS - New
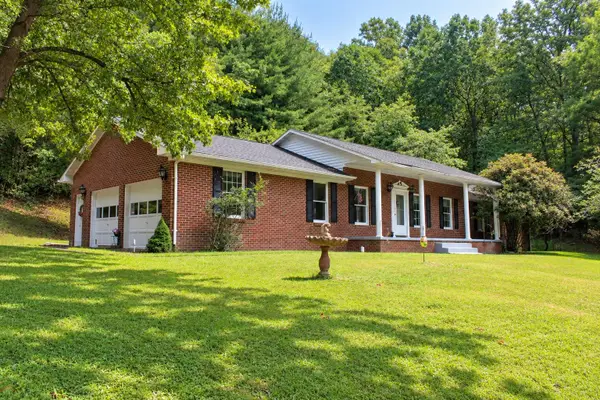 $369,500Active3 beds 2 baths3,245 sq. ft.
1266 Shady Ln, Hot Springs, VA 24445
MLS# 682160Listed by: 1ST CHOICE REAL ESTATE 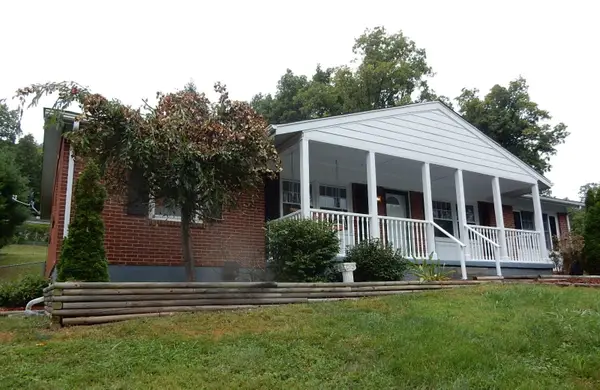 $345,000Active3 beds 2 baths1,624 sq. ft.
85 Routier Hill Rd, Hot Springs, VA 24445
MLS# 682013Listed by: CLARKSON & WALLACE REAL ESTATE - WARM SPRINGS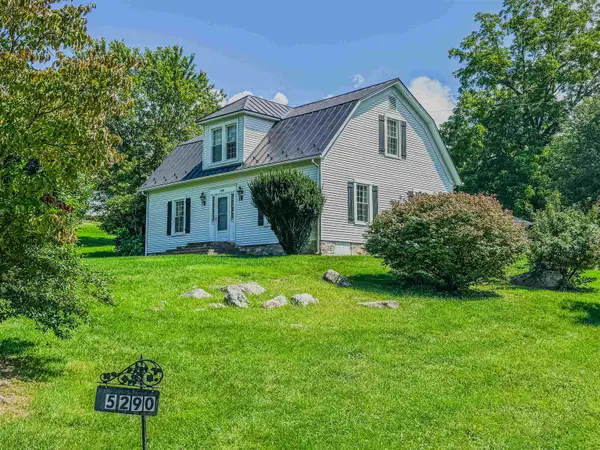 $359,000Pending3 beds 2 baths2,374 sq. ft.
5290 Sam Snead Hwy, Hot Springs, VA 24445
MLS# 681355Listed by: LONG & FOSTER-JAMES RIVER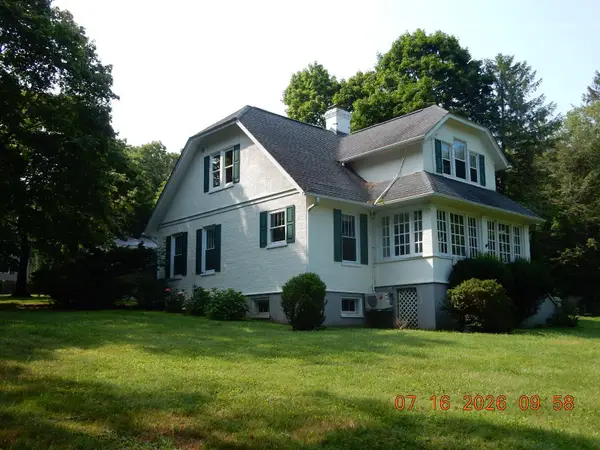 $429,000Active4 beds 3 baths4,380 sq. ft.
8966 Sam Snead Hwy, Hot Springs, VA 24445
MLS# 681024Listed by: CLARKSON & WALLACE REAL ESTATE - WARM SPRINGS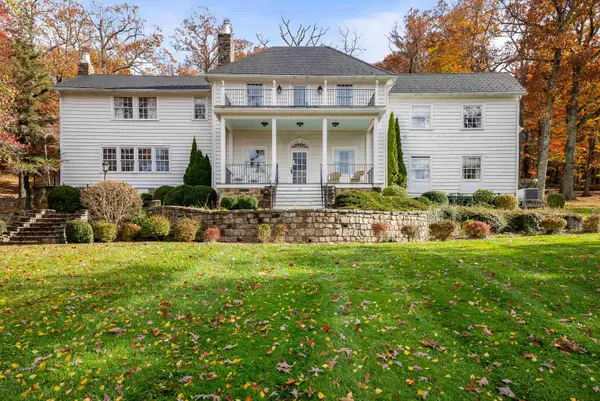 $1,325,000Active5 beds 6 baths5,465 sq. ft.
1068 Sheep Meadow Rd, Hot Springs, VA 24445
MLS# 680663Listed by: PAUL WESLEY REAL ESTATE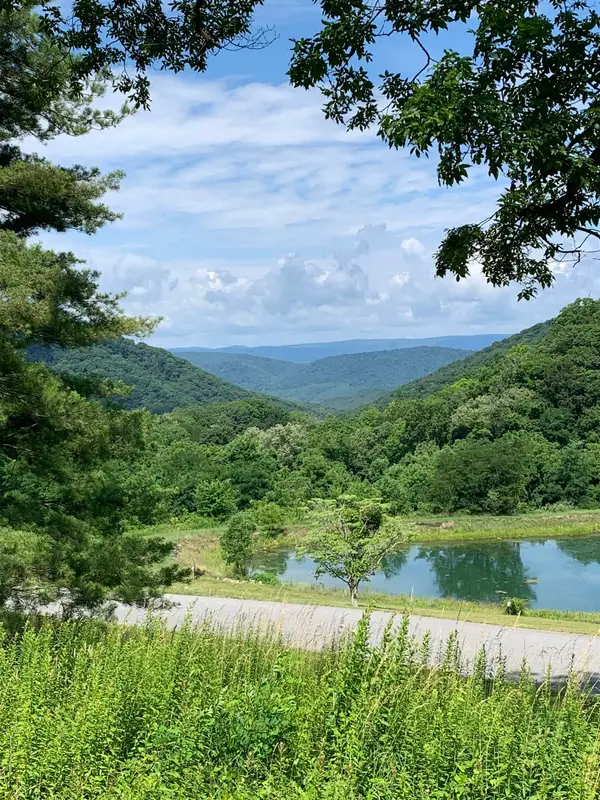 $275,000Active1.54 Acres
68 Sheep Meadow Rd, Hot Springs, VA 24445
MLS# 680546Listed by: CLARKSON & WALLACE REAL ESTATE - WARM SPRINGS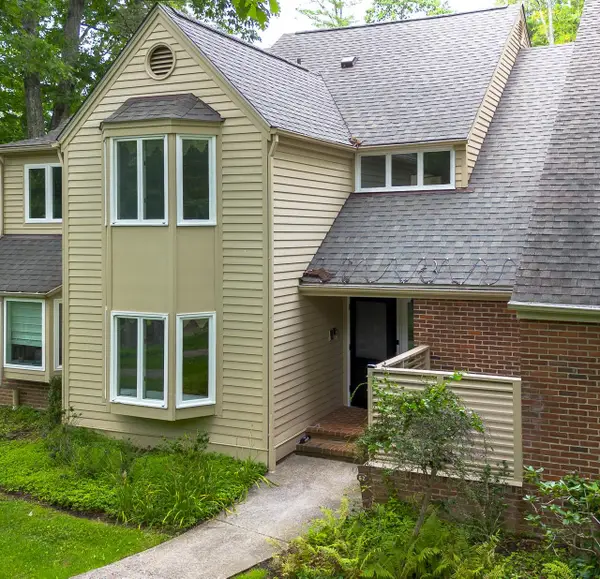 $514,999Active3 beds 3 baths2,768 sq. ft.
62 Deepwood Ln, Hot Springs, VA 24445
MLS# 680528Listed by: LONG & FOSTER REAL ESTATE INC STAUNTON/WAYNESBORO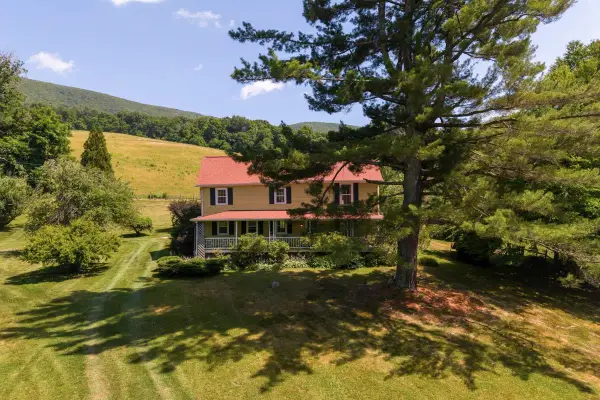 $2,000,000Active4 beds 4 baths2,960 sq. ft.
531 Lowland Farms Rd, Hot Springs, VA 24445
MLS# 679992Listed by: LONG & FOSTER-JAMES RIVER


Protect your home and budget from life's surprises with an Assurant Home Warranty, backed by a partner that supports you through every step of homeownership. Explore Plans.
© 2026 Better Homes and Gardens Real Estate LLC. An Anywhere Real Estate company. All rights reserved. Better Homes and Gardens® Real Estate is a registered trademark owned by Meredith Operations Corporation, licensed to Better Homes and Gardens Real Estate LLC and used with permission. Better Homes and Gardens Real Estate LLC fully supports the principles of the Fair Housing Act and the Equal Opportunity Act. Listing information is deemed reliable but is not guaranteed accurate.
Each office is independently owned and operated.
Any services or products provided by third parties are not provided by, affiliated with or related to Better Homes and Gardens Real Estate LLC, or its affiliated companies.