
0039 Bolling Dr, Jeffersonton, VA 22724
Local realty services provided by:Better Homes and Gardens Real Estate Premier
Listed by: forrest p odend'hal
Office: nexthome the agency group
MLS#:VACU2015038
Source:BRIGHTMLS
Price summary
- Price:$742,290
- Price per sq. ft.:$198.85
- Monthly HOA dues:$75
About this home
Available Spring 2027! Space, style, and flexibility come together beautifully in the Innisbrook! Situated on an impressive 15,000 sq. ft. homesite, this exceptional home offers 2,737 finished sq. ft. above grade, plus an additional 996 finished sq. ft. in the recreation room, creating nearly 3,733 finished sq. ft. of versatile living space. From the moment you step inside, the two-story foyer creates a dramatic first impression and welcomes you into a thoughtfully designed open-concept floor plan. The spacious layout is ideal for everyday family life while providing an effortless flow for entertaining. The upgraded kitchen is the heart of the home, opening directly to the main living spaces and creating the perfect gathering spot for family and friends. Whether you're hosting a dinner party or enjoying a quiet night at home, this open design keeps everyone connected. Need dedicated workspace? The Innisbrook delivers with two home offices, providing incredible flexibility for remote work, study, hobbies, or a private workspace for multiple members of the household. Upstairs, all 5 bedrooms feature their own walk-in closet, providing exceptional storage and functionality. With 3.5 bathrooms, the home offers plenty of space and convenience for family and guests. The finished 996 sq. ft. recreation room adds another level of possibilities—create a media room, game room, fitness area, playroom, or the ultimate entertaining space. And with a 3-car garage, there is plenty of room for vehicles, gear, storage, and everything life brings with it. Outside, the 15,000 sq. ft. homesite gives you the space to enjoy outdoor living and create a backyard retreat of your own. 2,737 finished sq. ft. above grade + 996 finished sq. ft. in the recreation room. 5 bedrooms. 3.5 baths. 3-car garage. Two home offices. Two-story foyer. Upgraded kitchen. Open-concept living. Walk-in closets in every bedroom. 15,000 sq. ft. homesite. The Innisbrook is where impressive space meets thoughtful design—giving you the flexibility, comfort, and room to live beautifully today and for years to come....
Contact an agent
Home facts
- Subdivision & Development:SOUTH WALES
- Listing ID #:VACU2015038
- Added:47 day(s) ago
- Updated:November 07, 2026 at 02:46 PM
Rooms and interior
- Bedrooms:5
- Total bathrooms:4
- Full bathrooms:3
- Half bathrooms:1
- Flooring:Carpet, Luxury Vinyl Plank
- Dining Description:Combination Dining/Living, Dining Area, Dining Room
- Bathrooms Description:Full Bath, Half Bath, Primary Bathroom
- Kitchen Description:Carpet, Cooktop, Dishwasher, Disposal, Icemaker, Kitchen - Eat-In, Kitchen - Island, Kitchen - Table Space, Oven - Double, Pantry, Range Hood, Recessed Lighting, Refrigerator, Stainless Steel Appliances, Upgraded Countertops, Water Dispenser, Water Heater
- Bedroom Description:Carpet, Primary Bedroom, Walk In Closet(s)
- Basement:Yes
- Basement Description:Fully Finished
- Living area:3,733 sq. ft.
Heating and cooling
- Cooling:Central A/C
- Heating:Forced Air, Propane - Leased
Structure and exterior
- Roof:Architectural Shingle
- Building area:3,733 sq. ft.
- Lot area:0.34 Acres
- Architectural Style:Colonial
- Construction Materials:Brick, Stone, Vinyl Siding
- Exterior Features:Porch(es), Sidewalks, Street Lights
- Levels:3 Story
Schools
- High school:CULPEPER
- Middle school:CULPEPER
- Elementary school:EMERALD HILL
Utilities
- Water:Public
- Sewer:Public Sewer
Finances and disclosures
- Price:$742,290
- Price per sq. ft.:$198.85
- Tax amount:$3,541 (2026)
Features and amenities
- Laundry features:Laundry
- Amenities:Carpet, Main Entrance Lock, Recessed Lighting
Parking
- Parking description:Attached Garage, Concrete Driveway, Covered Parking, Garage - Front Entry, Garage Door Opener, Inside Access, Off Street
- Garage:Yes
- Garage spaces:3
New listings near 0039 Bolling Dr
- New
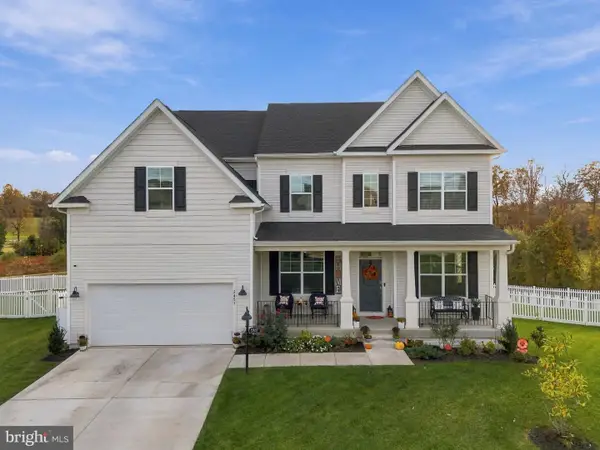 $769,900Active6 beds 5 baths4,489 sq. ft.
2457 Newton Dr, JEFFERSONTON, VA 22724
MLS# VACU2015446Listed by: SAMSON PROPERTIES - Open Sat, 12 to 2pmNew
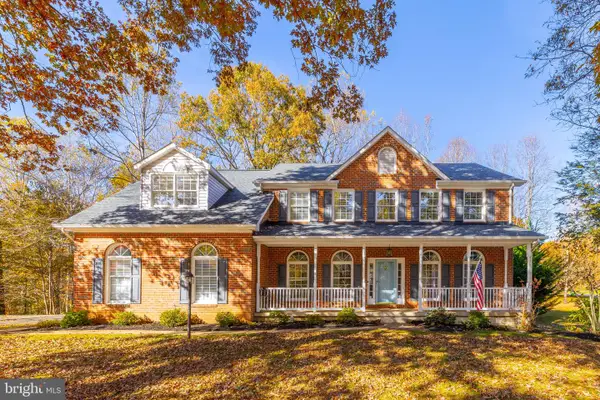 $759,500Active5 beds 5 baths4,400 sq. ft.
17337 Berkshire Dr, JEFFERSONTON, VA 22724
MLS# VACU2015434Listed by: CENTURY 21 NEW MILLENNIUM - New
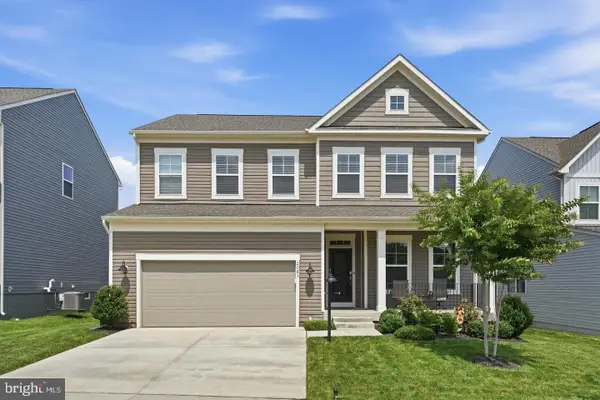 $659,900Active5 beds 4 baths4,084 sq. ft.
2083 Armstrong Ter, JEFFERSONTON, VA 22724
MLS# VACU2015412Listed by: SAMSON PROPERTIES 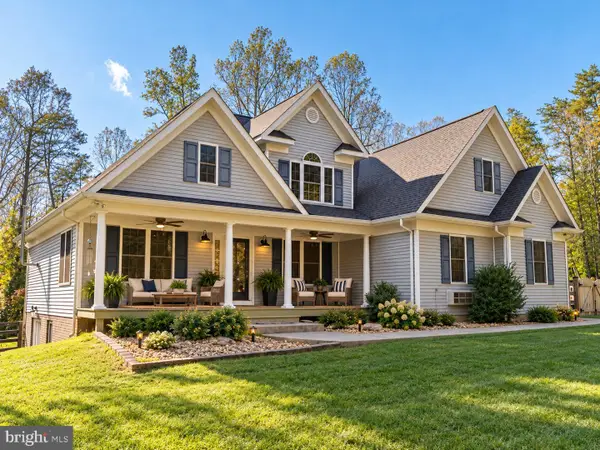 $950,000Active5 beds 4 baths4,104 sq. ft.
18339 Dogwood Trail Dr, JEFFERSONTON, VA 22724
MLS# VACU2015216Listed by: KELLER WILLIAMS REALTY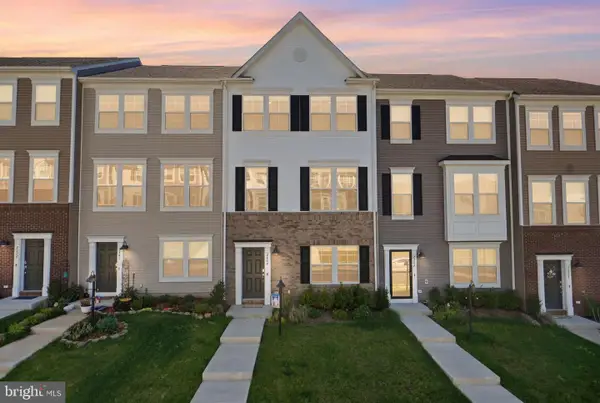 $474,750Active4 beds 4 baths2,420 sq. ft.
2243 Barhill, JEFFERSONTON, VA 22724
MLS# VACU2015262Listed by: RIVER CITY ELITE PROPERTIES, LLC $599,000Active3 beds 3 baths2,040 sq. ft.
6085 Jeffersonton Rd, JEFFERSONTON, VA 22724
MLS# VACU2015180Listed by: CENTURY 21 NEW MILLENNIUM $545,000Active3 beds 3 baths2,580 sq. ft.
4499 Richards Fort Ln, JEFFERSONTON, VA 22724
MLS# VACU2014744Listed by: MOVE4FREE REALTY, LLC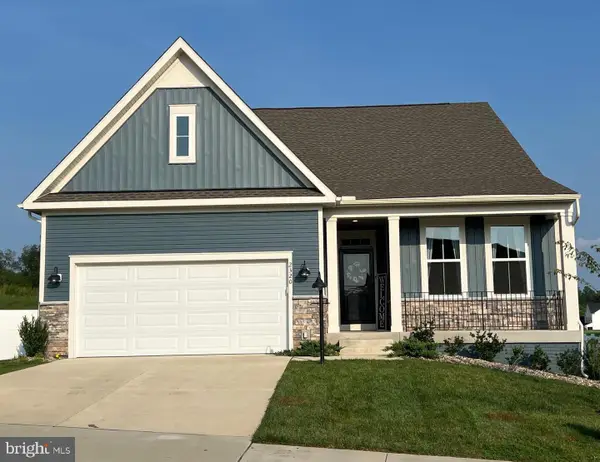 $649,000Pending4 beds 2 baths2,913 sq. ft.
2320 Hawkshill Drive, JEFFERSONTON, VA 22724
MLS# VACU2015064Listed by: LPT REALTY, LLC $649,900Active4 beds 5 baths4,056 sq. ft.
2415 Brighton Pl, JEFFERSONTON, VA 22724
MLS# VACU2015042Listed by: ROSS REAL ESTATE $699,990Active4 beds 3 baths4,208 sq. ft.
0005 Winter Wren Ln, JEFFERSONTON, VA 22724
MLS# VACU2015040Listed by: NEXTHOME THE AGENCY GROUP


Protect your home and budget from life's surprises with an Assurant Home Warranty, backed by a partner that supports you through every step of homeownership. Explore Plans.
© 2026 Better Homes and Gardens Real Estate LLC. An Anywhere Real Estate company. All rights reserved. Better Homes and Gardens® Real Estate is a registered trademark owned by Meredith Operations Corporation, licensed to Better Homes and Gardens Real Estate LLC and used with permission. Better Homes and Gardens Real Estate LLC fully supports the principles of the Fair Housing Act and the Equal Opportunity Act. Listing information is deemed reliable but is not guaranteed accurate.
Each office is independently owned and operated.
Any services or products provided by third parties are not provided by, affiliated with or related to Better Homes and Gardens Real Estate LLC, or its affiliated companies.