
4499 Richards Fort Ln, Jeffersonton, VA 22724
Local realty services provided by:Better Homes and Gardens Real Estate Valley Partners
4499 Richards Fort Ln,Jeffersonton, VA 22724
$590,000
- 3 Beds
- 3 Baths
- 2,580 sq. ft.
- Single family
- Active
Listed by: maribel alvarez
Office: move4free realty, llc.
MLS#:VACU2014744
Source:BRIGHTMLS
Price summary
- Price:$590,000
- Price per sq. ft.:$228.68
About this home
Welcome to this beautifully renovated property in Jefferson, Virginia! Situated on approximately 3.3 acres, this spacious home offers 3 bedrooms and 3 full bathrooms, plus an additional independent bathroom in the basement. The property has been freshly painted and renovated, offering a clean, updated feel while providing plenty of space and privacy. Located in a very affordable area, yet conveniently close to shopping centers, restaurants, and everyday amenities. A wonderful opportunity for buyers looking for space, comfort, and value in a desirable location.
Contact an agent
Home facts
- Year built:2011
- Subdivision & Development:JEFFERSONTON
- Listing ID #:VACU2014744
- Added:1 day(s) ago
- Updated:October 08, 2026 at 02:05 PM
Rooms and interior
- Bedrooms:3
- Total bathrooms:3
- Full bathrooms:3
- Basement:Yes
- Basement Description:Fully Finished
- Living area:2,580 sq. ft.
Heating and cooling
- Cooling:Central A/C
- Heating:Central, Electric
Structure and exterior
- Roof:Asbestos Shingle
- Year built:2011
- Building area:2,580 sq. ft.
- Lot area:3.3 Acres
- Architectural Style:Bi-level
- Construction Materials:Masonry, Vinyl Siding
- Foundation Description:Concrete Perimeter
- Levels:2 Stories
Utilities
- Water:Well
- Sewer:On Site Septic
Finances and disclosures
- Price:$590,000
- Price per sq. ft.:$228.68
- Tax amount:$1,967 (2025)
Parking
- Parking description:Detached Garage, Garage - Side Entry
- Garage:Yes
- Garage spaces:2
New listings near 4499 Richards Fort Ln
- Coming Soon
 $550,000Coming Soon3 beds 3 baths2,917 sq. ft.
4229 Lindsay Ct, JEFFERSONTON, VA 22724
MLS# VACU2014848Listed by: BERKSHIRE HATHAWAY HOMESERVICES PENFED REALTY - Coming Soon
 $939,900Coming Soon5 beds 5 baths6,287 sq. ft.
17188 Tattershall Way, JEFFERSONTON, VA 22724
MLS# VACU2014980Listed by: KELLER WILLIAMS REALTY - Open Sun, 1 to 3pmNew
 $614,000Active3 beds 3 baths2,040 sq. ft.
6085 Jeffersonton Rd, JEFFERSONTON, VA 22724
MLS# VACU2015180Listed by: CENTURY 21 NEW MILLENNIUM - New
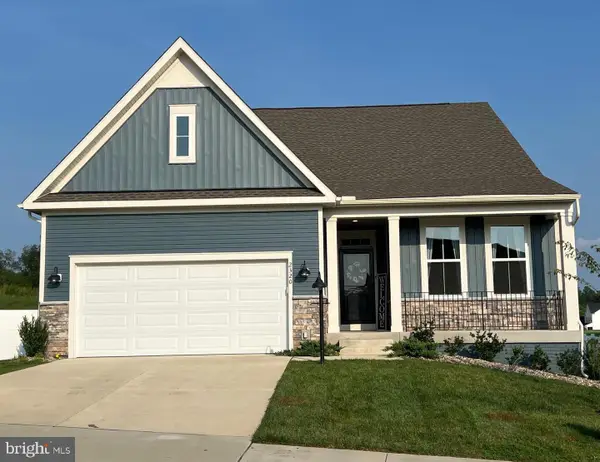 $649,000Active4 beds 2 baths2,913 sq. ft.
2320 Hawkshill Drive, JEFFERSONTON, VA 22724
MLS# VACU2015064Listed by: LPT REALTY, LLC  $675,000Active4 beds 5 baths4,056 sq. ft.
2415 Brighton Pl, JEFFERSONTON, VA 22724
MLS# VACU2015042Listed by: ROSS REAL ESTATE $699,990Active4 beds 3 baths3,266 sq. ft.
0005 Winter Wren Ln, JEFFERSONTON, VA 22724
MLS# VACU2015040Listed by: NEXTHOME THE AGENCY GROUP $742,290Active5 beds 4 baths3,733 sq. ft.
0039 Bolling Dr, JEFFERSONTON, VA 22724
MLS# VACU2015038Listed by: NEXTHOME THE AGENCY GROUP $719,790Active5 beds 4 baths3,078 sq. ft.
0003 Winter Wren Ln, JEFFERSONTON, VA 22724
MLS# VACU2014984Listed by: NEXTHOME THE AGENCY GROUP $769,790Active5 beds 4 baths4,030 sq. ft.
040 Bolling Dr, JEFFERSONTON, VA 22724
MLS# VACU2015000Listed by: NEXTHOME THE AGENCY GROUP


Protect your home and budget from life's surprises with an Assurant Home Warranty, backed by a partner that supports you through every step of homeownership. Explore Plans.
© 2026 Better Homes and Gardens Real Estate LLC. An Anywhere Real Estate company. All rights reserved. Better Homes and Gardens® Real Estate is a registered trademark owned by Meredith Operations Corporation, licensed to Better Homes and Gardens Real Estate LLC and used with permission. Better Homes and Gardens Real Estate LLC fully supports the principles of the Fair Housing Act and the Equal Opportunity Act. Listing information is deemed reliable but is not guaranteed accurate.
Each office is independently owned and operated.
Any services or products provided by third parties are not provided by, affiliated with or related to Better Homes and Gardens Real Estate LLC, or its affiliated companies.