
18286 Springs Rd, Jeffersonton, VA 22724
Local realty services provided by:Better Homes and Gardens Real Estate Reserve
18286 Springs Rd,Jeffersonton, VA 22724
$659,000
- 3 Beds
- 3 Baths
- 2,356 sq. ft.
- Single family
- Coming Soon
Listed by: marion m. cloud
Office: re/max real estate connections
MLS#:VACU2015376
Source:BRIGHTMLS
Price summary
- Price:$659,000
- Price per sq. ft.:$279.71
About this home
Discover the charm and character of this custom-built home, nestled on 1.3 peaceful acres in the quaint village of Jeffersonton. Built in 2015, this distinctive farmhouse-style property offers a wonderful combination of comfortable living, flexible spaces, and outdoor enjoyment.
The inviting open floor plan features 9-foot ceilings, spacious living areas, and a desirable first-floor primary bedroom and an attached two car garage. Upstairs, additional bedrooms and a versatile bonus room provide flexibility for a home office, hobbies, or other needs.
The home offers 1,856 square feet of above-grade living space, along with a 1,167-square-foot walk-out basement. The partially finished basement features pine tongue-and-groove walls, recreation space, a golf practice area with putting green and driving net, and abundant potential for additional customization.
Enjoy outdoor living in several inviting spaces, including a covered front porch, rear deck, and 14 × 14 paver patio with a built-in sitting bench. A storage shed provides additional convenience.
Ideally situated just minutes from local wineries, breweries, golf courses, parks and historic homes and churches, this property also offers convenient access to both Warrenton and Culpeper. Enjoy the peaceful charm of village living while remaining close to shopping, dining, and recreation.
If you're looking for a home with character, space, and a setting that offers both relaxation and recreation, this one-of-a-kind Jeffersonton property is a must-see!...
Contact an agent
Home facts
- Year built:2015
- Subdivision & Development:NONE AVAILABLE
- Listing ID #:VACU2015376
- Updated:November 09, 2026 at 02:41 PM
Rooms and interior
- Bedrooms:3
- Total bathrooms:3
- Full bathrooms:2
- Half bathrooms:1
- Flooring:Hardwood
- Kitchen Description:Built-In Microwave, Dishwasher, Exhaust Fan, Icemaker, Kitchen - Country, Kitchen - Eat-In, Kitchen - Island, Oven/Range - Electric, Pantry, Refrigerator, Stainless Steel Appliances, Upgraded Countertops
- Bedroom Description:Walk In Closet(s)
- Basement:Yes
- Basement Description:Full
- Living area:2,356 sq. ft.
Heating and cooling
- Cooling:Central A/C
- Heating:Electric, Heat Pump(s)
Structure and exterior
- Roof:Architectural Shingle
- Year built:2015
- Building area:2,356 sq. ft.
- Lot area:1.28 Acres
- Architectural Style:Colonial
- Construction Materials:Frame, Stick Built
- Exterior Features:Deck(s), Patio(s), Porch(es)
- Foundation Description:Permanent
- Levels:2 Stories
Utilities
- Water:Well
- Sewer:On Site Septic
Finances and disclosures
- Price:$659,000
- Price per sq. ft.:$279.71
- Tax amount:$1,971 (2026)
Features and amenities
- Laundry features:Dryer, Washer
- Amenities:Ceiling Fan(s)
Parking
- Parking description:Attached Garage, Garage - Side Entry, Garage Door Opener, Oversized
- Garage:Yes
- Garage spaces:2
New listings near 18286 Springs Rd
- New
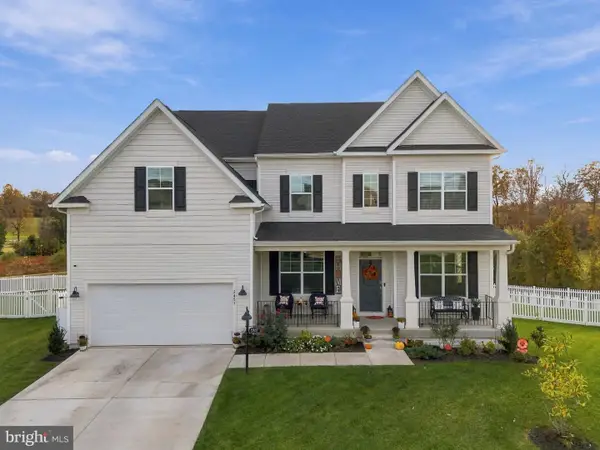 $769,900Active6 beds 5 baths4,489 sq. ft.
2457 Newton Dr, JEFFERSONTON, VA 22724
MLS# VACU2015446Listed by: SAMSON PROPERTIES - New
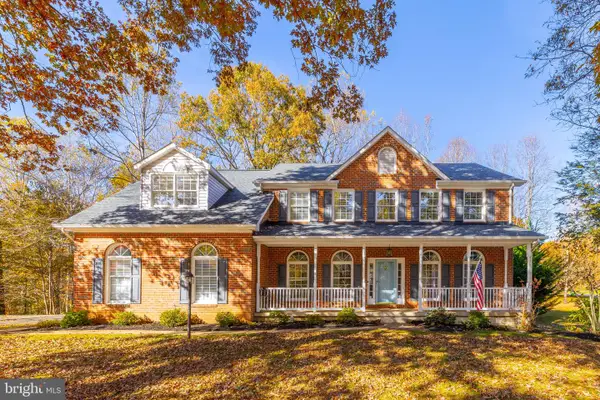 $759,500Active5 beds 5 baths4,400 sq. ft.
17337 Berkshire Dr, JEFFERSONTON, VA 22724
MLS# VACU2015434Listed by: CENTURY 21 NEW MILLENNIUM - New
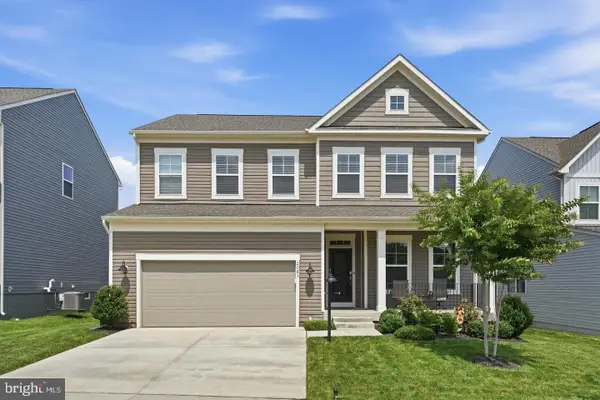 $659,900Active5 beds 4 baths4,084 sq. ft.
2083 Armstrong Ter, JEFFERSONTON, VA 22724
MLS# VACU2015412Listed by: SAMSON PROPERTIES 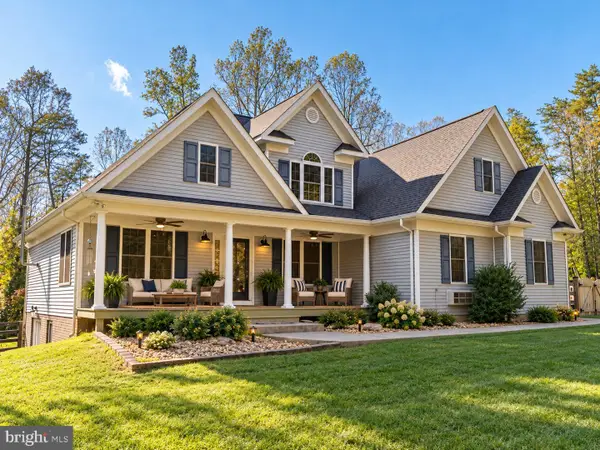 $950,000Active5 beds 4 baths4,104 sq. ft.
18339 Dogwood Trail Dr, JEFFERSONTON, VA 22724
MLS# VACU2015216Listed by: KELLER WILLIAMS REALTY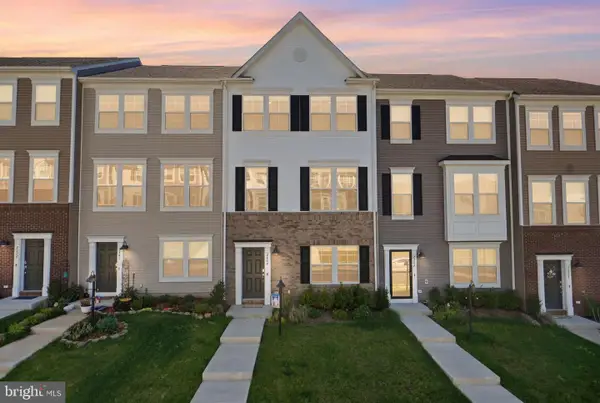 $474,750Active4 beds 4 baths2,420 sq. ft.
2243 Barhill, JEFFERSONTON, VA 22724
MLS# VACU2015262Listed by: RIVER CITY ELITE PROPERTIES, LLC $599,000Active3 beds 3 baths2,040 sq. ft.
6085 Jeffersonton Rd, JEFFERSONTON, VA 22724
MLS# VACU2015180Listed by: CENTURY 21 NEW MILLENNIUM $545,000Active3 beds 3 baths2,580 sq. ft.
4499 Richards Fort Ln, JEFFERSONTON, VA 22724
MLS# VACU2014744Listed by: MOVE4FREE REALTY, LLC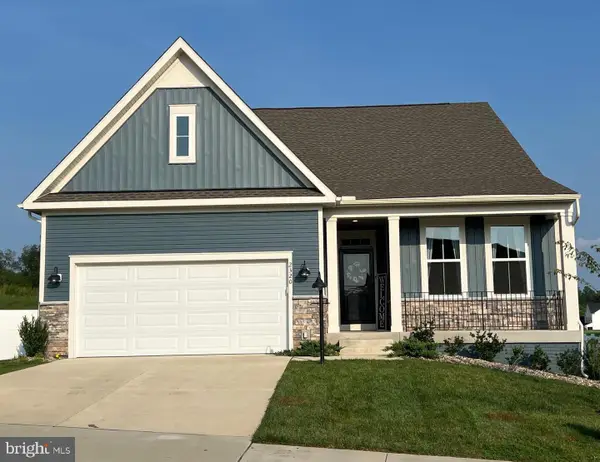 $649,000Pending4 beds 2 baths2,913 sq. ft.
2320 Hawkshill Drive, JEFFERSONTON, VA 22724
MLS# VACU2015064Listed by: LPT REALTY, LLC $649,900Pending4 beds 5 baths4,056 sq. ft.
2415 Brighton Pl, JEFFERSONTON, VA 22724
MLS# VACU2015042Listed by: ROSS REAL ESTATE


Protect your home and budget from life's surprises with an Assurant Home Warranty, backed by a partner that supports you through every step of homeownership. Explore Plans.
© 2026 Better Homes and Gardens Real Estate LLC. An Anywhere Real Estate company. All rights reserved. Better Homes and Gardens® Real Estate is a registered trademark owned by Meredith Operations Corporation, licensed to Better Homes and Gardens Real Estate LLC and used with permission. Better Homes and Gardens Real Estate LLC fully supports the principles of the Fair Housing Act and the Equal Opportunity Act. Listing information is deemed reliable but is not guaranteed accurate.
Each office is independently owned and operated.
Any services or products provided by third parties are not provided by, affiliated with or related to Better Homes and Gardens Real Estate LLC, or its affiliated companies.